Keep the kitchen sink on its current wall run in this Crestline Drive house, rather than moving it to the island. That single choice shapes the whole budget for this Foresthill project. Leaving the sink in place means the plumbing, supply, drain, and vent, does not have to cross the multi-level structure or thread through unknown floor assemblies. In this 1980-built home, the floor under the kitchen could be anything from slab to framed, and the route for new plumbing would be complicated by the house’s split-level layout. By keeping the sink where it is, the project can focus on opening the kitchen to the dining and living areas, updating the floors, and improving the lower-level garage entry. For this family, the kitchen island can become a true prep and gathering space, not a tangle of new pipes and expense.
Opening the Kitchen to Living and Dining
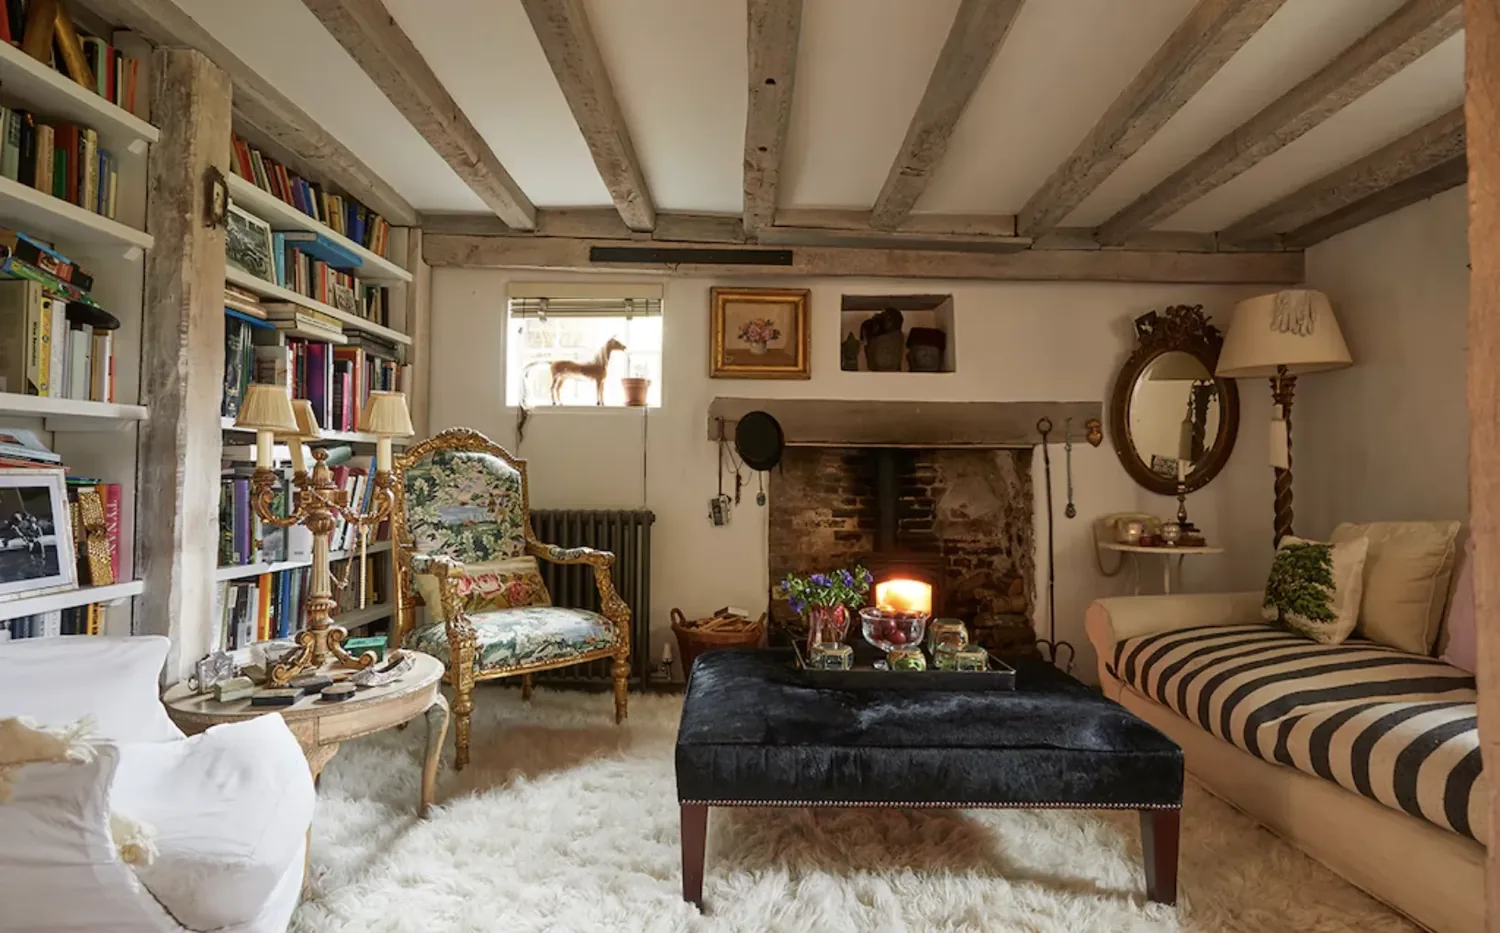
The kitchen in this house features granite countertops and tile flooring, and it already opens visually to the living and dining rooms. The living room, carpeted and anchored by a brick wood-burning fireplace, sits just beyond. To make these shared rooms feel more connected, the project centers on widening the opening between kitchen and living spaces. If a partition wall stands between them, its framing and load must be checked because, in a 1980 multi-level home, such walls may carry structural loads. Removing or enlarging the opening could require a beam or flush header. I recommend the least intrusive structural change that still gives the family a generous view and flow between kitchen, dining, and living, rather than removing walls simply for the sake of open concept.
The kitchen’s tile floor should be retained if it transitions cleanly to new flooring in the living room. The existing carpet in the living and bedrooms is due for replacement. I would select a durable, matte-finish oak-toned floor for the living room, meeting the tile without a raised edge, and leave a softer surface in the bedrooms for comfort and quiet. This approach lets the shared rooms read as a connected suite, while bedrooms remain restful. The kitchen sink will continue to look out toward the dining and living connection, not a new landscape view. For cabinetry, warm white with understated hardware will complement the granite and let the brick fireplace remain the visual anchor.
The Island, Hood, and Electrical Service
With the sink staying on the wall, the island in this kitchen can be a clean work surface with seating facing the living room. The range and hood location are critical decisions. A hood over the island must vent to the exterior, and in this house with an asphalt shingle roof, the duct route must be planned to avoid roof penetrations that could risk leaks. The selected hood’s airflow also determines if makeup air is required, which is a mechanical design issue to resolve before cabinetry is finalized.
This home already has 220-volt electrical service in both the kitchen and laundry, supporting electric cooking appliances. Before upgrading to induction or adding more ovens, an electrician should confirm the panel’s capacity and circuit sizes, since the house’s original 1980s wiring may not meet modern appliance loads. Keeping the sink run and confirming electrical capacity are the two decisions that keep the island from becoming a costly afterthought.
Arrival, Stairs, and Outdoor Living
The attached three-car garage and laundry are on the lower level, with a half bath located inside the garage area. The main living spaces and bedrooms are upstairs, reached by outdoor stairs. This split-level entry is the daily pinch point for the family: groceries, shoes, and gear must travel between levels. Improving the garage and laundry entry with a defined landing, closed storage, and a washable floor will make arrivals less chaotic. The half bath should remain in this lower-level service zone, but its route should be made more direct and better lit.
The exterior stairs and two large decks, front and back, are essential to how this house works. Adding a simple, well-proportioned railing to the stairs will make them safer and visually finished. Screening beneath the back deck could create usable storage space out of what is now exposed understructure. Foresthill Lumber & Wood Products offers custom milling, so I would source railing details that match the house’s wood siding, rather than settling for generic options (business listing).
Comfort, Light, and Energy
Heating in this house is provided by propane central heat and a wood-burning fireplace, with central cooling and ceiling fans for summer. Connecting the shared rooms will change how air and sound move, so the HVAC contractor should review supply and return locations before walls are closed. The fireplace should remain the living room’s focal point, with a quieter surround and soft furnishings to absorb sound from kitchen and TV. The television should be placed so it does not compete with the fireplace, and the family dog needs a washable resting spot out of the main path.
Lighting should be layered: recessed or surface-mounted fixtures for general light, pendants over the island, and task lighting at the counters. Foresthill sits in California Building Climate Zone 16, so energy efficiency is a priority. Window upgrades or treatments should be coordinated with the remodel to improve comfort and reduce heating and cooling loads (California Energy Commission climate-zone map). On a typical Tuesday night, this plan lets one person cook, another help with homework at the island, and the family gather near the fireplace, each in their own zone, yet connected.
If this house and these choices sound like your project, I invite you to reach out. Let’s talk through the opening, the island, and the decisions that will make your Crestline Drive home work for your family.