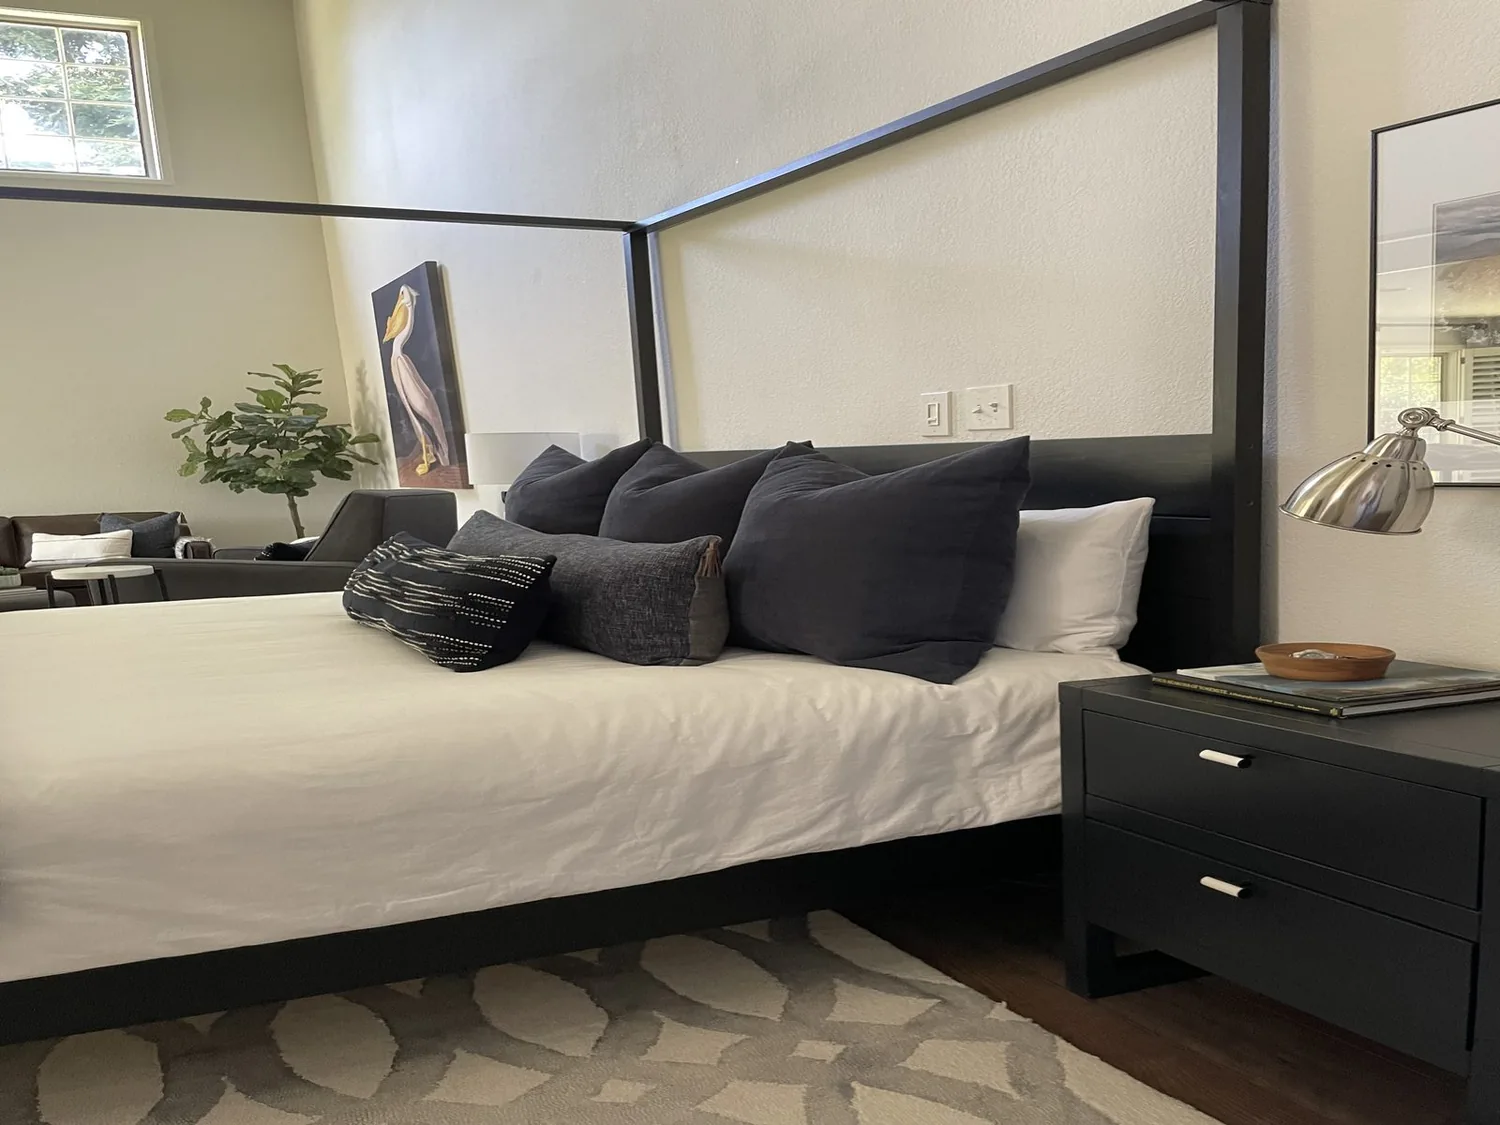
If homework, after-school snacks, and the dog all converge on the same stretch of granite countertop in the kitchen of this Silverleaf Drive home, the open plan can feel more like a busy hallway than a gathering space. In this Foresthill house, the great room’s vaulted pine ceilings, large windows, and open sightlines set the stage for family life, but the real challenge is how the kids move between the kitchen and great room without crossing the cook’s path. The current layout, with kitchen, dining, and living spaces flowing together under the open-beam ceiling, was shaped by the 2014 build and the single-story, 1,940-square-foot plan. My project for this household is to refine the open plan so that the children’s traffic, the view from the stove, and the sound of family life all work together.
Shaping the Kitchen and Great Room for Family Flow
The kitchen in this house is already equipped with hickory cabinets, granite counters, under-cabinet lighting, a pantry closet, and a dining bar. The appliances, gas cooktop and built-in gas oven, run on the home’s leased propane tank. The cooktop and sink are set along the main counter, which keeps the work zone compact. To keep homework and snacks from turning the kitchen into a thoroughfare, I would reconfigure the island or dining bar seating so one side is dedicated to the kids’ activities, with stools placed away from the main cooking path. The great room, with its cathedral ceiling and wood-burning fireplace, offers space for a built-in bench or low cabinetry along the wall, providing a landing spot for backpacks and books. This keeps clutter out of the main view and gives the dog a defined resting place beyond the kitchen’s work aisle, rather than underfoot by the cooktop.
The house’s open plan is not just a design trend, it is a direct product of this lot and this structure. Most Foresthill homes that closed in the past year were built before 1990 and are smaller, with a median size of 1,794 square feet. This home’s newer construction and larger footprint allow for a more generous great room, so there is no need to remove walls or alter the ceiling line. The pine ceiling, open beams, and multiple large windows are the strongest features of the space. I would update the fireplace surround using a quieter, contemporary stone or plaster to complement these elements, rather than compete with them. Redfin’s Foresthill sold-home data
Keeping Cooking Visible, Not in the Path
The kitchen’s layout keeps the cook in view of the great room, but out of the main traffic lane. I would keep the cooktop and main sink along their current run, leaving the island available for homework and snacks. This avoids placing an island hood between the great room and the view, and keeps the children’s route away from the hot zone. The home’s 220-volt electrical service supports the current appliances, but before adding an induction range or second oven, the panel’s capacity should be checked. The propane service and built-in gas appliances are already suited to the house’s rural location.
This property is on public water and a septic system, typical for Todd Valley. Foresthill homes are served by Foresthill Public Utility District or Baker Ranch Water Corp, so the family should confirm which provider serves this lot before making plumbing changes. Foresthill water-provider information Keeping the sink and dishwasher near their current locations avoids the need to relocate drains across the slab or crawl space, which is especially important given the septic system and the well-drained Aiken loam soil beneath the house.
Comfort and Sound in the Great Room
The great room’s comfort depends on more than just space. The home’s central heating and cooling, ceiling fans, and whole-house fan are designed for the single-story plan and the vaulted ceiling. Before adding built-in seating or cabinetry, I would have the HVAC contractor review the location of registers and returns to ensure the room stays balanced and comfortable. The ceiling fans and whole-house fan help manage the mild to warm climate of Foresthill, and the dual-pane windows and insulation support year-round comfort.
For lighting, the recessed fixtures already in the great room provide general illumination, while the under-cabinet lights in the kitchen focus on prep work. I would add a pair of pendant lights over the island to mark the homework and snack zone, without interrupting the ceiling’s open view. Flooring in the main areas appears to be hardwood or laminate, with carpet in some rooms; before selecting a continuous finish, the transitions and subfloor conditions need to be confirmed. A washable, low-pile rug in the seating area would soften sound from voices and the TV, which should be placed on a wall that does not compete with the fireplace or the main windows.
On a typical evening, this arrangement lets one child work at the island, another move through for a snack, and the cook keep an eye on both, while the dog has a quiet spot out of the way. If your home in Foresthill or a similar open-plan house needs to work better for your family’s daily life, get in touch and we can talk through the layout.