Completed client project. The owners came to us for a whole-home remodel of their custom, single-family stucco ranch in Todd Valley, Foresthill. Built in 2002, the house had about 2,298 square feet, three bedrooms and two and a half baths on a 47,916-square-foot lot. Its one-level main floor held the kitchen, great room, dining area and primary bedroom, while a finished lower-level bonus room added separate family space. They wanted the rooms to feel more cohesive and the connection from inside to the deck to feel more intentional, without losing the open layout or the established outdoor living areas. Foresthill’s closed-home data put the local median build year at 1989, which helped us understand the context for this newer ranch, but the existing rooms and the owners’ priorities drove our decisions (Redfin sold-home data).
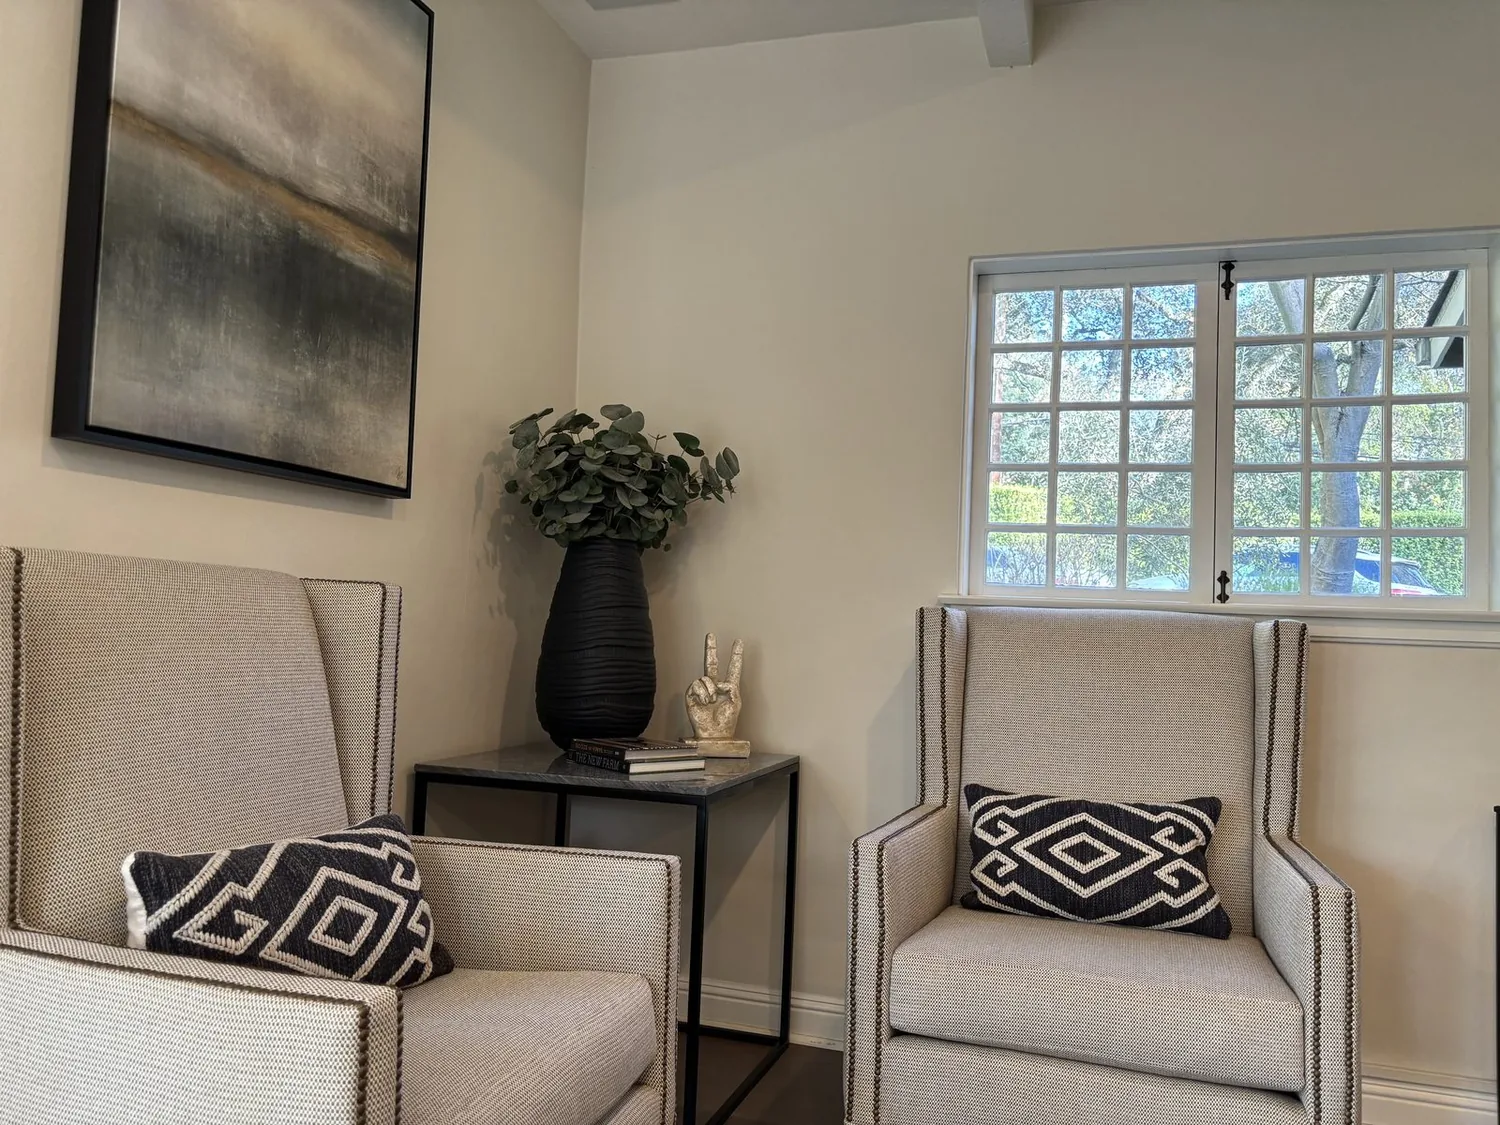
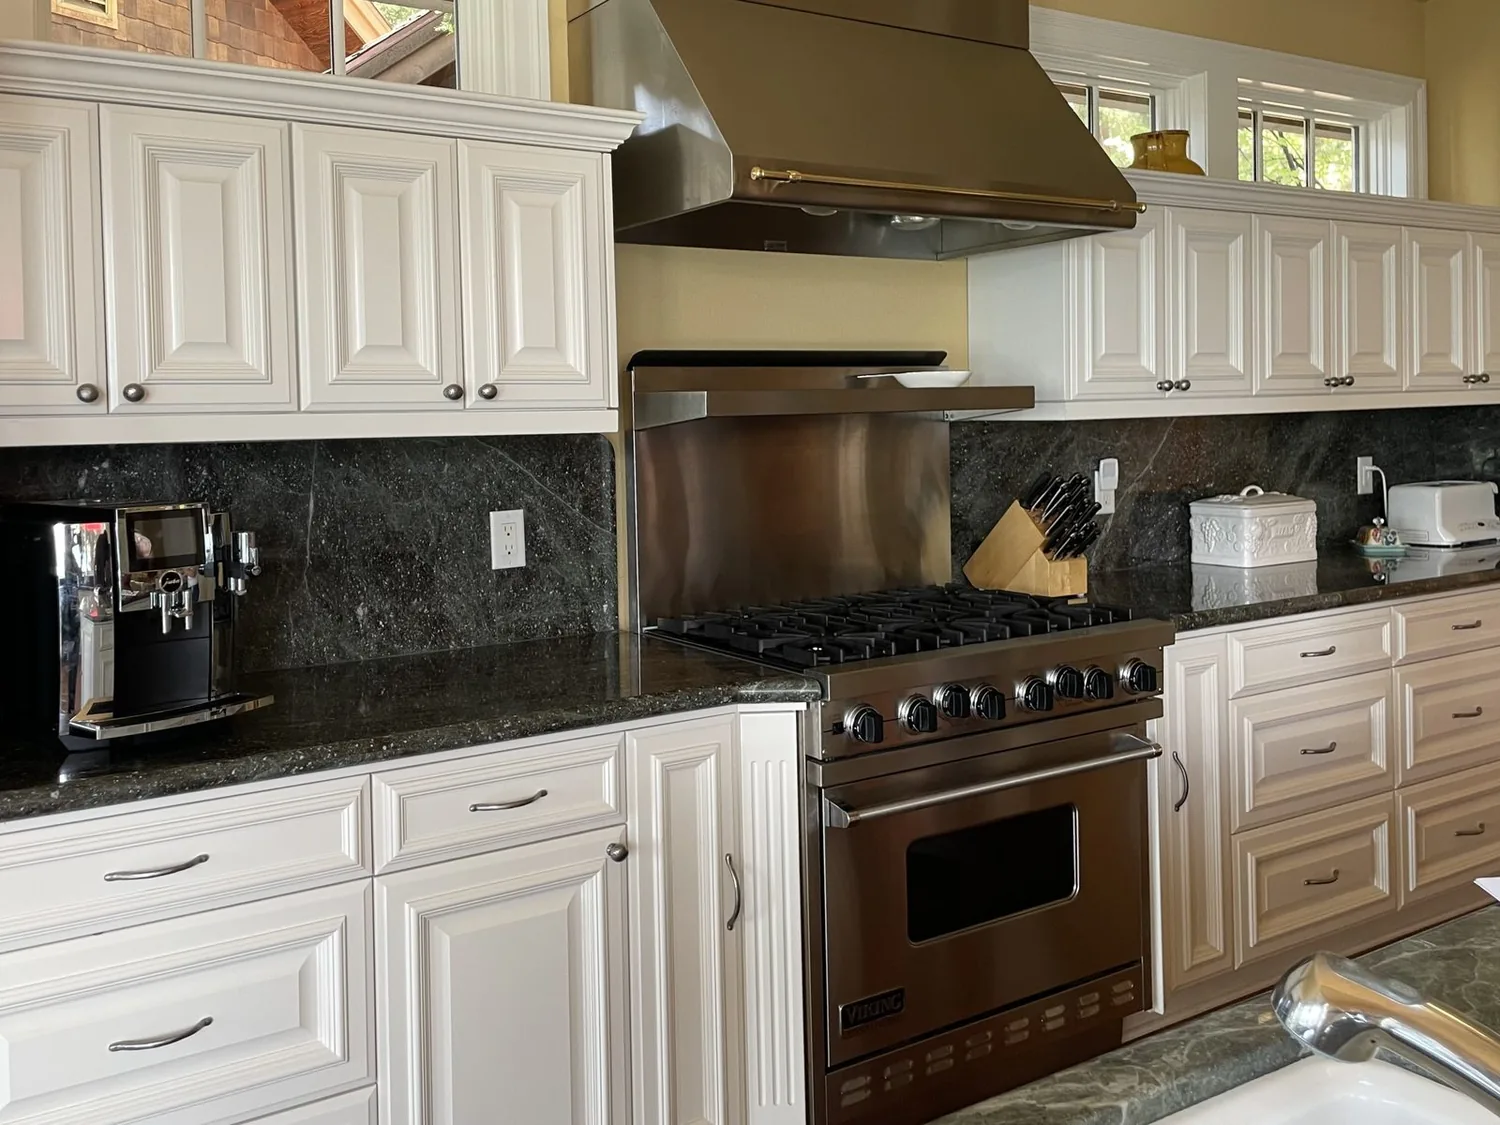
The photographs on this page are from the Designed & Curated portfolio and show finishes we have used on other projects. They are not photographs of this house.
My first question was how the owners wanted the deck to connect to the rooms they used most. On site, we found that the living room and primary bedroom both opened directly onto it through large sliding glass doors. We also found that the house’s single-level main floor did not make the home one flat level: the formal entry stair rose to the main floor, and the finished bonus room sat downstairs. That arrangement made preserving the deck doors and their clear routes more important than changing the plan. The house already opened toward its wooded lot; our work was to make those thresholds and the rooms around them feel considered.
The living room doors and the deck
The living room’s stacked-stone fireplace, wood-burning insert and wide glass door already connected warmth inside with the outdoor setting. We kept the fireplace in place and refreshed its surround with a quieter stone finish, so it remained an anchor without competing with the cleaner kitchen cabinetry. We kept the sliding door and its route to the deck clear, and arranged the living-room seating to face both the fire and the wooded outlook rather than blocking the passage outside.
The deck already held separate seating areas, a covered barbecue area and a recessed hot tub. We kept those uses distinct and coordinated the outdoor furnishings and finishes so the deck read as an extension of the great room, not a separate project. The metal fencing, gated zones, dog run and storage areas served practical needs across the 1.1-acre parcel, so we preserved their function while keeping the main route from the living room to the deck open. The mature trees, rock landscaping and pondless waterfall remained part of the view from inside.
The main-floor surfaces and kitchen
The main living areas had wood-like plank flooring, while the primary bedroom had carpet. We measured the transitions and carried a compatible plank finish into the bedroom, keeping the sliding door access to the deck unobstructed. That choice made the main-floor surfaces feel more continuous and suited the everyday movement between the bedroom, living room and fenced yard. The house’s record also identified carpet and tile, so we kept the existing tile where it served the other rooms instead of forcing one finish through the entire home.
The kitchen already opened to the great room, with white shaker cabinets, granite counters, a dining bar, a pantry closet, a gas cooktop and double ovens. We kept the sink, cooktop and ovens where they were, and used black accents and a more distinctive backsplash treatment to give the kitchen added contrast without disrupting the open room. We replaced the ceiling fans with simpler contemporary fixtures and layered the light over the counters and dining bar. The central heating and cooling stayed in place; the updated fixtures complemented the existing air movement rather than substituting for the home’s central system.
The primary bedroom and lower family room
The primary bedroom’s high transom windows brought in light, but the owners wanted better control over privacy. We installed simple shades at those windows and kept the large deck door clear. The dual-pane windows remained, and the bedroom continued to open directly outdoors. In the finished lower-level bonus room, we improved the lighting and kept the room’s separate family-space role. We did not cut a new opening toward the main floor, which preserved the existing division between the raised main level and downstairs room.
The house had a composition-shingle roof, solar panels and battery backup, a 220-volt electrical service, public metered water and a septic system with a pump. We kept the kitchen plumbing in place rather than adding work to the septic-side layout, and we left the roof and existing energy systems undisturbed. The owners’ outdoor routines continued to work with the existing deck and fenced areas, while the interior finish changes made the main room-to-deck connection more coherent.
Before finalizing the water-side decisions, we checked the local service context: Foresthill residents received water from Foresthill Public Utility District or Baker Ranch Water Corp. The house itself had a public water source and a meter on site, so we retained its existing arrangement rather than assuming a particular provider or adding a new connection (Foresthill water infrastructure information).
Get in touch to talk about your home.