Completed client project. The owners came to us with a 1980-built, approximately 1,544-square-foot, wood-sided home on a nearly one-acre lot in Todd Valley, Foresthill. It had a two-level layout, three bedrooms, two full baths and a half bath, an attached three-car garage on the lower level, and decks at the front and back. They wanted the whole house to feel more considered and easier to use, without giving up the garage, the outdoor spaces, or the practical arrangement that already suited the property. The house details and decisions came from its recorded layout and what we saw on site, not from portfolio photographs.
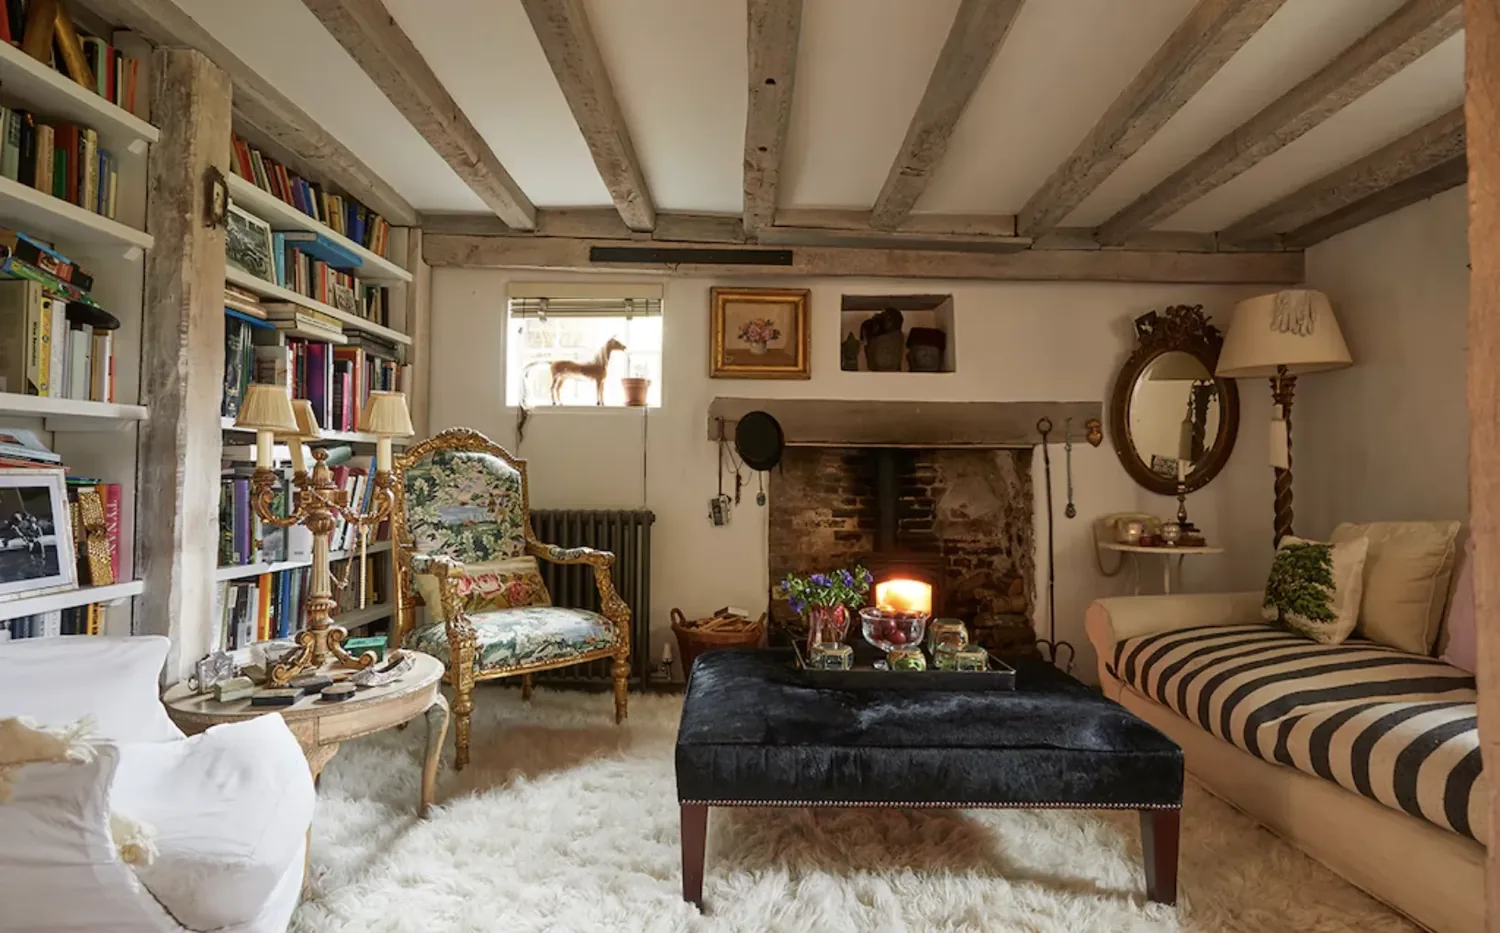
The photographs on this page are from the Designed & Curated portfolio and show finishes we have used on other projects. They are not photographs of this house.
My first question was whether the garage needed to remain a working garage or become something else. The owners wanted it to stay useful for parking, laundry and daily arrival, so we kept it intact and organized the rest of the work around that decision. On site, we found the garage, laundry and half bath grouped on the lower level, with the main living spaces and bedrooms above. The route between those levels included the outdoor stairs, while the garage also had interior access. That arrangement made the entry and stair details part of the whole-home project, not just exterior finishing.
The lower-level garage and laundry entry
The garage already carried several jobs: it held three vehicles, opened into the house, and contained the laundry area and half bath. We kept the garage as a garage rather than converting it to living space. We reorganized the laundry and storage zones so the route from the garage door through the washer, dryer, sink and cabinets stayed clear. We also added a durable landing surface at the entry and improved task lighting at the half bath. The lower level remained a working arrival point, but it became easier to move through without navigating around stored items.
The garage had 220-volt service in the laundry, and the kitchen had 220-volt service as well. We kept the laundry equipment and its connections in their existing area instead of shifting the room’s functions into the garage parking bays. Public water and a septic system were part of the house’s service arrangement; the water district information for Foresthill also helped us retain the existing public-water setup (Foresthill water infrastructure). The lower-level work improved the entry without changing how the house was served.
The exterior stairs, decks and wood siding
The outdoor stairs linked the lower garage level to the upper main floor, so we treated their railings as a daily-use feature. We refined the railing detail to sit comfortably with the wood siding and the classic deck rails, and used custom-milled wood components sourced through Foresthill Lumber & Wood Products. The front and back decks stayed in place as outdoor rooms, and we screened the area beneath the deck for more orderly storage rather than enclosing or rebuilding that part of the house.
We refreshed the exterior paint in a quieter, more unified palette that tied the siding, stair rails and deck details together. The lot’s full fencing, gravel drive, auto sprinklers and tree cover shaped the landscape work: we kept the established privacy and made the approach and outdoor areas feel more deliberate. The FEMA map placed the property in flood zone X, an area of minimal flood hazard, and the public soil survey described Cohasset cobbly loam with well-drained conditions. Those site facts supported keeping the existing yard layout and improving its usability rather than reshaping the lot.
The kitchen, living room and bedrooms
The kitchen already had granite counters and tile flooring, and it remained visible from the living areas. We kept the granite and tile, updated the cabinetry, and retained the breakfast nook and dining connection. In the living room, we replaced the carpet and modernized the surround of the brick, wood-burning fireplace without removing the fireplace or changing the room’s relationship to the attached deck. We chose durable flooring for the living room and bedrooms, then handled the transitions to the kitchen tile carefully so the different surfaces read as intentional parts of the same home.
All three bedrooms had carpet when we arrived, so we replaced it with the same durable flooring used in the living room. We kept the two updated full bathrooms and their existing layouts, while the lower-level half bath received better lighting as part of the entry work. The result preserved the house’s existing room arrangement while bringing the most visible floors, cabinetry and fireplace detail into a more consistent finish language.
The house used propane central heating, central cooling, ceiling fans and a wood-burning fireplace. Foresthill fell within California Building Climate Zone 16, so we selected lighting and window treatments with comfort and energy use in mind, while keeping the existing dual-pane windows (California Energy Commission climate-zone map). We improved interior and exterior lighting for clearer everyday use and a more comfortable feel across the two levels.
We checked the Foresthill Divide Community Plan, approved by the Placer County Board of Supervisors, as the local planning framework while keeping the work within the existing house and deck arrangement.
Get in touch to talk about your home.