Completed client project. The owners came to me because homework, snacks, and the dog all converged in the great room, where the family’s routes crossed the kitchen and seating area. They wanted the whole house to feel easier for the children to move through, while keeping the open connection to the yard and the views. The house was built in 2014, measured about 1,940 square feet, and sat on a 52,272-square-foot lot in Todd Valley, Foresthill. It was a single-story, semi-custom ranch-style home with horizontal siding, stone accents at the foundation, a composition-shingle gable roof, and a covered front porch. Inside were three bedrooms and two bathrooms, a vaulted great room, an open kitchen and dining area, and a private primary suite. I treated the house’s existing rooms and finishes as the starting point, then made decisions around the family’s real paths through them.
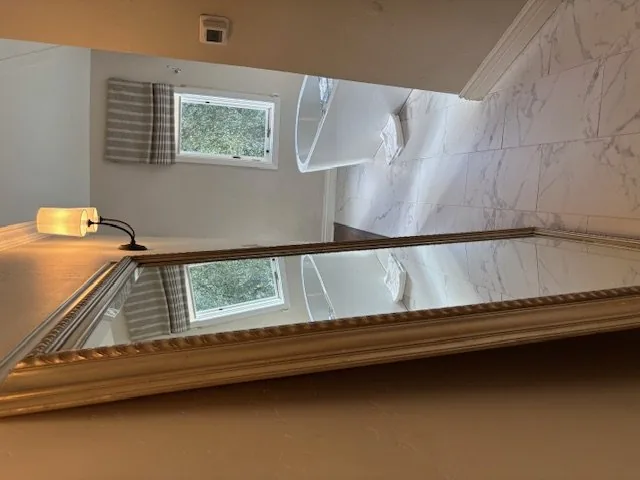
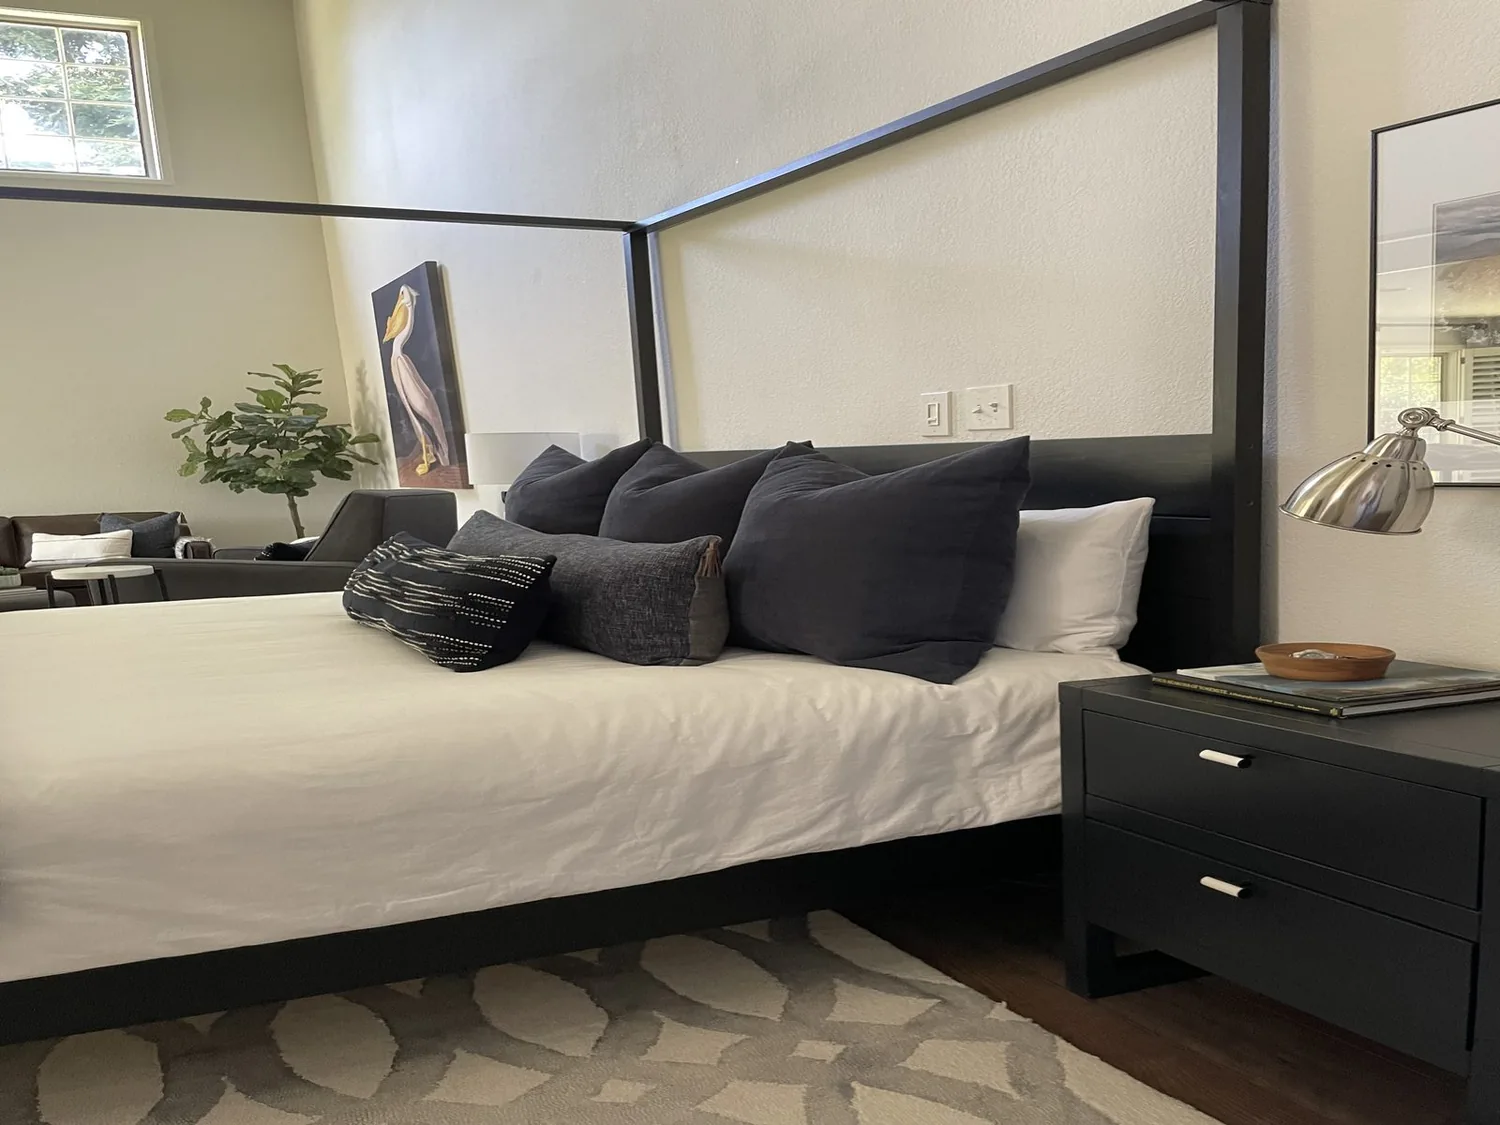
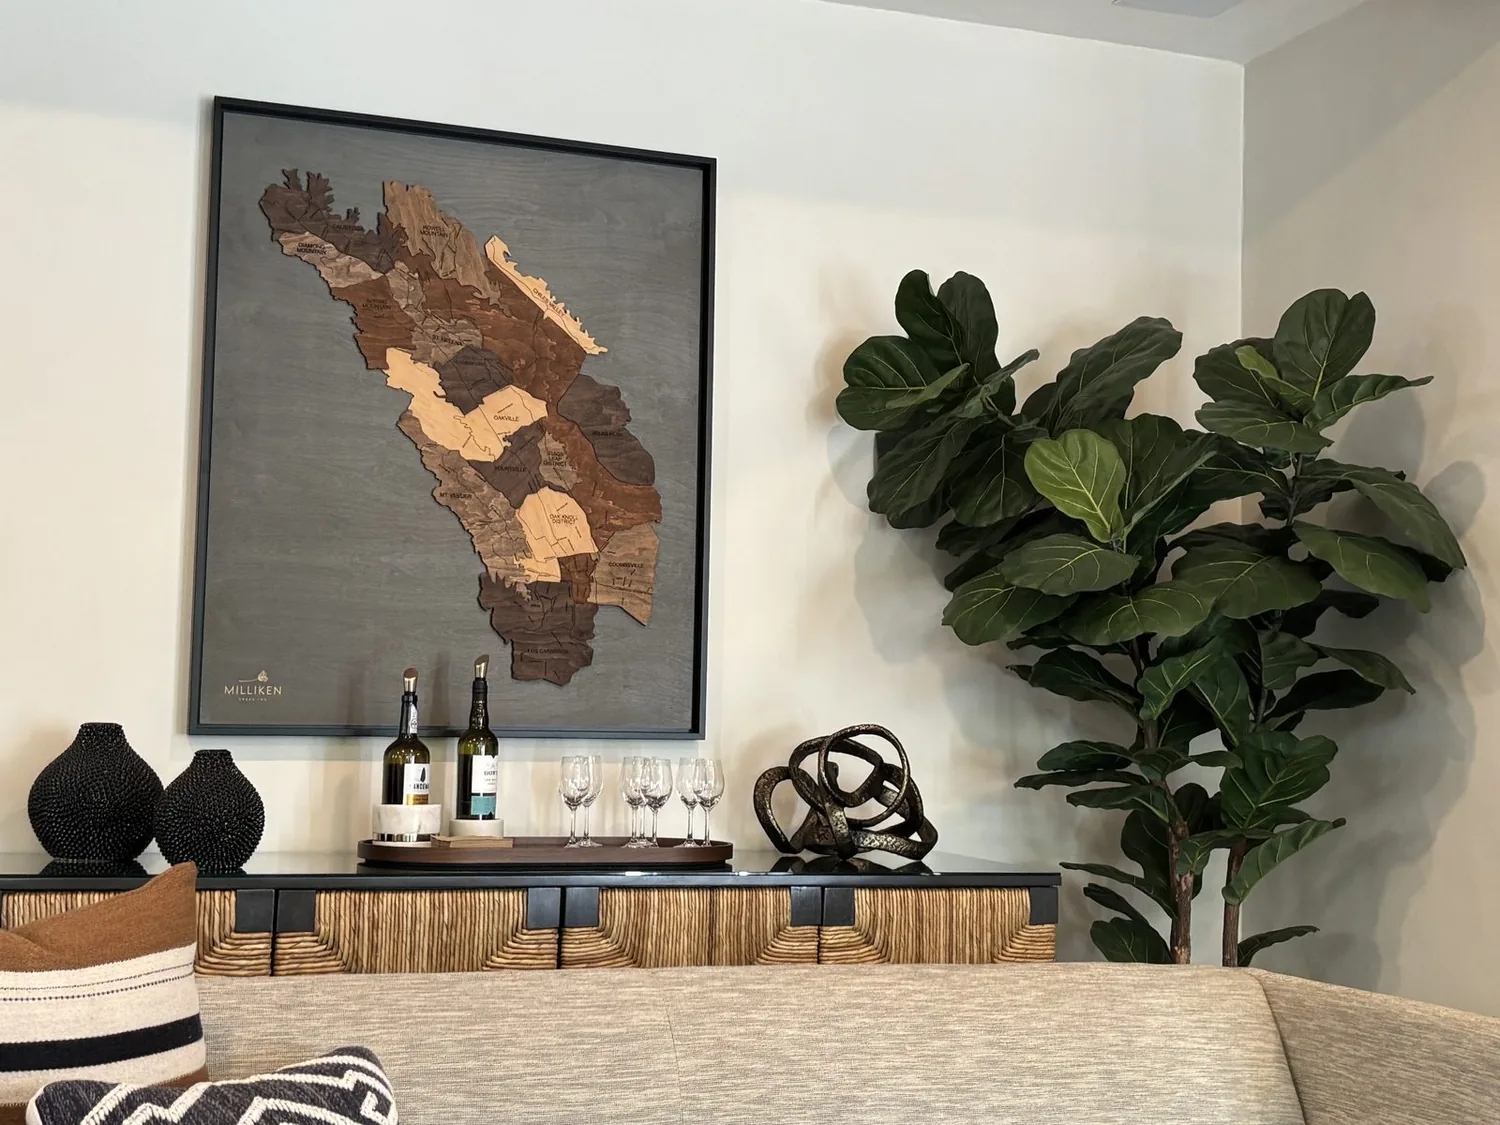
The photographs on this page are from the Designed & Curated portfolio and show finishes we have used on other projects. They are not photographs of this house.
My first question was where the children crossed the main seating area on their way between the kitchen, the great room, and the outdoors. On site, we found that the open connection between the kitchen, dining area, and vaulted great room let movement and sound carry across the shared space. The open-beam pine ceiling, wood-burning stove, large windows, and ceiling fans were all part of that character. We kept the main room open, but gave its edges more purpose, so children could settle without turning the seating area into a passageway.
The great room paths around the stove
We mapped the routes from the kitchen’s gas cooktop to the seating area and the outdoor doors. The stove stood as the room’s focal point, so we kept a clear route around it and left the main window views open. Rather than place storage in the middle of the room, we installed low cabinetry along the perimeter and added built-in seating where it did not interrupt the way through. The storage held games and family gear off the floor, and the seating created a place for the children to pause outside the busiest kitchen path.
The stove and the open-plan layout also shaped our decisions about sound. The great room’s pine ceiling, the kitchen’s granite counters and hickory cabinets, and the other hard surfaces reflected noise across the connected rooms. We added upholstered seating, a large rug, and fabric window treatments to soften the room without covering the windows or changing the ceiling. We updated the stove surround with a quieter finish that sat comfortably beside the pine and the stone accents at the foundation. The stove remained a focal point, but the materials around it no longer competed with the ceiling.
The kitchen, dining area, and shared surfaces
The owners wanted the kitchen to support snacks and everyday family traffic without taking over the great room. We kept the kitchen’s existing arrangement, including the pantry, granite counters, hickory cabinets, and gas cooktop. We organized the pull-out storage so frequently used items were easier to reach, and kept the work surfaces clear of the children’s route through the room. The sightline from the cooktop into the great room stayed open, so the person cooking could see activity without having to cross through it.
We carried the lighting decisions through the kitchen and dining area as well as the great room. We kept the recessed lighting and added focused task light at the kitchen work surfaces, then used softer, separately controlled lighting for the shared seating and dining spaces. That gave the family more than one way to light the connected rooms, whether the children were working at the table or the family was gathering in the evening. We also kept the ceiling fans and whole-house fan clear of new furnishings and cabinetry, and preserved the existing central propane heating and central cooling systems.
The bedrooms and the route outdoors
The primary suite already had outside access, a walk-in closet, and an ensuite with dual sinks and a walk-in shower. We kept the bathroom fixtures in their existing locations and made the closet work harder with a modern wardrobe system in place of the mirrored doors. In the other bedrooms, we replaced the mirrored closet fronts with storage that felt calmer and gave the children’s belongings a more defined place. The bedrooms stayed separate from the active great room, so the family had a quieter retreat when the shared space was in use.
We kept the existing covered porch and patios, and improved the connection between the great room and the outdoor areas through clearer circulation and coordinated finishes. The fenced yard, mature trees, pergola, greenhouse, and separate garages continued to serve the family’s outdoor and storage needs without pulling those functions into the main living area. The house’s dual-pane windows continued to bring in the views, while the new low storage left the window walls open. The result was a main room that supported children moving between play, food, and the yard, with less interruption to the person cooking or anyone settling into the seating area.
For the local water-service check, we reviewed the published information showing that Foresthill residents received service from Foresthill Public Utility District and Baker Ranch Water Corp (Foresthill water-provider information). The house had public water and a septic system, so we kept the kitchen and bathroom plumbing in place rather than changing the water and drain layout.
If your home needed a more comfortable way to work for your family, you could get in touch.