Completed client project. The owners came to us with a 1991 converted barn home in Fort Jones, about 2,950 square feet, with a wood frame, two bedrooms, two bathrooms, a living room, a galley kitchen and an upstairs loft or walkway. They wanted the house to feel brighter and more comfortable without losing the barn character or the views through its large windows. The window record named double-pane glass, wood frames, blinds and skylights, along with clerestory windows above the living room. My first question was which windows they wanted to keep, replace, enlarge or shade, and what each one needed to do for light, privacy and airflow.
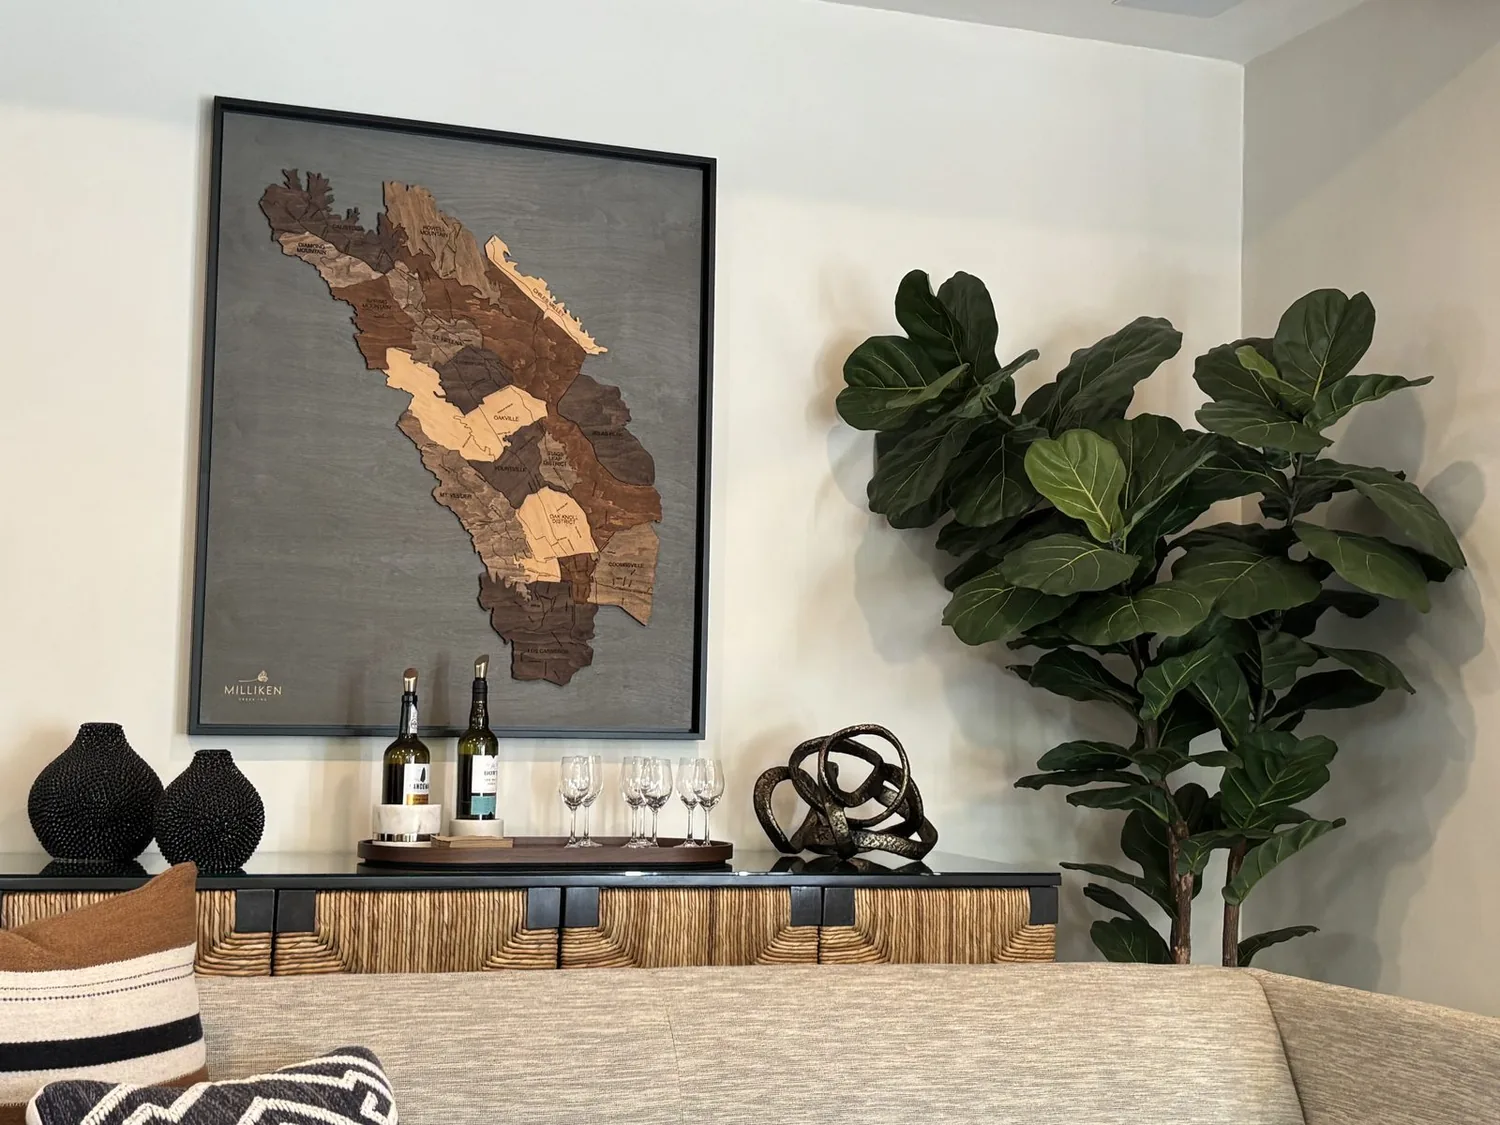
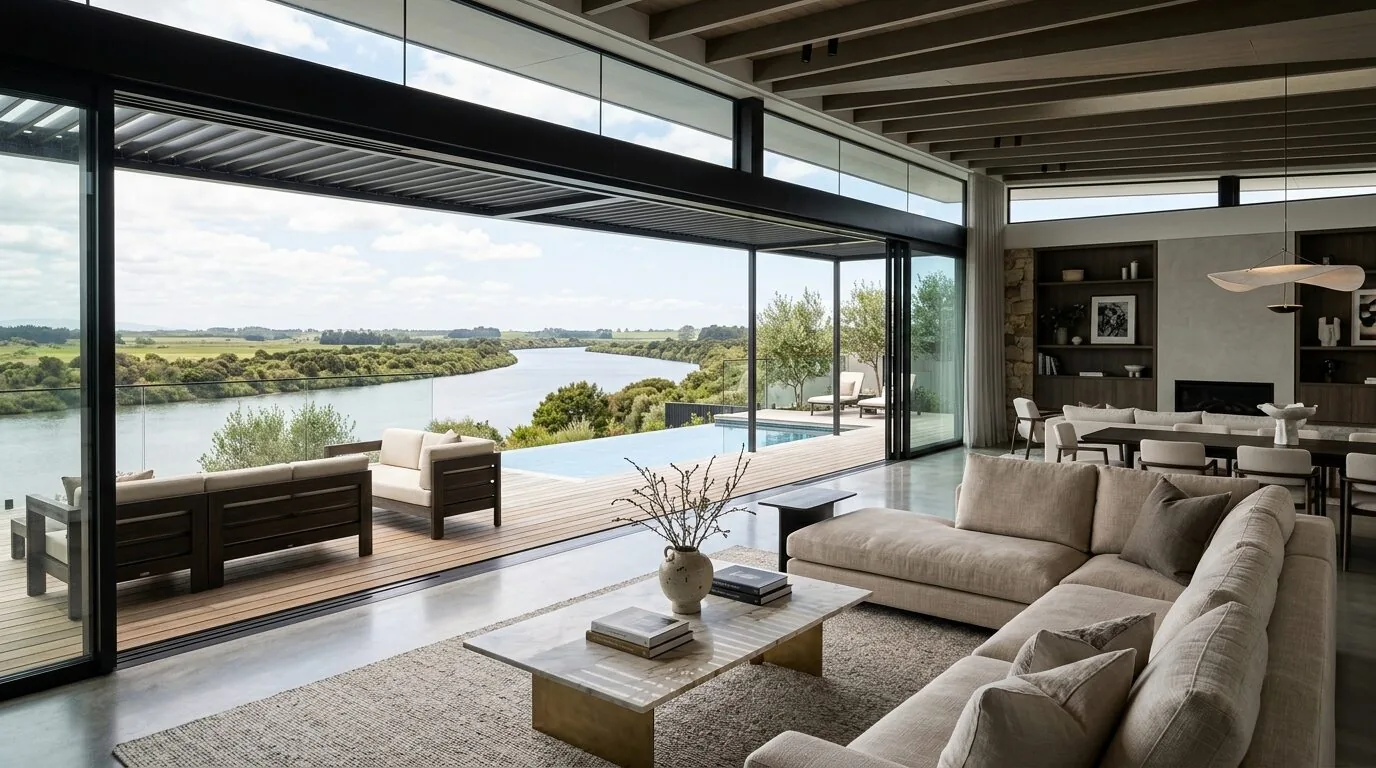
The photographs on this page are from the Designed & Curated portfolio and show finishes we have used on other projects. They are not photographs of this house.
Before choosing treatments, we mapped the windows room by room and measured their positions against the living room’s vaulted ceiling and loft. On site, we found that the upper clerestory windows and roof skylights brought daylight into the same tall, open space, while the larger lower windows served the seating areas and views. The house’s two stories made the difference between upper and lower window control especially important. Fort Jones sales data put this home’s scale in context: among 24 single-family closings, the median home was 1,639 square feet on a 145,926-square-foot lot; 35% predated 1960, 55% predated 1980, and none had an HOA fee. We kept this project specific to the barn’s existing openings and materials rather than applying a standard window treatment throughout (Redfin sold data).
The clerestory windows and roof skylights
The living room had a vaulted wood-plank ceiling, exposed beams, clerestory glass and skylights in the metal roof. We kept the clerestory windows and the existing skylights, and we did not add roof openings. Instead, we installed light-filtering shades at the skylights, where direct light could reach the seating area from above. That gave the owners a way to soften glare without changing the roofline or closing off the high view of the room.
We treated the lower living room windows differently. We kept the double-pane, wood-frame windows and their useful views, then added softer fabric treatments where the owners wanted privacy and more control over light. The existing blinds remained where they suited the room. We chose the treatments window by window, so the seating areas gained softer light without making the clerestory windows feel disconnected from the space below. The loft stayed visually open to the living room, and the upper windows continued to bring daylight into the vaulted volume.
The lower windows and wood-paneled walls
The lower walls had wood paneling beneath the exposed beams, and the owners wanted the room to feel lighter without removing the surfaces that tied it to its barn origins. We kept the beams and selected paneling, then painted chosen wall sections a warm, light color. The change helped daylight carry farther into the living room while leaving the woodwork visible as part of the room’s character.
We left the window openings as they were. The wood-frame construction and slab foundation made retaining the existing wall and window arrangement a better fit for this project than enlarging openings across the house. No new windows were added, and none were enlarged. The double French doors still opened onto the wrap-around concrete patio, preserving the established route between the living room and the outdoor space.
The kitchen windows and airflow
The galley kitchen had natural wood cabinets, granite counters, a tile backsplash and black appliances, including a gas range and microwave. We kept the kitchen layout and its windows, and chose simple treatments that did not compete with the brighter living room or crowd the counter area. We also updated the cabinet hardware and kitchen lighting, so the room felt more current while its wood cabinetry and stone surfaces remained in place.
The house used a whole-house fan for cooling and had heating from propane, oil, a wood stove and kerosene. We kept the windows that supported ventilation operable and avoided treatments that would interfere with opening them. This mattered in the open living space, where the fan and usable windows worked together for airflow. The owners could now adjust light and privacy without giving up the window operation that the house’s cooling approach relied on.
We completed the work within the existing openings, with no added skylights or enlarged windows. We checked the supplied local material for permit guidance, but it contained Fort Jones sold-home data rather than a building-permit rule, so we made no claim that a permit was required or waived (Redfin sold data).
Get in touch to talk about your home.