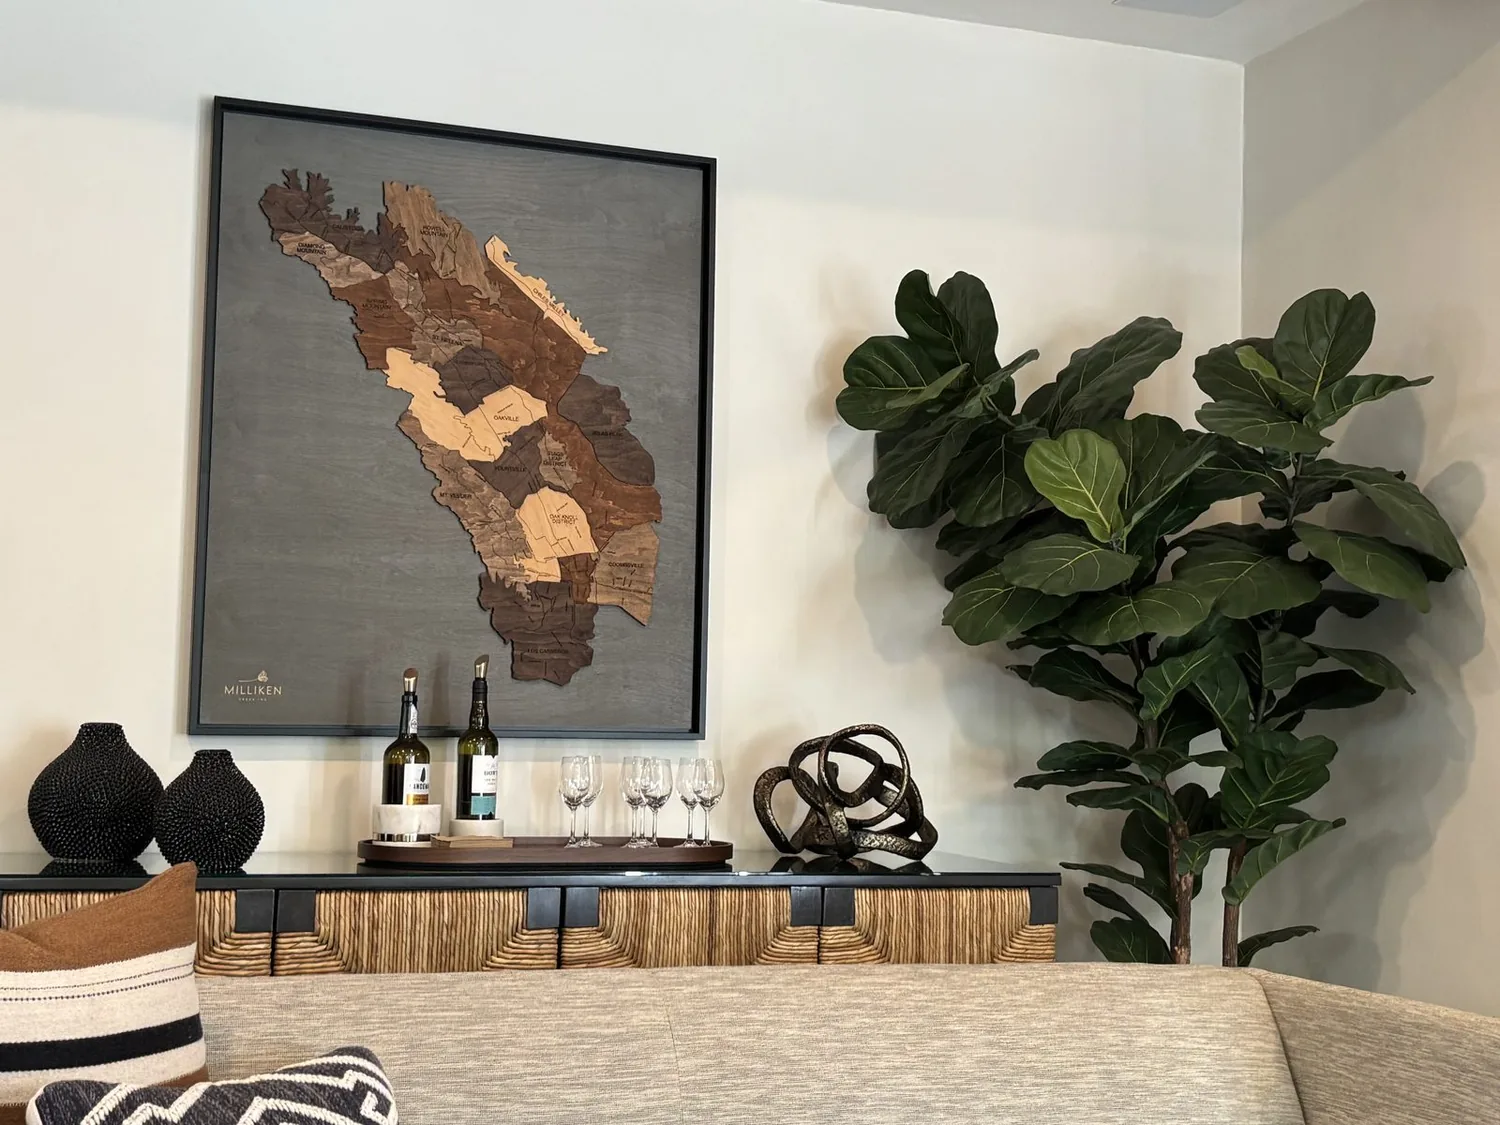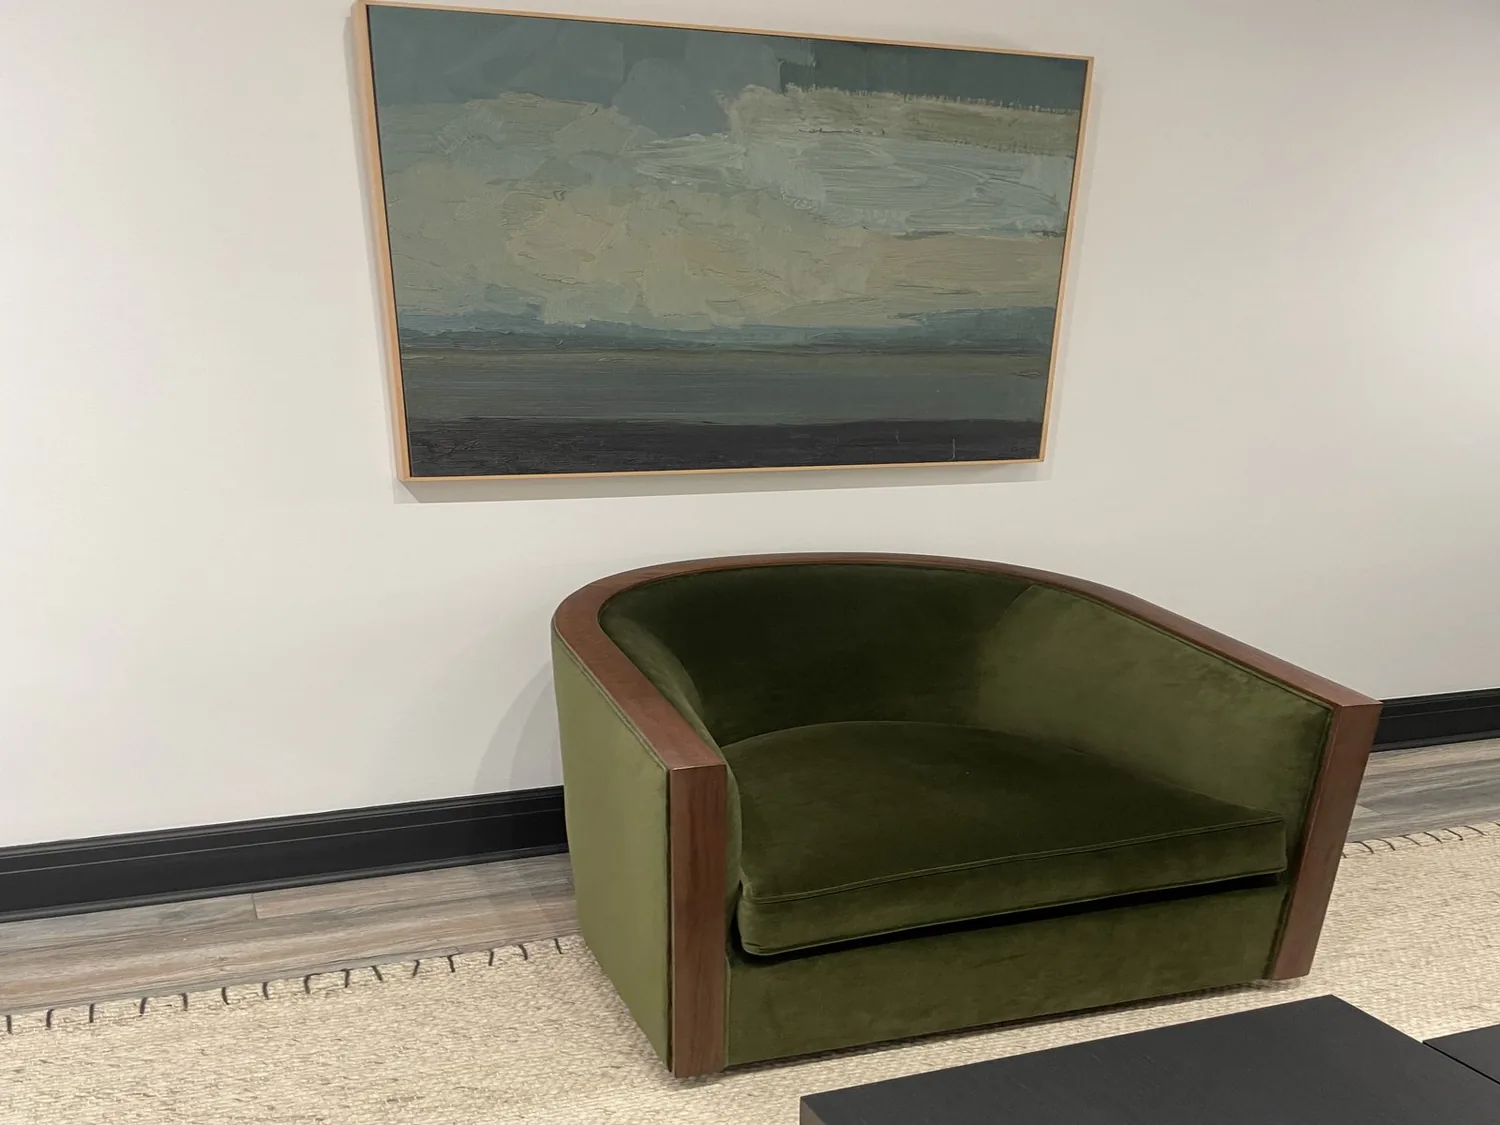
Completed client project. The owners came to us for a whole-home remodel of their 1931 farmhouse on W Moffett Creek Road Rd W in Fort Jones. The house had about 3,179 square feet, wood siding, a steep pitched roof with dormers, and five bedrooms and three bathrooms. Its rooms included a living room with multiple windows and hardwood floors, a formal dining room, and bedrooms with wood floors and simple trim. The family wanted the house to feel easier to use from the moment they came through the front door, while keeping the farmhouse character and making the rooms beyond the entry feel connected. I grounded our choices in this house’s recorded construction and what we saw on site, not a generic farmhouse template.
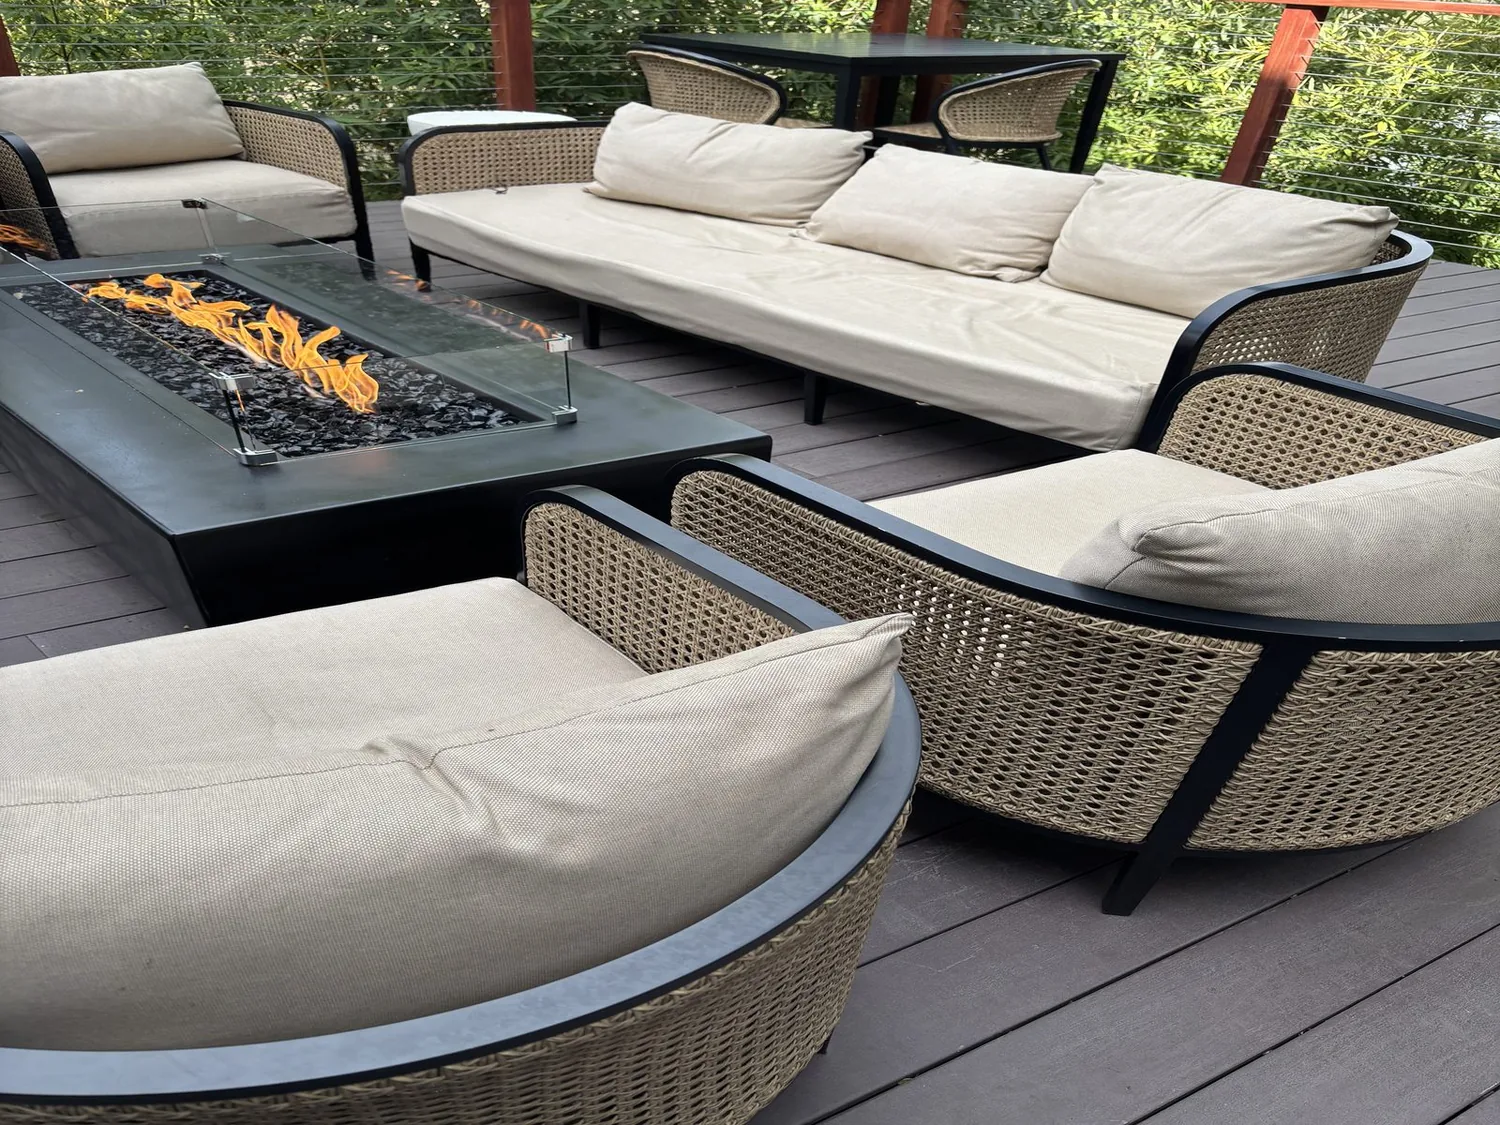
The photographs on this page are from the Designed & Curated portfolio and show finishes we have used on other projects. They are not photographs of this house.
The front door and the first thirty feet
My first question was: what needed a place to land before anyone reached the living room? The owners wanted coats, shoes, mail, and bags out of the traffic path, without turning the entry into a bulky mudroom or taking over the living spaces. The front door opened from a stepped porch, and the wood-and-glass panels brought daylight into the entry. On site, we found hardwood immediately inside the door, continuing into the main rooms, and a clear route from the entry toward the gathering spaces. That made a shallow, contained arrival zone the right answer, rather than a larger enclosed vestibule.
We measured the wall and door swing, then installed a bench with closed storage and hooks where everyday belongings could be put away without narrowing the route. A removable shoe tray and washable runner protected the hardwood from grit tracked in from the paved driveway and gravel parking. The front entry stayed simple, with warm wood details that picked up the existing doors and floors. The nearby corner living room already had multiple windows, white walls, and a blue sectional, so we kept the entry palette quiet instead of competing with the color and light visible beyond it.
The setting shaped what belonged at this door. The property had a gated driveway, fenced pastures, and a detached garage and workshop near the house. We kept the front entry focused on daily coats, shoes, mail, and bags, rather than making it the storage point for ranch gear. The long covered side porch and garage remained useful alternate routes for outdoor equipment.
The farmhouse rooms beyond the entry
This house had multiple additions, a long covered side porch, and several gathering spaces, including the formal dining room and the living room with its free-standing wood stove. We kept those rooms distinct and preserved the easy route between them. The entry storage gave everyday belongings a defined home, so the first stretch inside no longer read as a passage crowded with things waiting to be carried farther into the house.
The records described the house as two stories, with dormer windows and upper-level rooms, and listed a composition and metal roof. The roof had been recently replaced, so we left it intact and kept the work focused on the interior. The house also had wood, carpet, and vinyl flooring, with hardwood through the main rooms and bedrooms. We protected the existing hardwood and kept its continuity visible rather than covering it with new flooring at the entry. The mapped soil was Boomer loam, cool, on slopes, and well drained; that information reinforced our choice to protect the wood at the entrance from tracked-in grit, rather than treat the entry as a damp enclosed space.
The heating and cooling record included electric heat, a wood stove, a wall furnace, and ductless heating and cooling. We kept the entry storage clear of the house’s heating equipment and access routes. The well supplied the house, and the property’s rural setting made us keep the front-door arrangement useful without assuming that every arrival came from the garage. The house had a kitchen island, granite counters, and a pantry, but the entry, not the kitchen work area, became the place for coats and shoes.
The city had no historic district or local historic designation requiring us to retain interior finishes. We chose to keep the farmhouse’s simple trim, paneled doors, and hardwood because they tied the additions and gathering rooms together, not because a preservation rule required them (City of Fort Jones municipal code).
The permit and the finished arrival
Fort Jones handled residential interior-remodel permits through the city. We checked the scope against the local permit information and California Residential Code Section R105.2: painting, tiling, carpeting, cabinets, countertops, and similar finish work were exempt, while structural changes and electrical, plumbing, or mechanical work required a permit (City of Fort Jones General Plan; California Residential Code, Section R105). We kept the entry work to the storage and finish scope, and the completed front door area gave the family a clear place to set things down before moving into the house.
If you want to make your home work better, get in touch.