Completed client project. The owners came to us wanting their three-story, 3,536-square-foot home to feel more cohesive without losing the character that made it theirs. Built in 2003, the custom Swiss Chalet had four bedrooms and four bathrooms, a walkout basement level, exposed beams, a steep green metal roof, and a wrap-around balcony. The visible exterior had warm wood siding and rustic railings, while the construction record identified cement siding. Inside, the kitchen had light wood cabinetry, black counters, a butcher-block island, a large bay window, and a vaulted ceiling. The owners wanted the kitchen, baths, and entries to feel more considered, and the connection from the kitchen to the outdoor spaces to feel more complete.
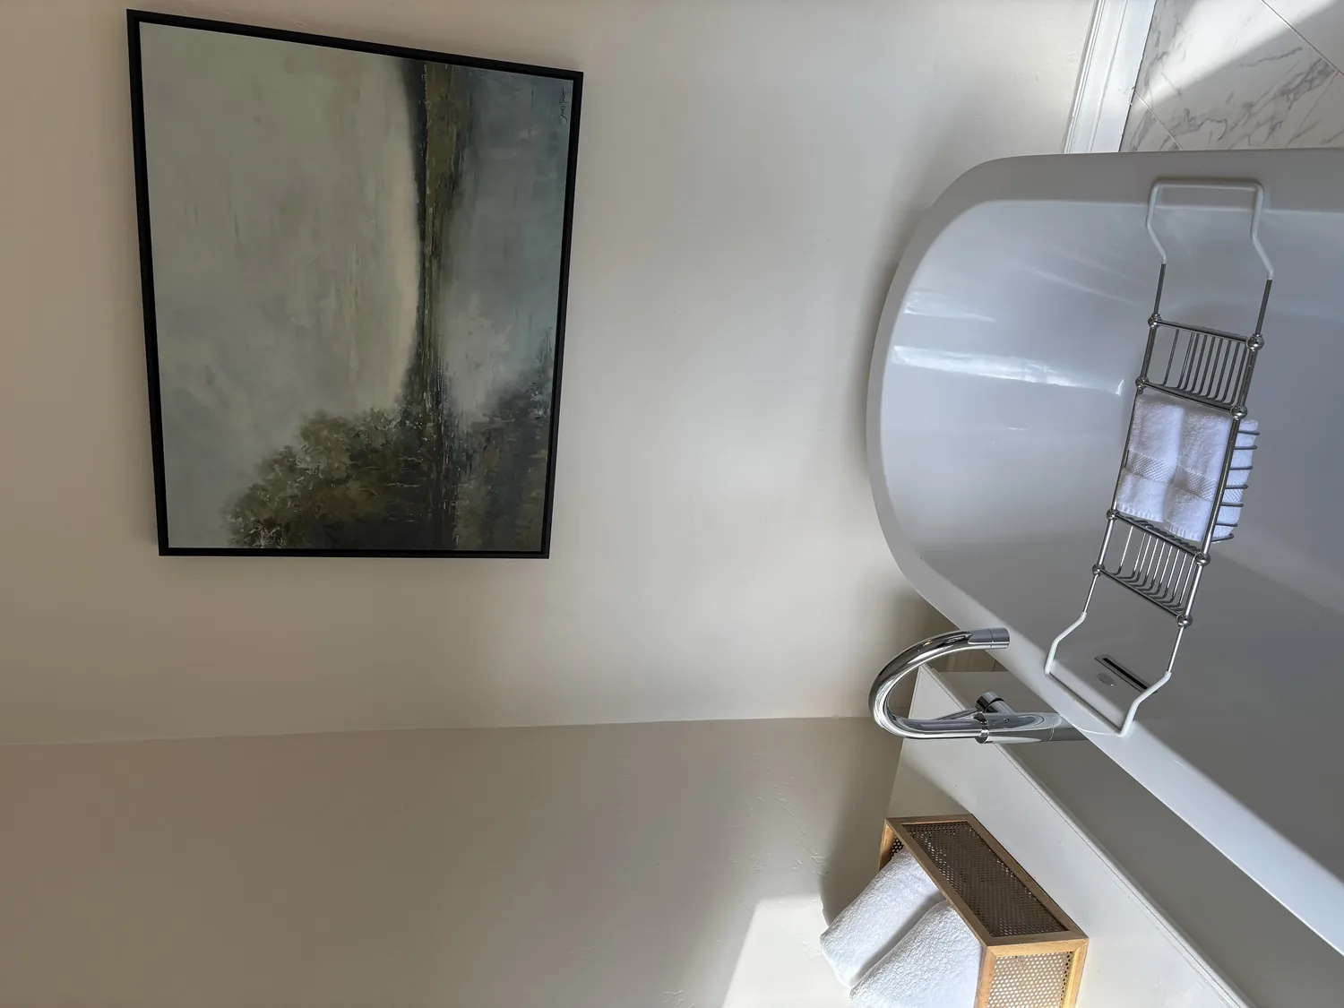
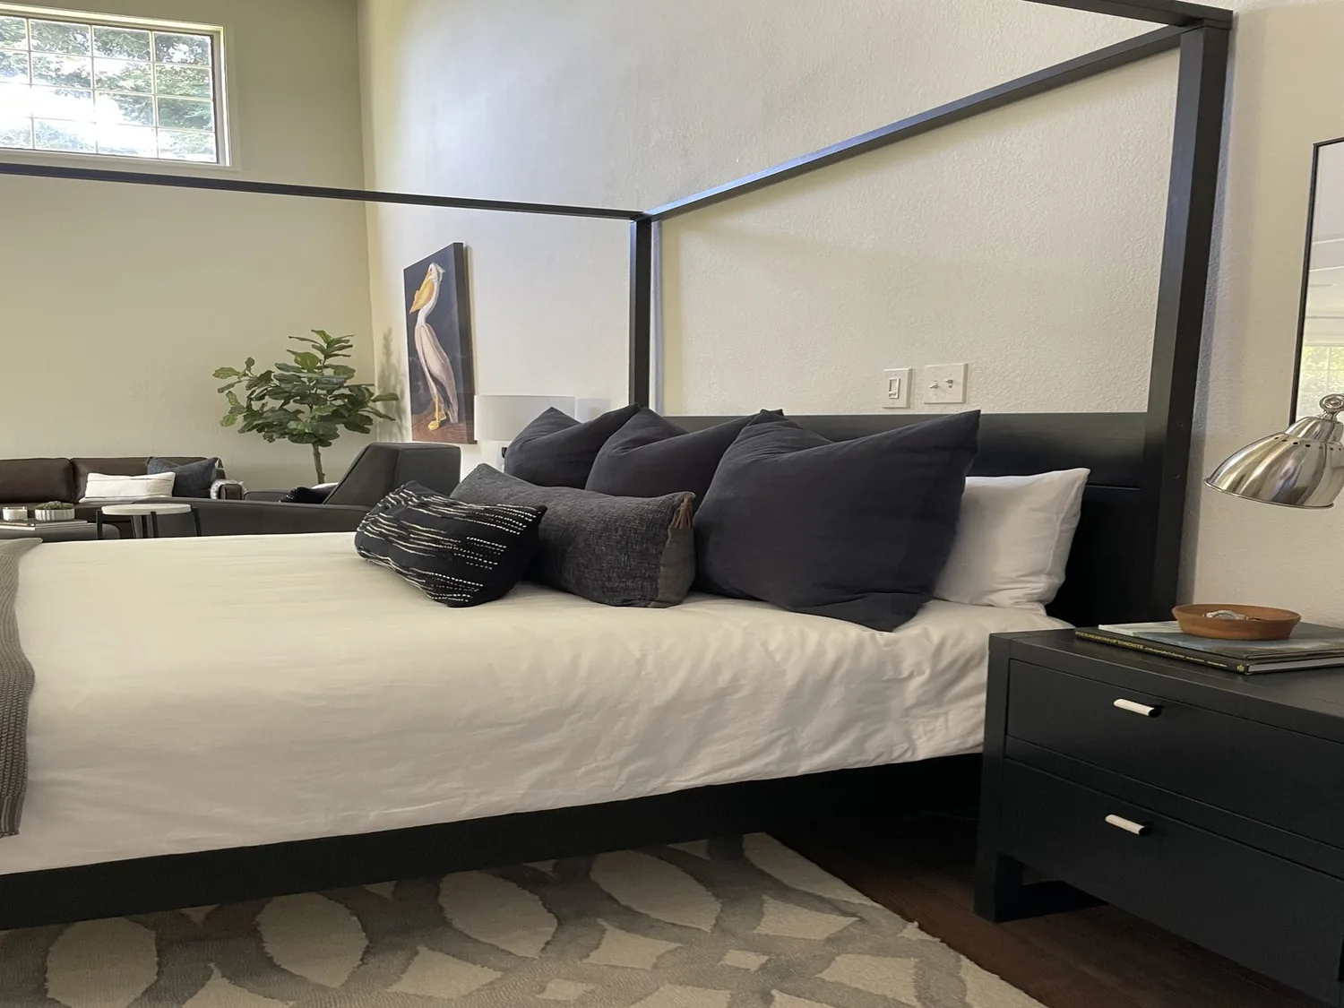
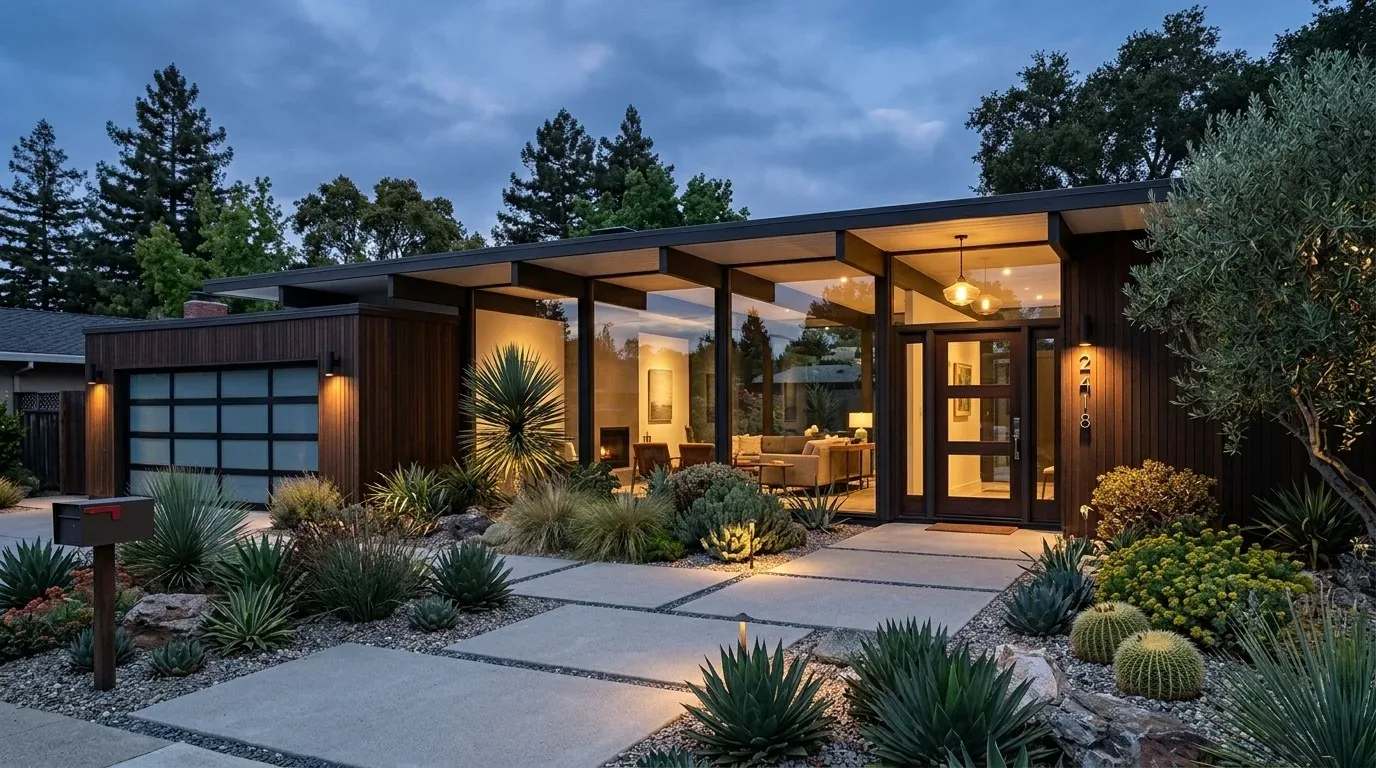
The photographs on this page are from the Designed & Curated portfolio and show finishes we have used on other projects. They are not photographs of this house.
My first question was how the family used the kitchen bay window and the balcony together, and what they wanted to feel when they moved between them. On site, we found that the kitchen’s light and outward view already did much of the connecting work. We also found the house’s slab foundation meant there was no crawlspace route for kitchen plumbing changes. The sink and range were already in place, so we kept both where they were and focused the work on finishes and the outdoor connection. Fort Jones data gave useful context: of 24 single-family homes that closed in the period covered, the median build year was 1974, 35% dated from before 1960, and 55% from before 1980. The median home measured 1,639 square feet on a 145,926-square-foot lot, none had an HOA fee, and the most common build decades were the 2000s, 1980s, and 1940s (Redfin Fort Jones sold-home data). This house’s 2003 construction and expansive rural setting called for keeping its particular chalet character at the center of the decisions.
The kitchen bay window and balcony
The kitchen already had a strong relationship with the landscape: the bay window brought in daylight and framed the mature trees and rolling hills, while the second-level balcony extended the house toward the outdoors. We kept the cabinetry and its glass-front details, updated the cabinet hardware, and changed the pale green wall color to a warmer neutral that sat comfortably beside the woodwork. We replaced the multicolored backsplash with a quieter, more cohesive finish, so the black counters and butcher-block island remained distinct without competing with the entry’s stone tile.
We added tailored window treatments at the bay window for privacy, keeping the daylight and view that made the kitchen feel open. The island stayed in its existing position, and we left the sink and electric range in place rather than cutting into the slab. Those choices kept the kitchen’s practical layout intact and concentrated the work on the surfaces the owners experienced every day. The vaulted ceiling and recessed lights remained, with task lighting added where the family needed it at the counters.
The living room, entry, and outdoor route
Across the three levels, we carried the warmer wall color through the shared living areas and kept the existing hardwood in the kitchen. Carpet and tile remained in their respective rooms, and we finished the transitions so the mix read as intentional rather than accidental. The exposed beams, arched doors, wood trim, and living-room fireplace already gave the interior its lodge character, so we kept those features visible and used softer lighting rather than changing the room boundaries.
At the covered main entry, we retained the stone-tile porch and the distinctive bell. We refreshed the balcony railings with a protective finish, then added softer planting near the porch to ease the change from the open grass to the stone and wood. We also installed exterior lighting at the entrance and along the driveway, improving the route from the gravel drive and detached garage without overwhelming the chalet exterior. The deck and broad balcony remained the outdoor rooms; the work made their connection to the kitchen and entry feel clearer.
The baths and the house’s working systems
In the bathrooms, we kept the light wood vanity cabinetry and marble-look counters, including the dual-sink vanity, and updated the wall sconces. The lighting gave the mirrors and vanity surfaces a cleaner appearance while relating to the warmer finish palette used in the kitchen and shared rooms. We kept the house’s existing three-story arrangement and the separation between the living areas, bedrooms, and walkout level.
The house relied on electric heat, a wood stove, and central air conditioning. Its well supplied water, and the on-site solar array remained part of the home’s energy setup. The roof was metal, and the double-pane windows stayed in place. The lot’s sloping and varied terrain, wooded surroundings, and stone terraces informed our placement of the entry planting and exterior lights; we kept the house’s open views and maintained clear space around the structure.
Before construction, we checked the permit requirements for the finish work and the added exterior lighting, and kept the completed scope within the approvals required for that work. We also considered the house’s mapped Title 24 climate zone, zone 16, when selecting the lighting and finishes. The kitchen remained in service around its existing plumbing locations, while the work focused on cabinetry hardware, wall color, backsplash, window treatments, bath lighting, railings, planting, and exterior illumination.
Get in touch to talk about your home.