The window record for this house on Scott River Riv lists double-pane, wood-frame windows with blinds and skylights, and clerestory windows that bring daylight into the vaulted living room. Because the listing does not specify the number or exact placement of these windows, my first step for this family is to map every window, skylight, and their views in each room. This is Amy’s project plan for the family living in the converted barn home on Scott River Riv: the aim is to make the most of the daylight that pours into the home’s tall spaces, while keeping the barn’s woodwork and exposed structure as the heart of the house.
Clerestory and Skylight Strategy in the Living Room
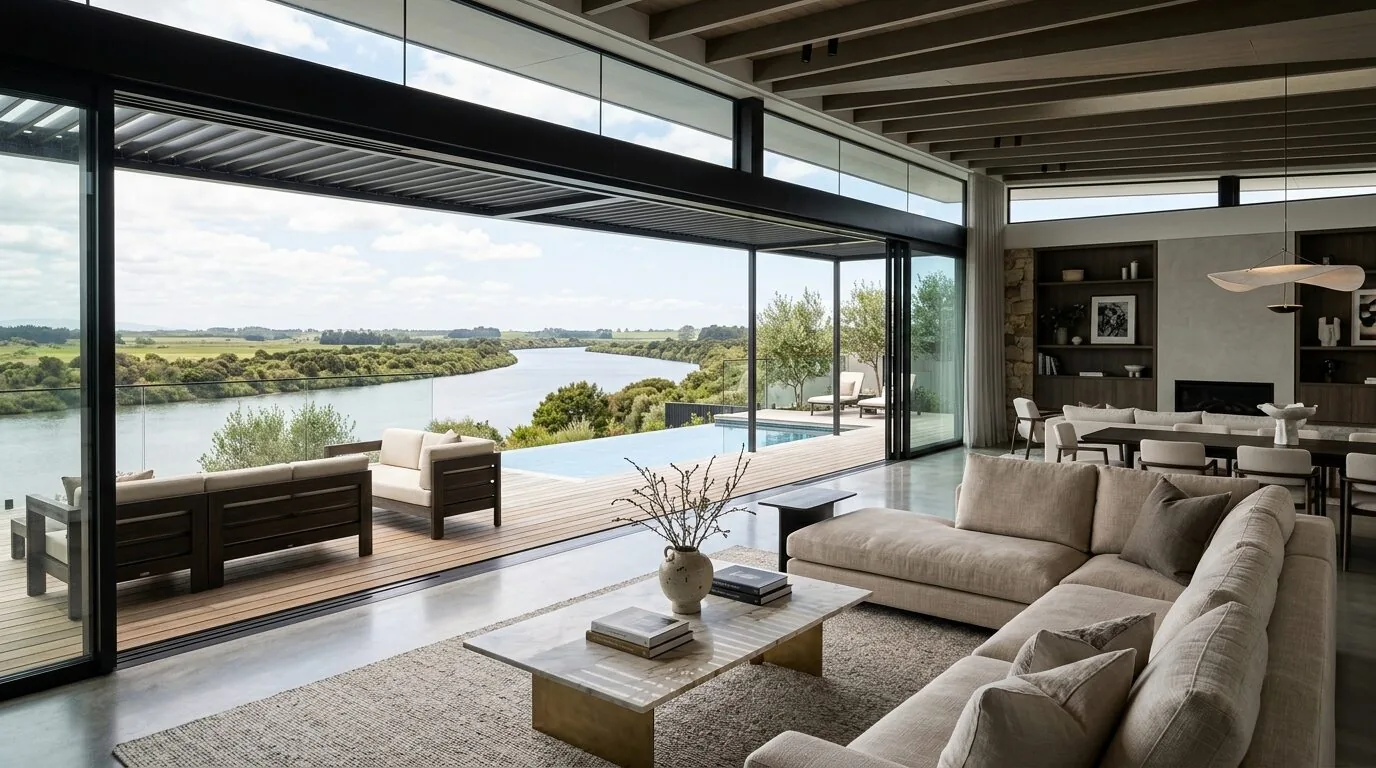
The living room is the largest and brightest space, with clerestory windows set above wood-paneled lower walls, exposed beams, and a vaulted wood ceiling. These clerestory windows, combined with the skylights already present in the metal roof, provide a dramatic wash of light that changes throughout the day. Because the house’s record confirms both skylights and clerestory glass, I plan to keep these features. However, glare from the upper windows can be an issue, especially in a room with such high ceilings and a loft or walkway overlooking the space. For this reason, I recommend installing light-filtering shades at the skylights and using softer, fabric window treatments on the larger, lower windows. This approach lets the family control the intensity of sunlight in the living room, softening bright hours without sacrificing the open, airy feel that the clerestory windows create.
The living room’s double-height volume means that any window treatment must work for both the main seating area and the upper loft. A solution that blocks glare for someone sitting below should not leave the upper walkway exposed or visually disconnected. By measuring each window’s height and position, I can specify where existing blinds can stay, where new filtered shades would add privacy, and which windows should remain visually clear to preserve the view of the mountain landscape. This way, the family can use different parts of the living room for reading, gathering, or enjoying the view, all while keeping the open barn volume intact.
Roof, Skylights, and Wall Openings
The metal roof is a defining feature of this 1991 barndominium, and the house already has skylights installed. I do not recommend adding new roof openings before evaluating the current skylights with fitted shades or filters. Any new skylight would require careful coordination with the existing metal roofing, which is in good condition according to the house record. The wood-frame construction may allow selective enlargement of window openings, but I will only consider this on a window-by-window basis after confirming the framing and the impact on the slab foundation and wall structure. Uniformly widening every window would erase the specific rhythm of wood paneling, exposed beams, and clerestory glass that gives this living room its unique character.
The lower walls in the living room are finished with heavy wood paneling. I plan to keep the exposed beams and some of the original paneling, then use a soft, warm white paint on selected wall sections. This will help daylight from the clerestory and skylights reach deeper into the room, while still honoring the barn’s material history. The transition between wood and painted surfaces will follow the room’s existing woodwork, not a uniform band around the house.
Window Treatments and House Systems
This house uses a whole-house fan for cooling, and the heating sources include propane, oil, a wood stove, and kerosene. These systems make it important to keep some windows operable for airflow, especially in the summer months. The window record lists double-pane glass and wood frames; before recommending replacements, I will check which windows are essential for ventilation and whether any feel drafty or underperform. Where wood frames are in good shape, I prefer to repair and add new light control rather than replace. If a window is damaged or unsuited to its location, replacement will be limited to that opening and matched to the house’s wood frame style.
In the kitchen, which is a galley layout with natural wood cabinets, granite counters, and a tile backsplash, I plan to update hardware and lighting. The kitchen’s windows will be treated separately from the living room, with any changes designed not to compete with the clerestory light. Built-in shelving or low storage across the open plan can help define zones for the family without blocking the light or the view from the loft.
Because the house record does not specify the count, size, or orientation of the windows, the next step is to measure each one and assess its condition. Only then can I decide which treatments to keep, which windows are candidates for replacement, and whether any enlargement is justified by the room’s light needs and the barn’s structure. If you live in a home with tall, open rooms like this converted barn and want a window plan that fits your space and daily life, I invite you to get in touch.