Completed client project. The owners came to us for a quiet room with a door, without losing the connection between the kitchen and living room. Their Foster City home on Tampa Court was built in 1969, measured about 1,470 square feet, and had stucco exterior walls, a pitched shingle roof, one story, four bedrooms and two bathrooms. Its combination raised and slab foundation, attached two-car garage, open kitchen and living room, and direct backyard access from the primary suite shaped how we approached the whole-home work. My first question was which part of the shared room could close off without taking the backyard connection away from the kitchen. The answer came from measuring the living room and tracing the route between the front entry, kitchen and garden windows.
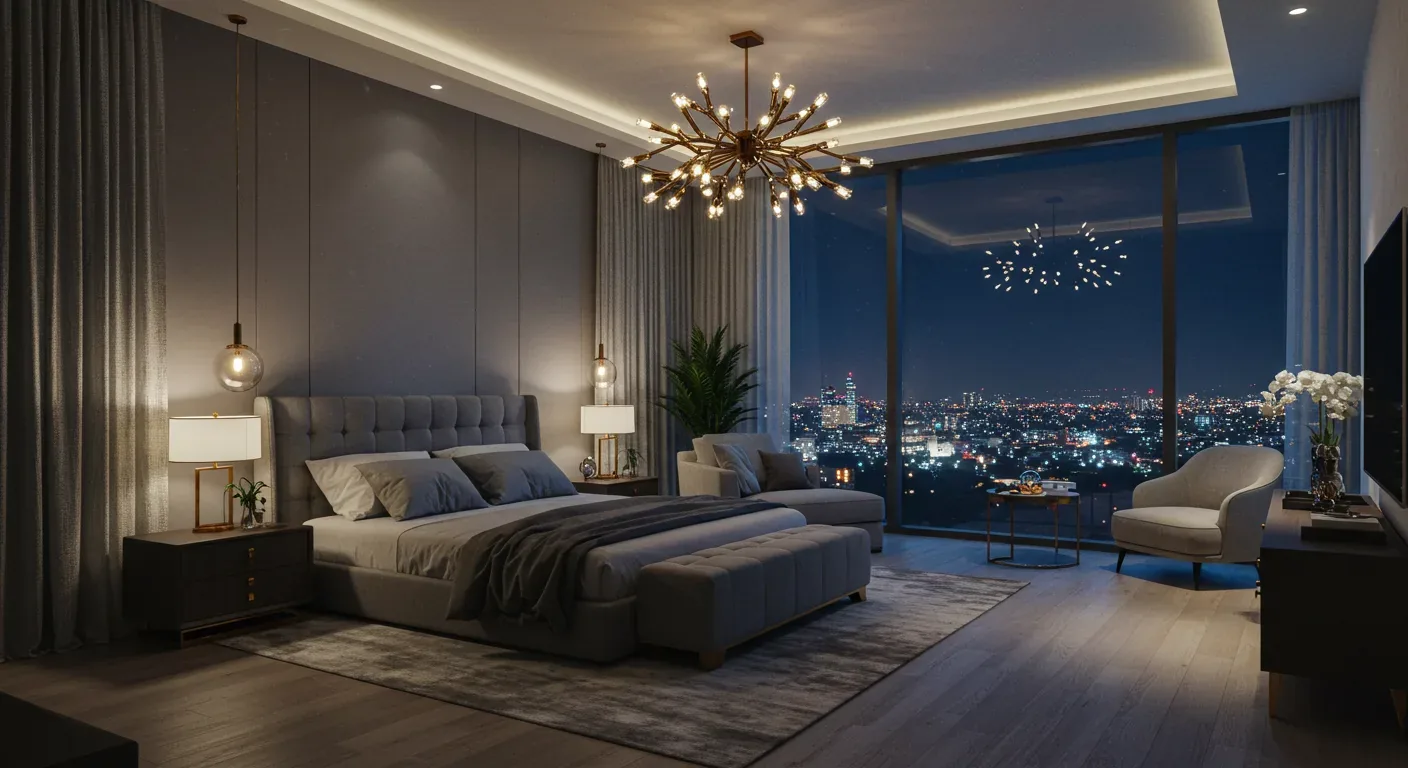
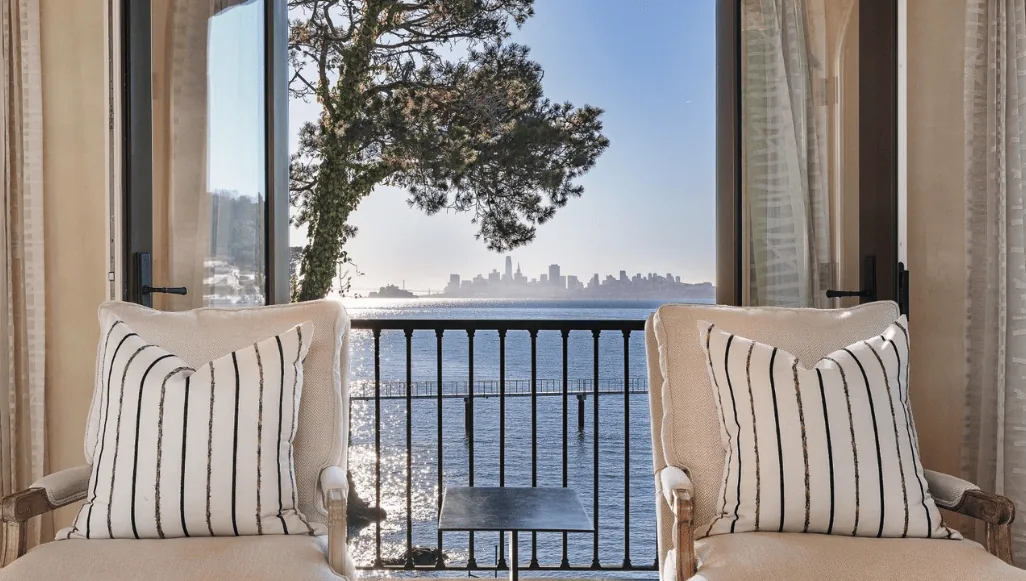
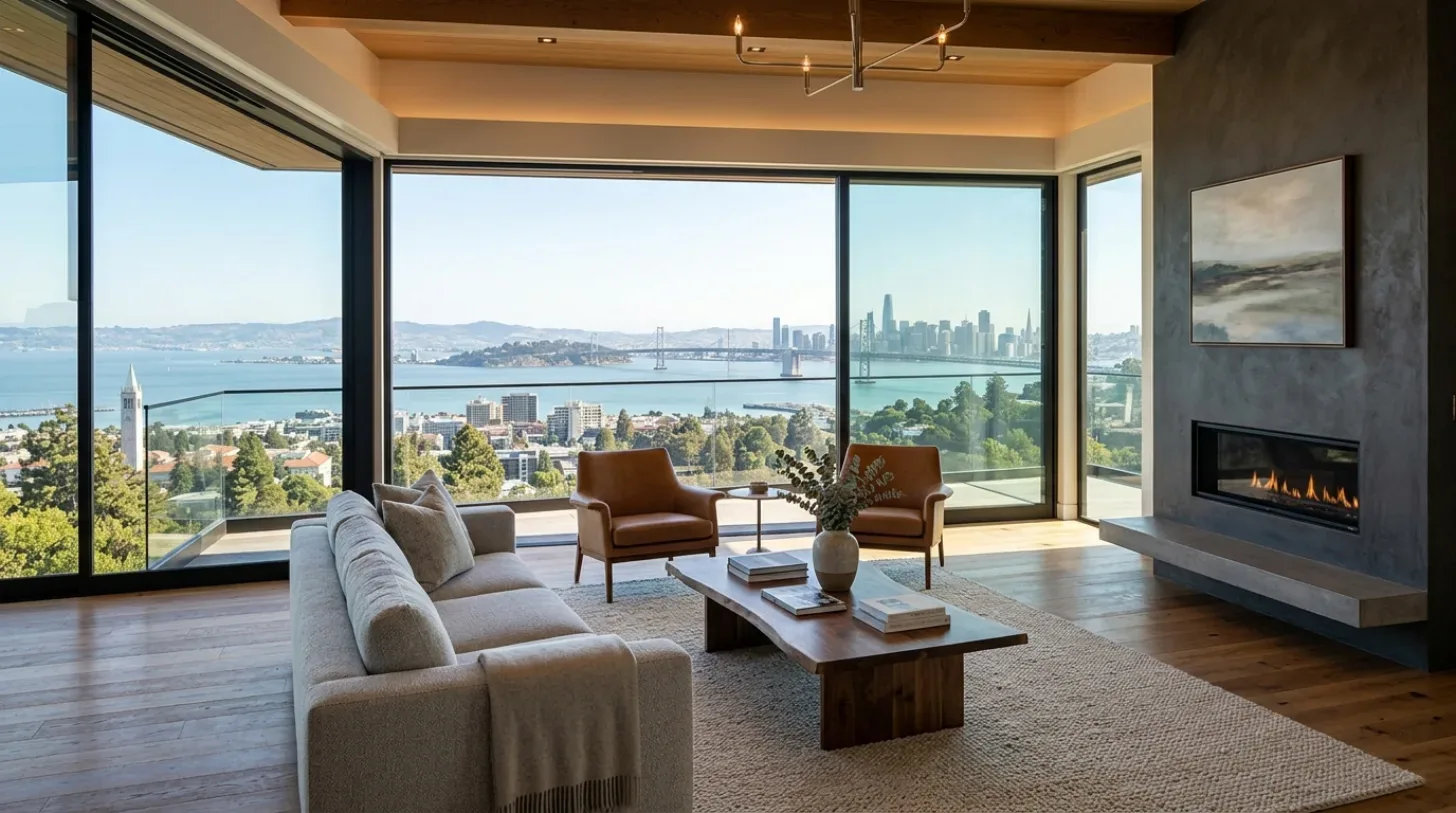
The photographs on this page are from the Designed & Curated portfolio and show finishes we have used on other projects. They are not photographs of this house.
Redfin's record of 72 single-family closings in Foster City put the median home at 2,064 square feet on a 5,798-square-foot lot, and 18% had an HOA fee. This house had a smaller footprint and a larger lot, so we treated the front and back yards as part of the design rather than as leftover space (Redfin Foster City sold-home data). The owners wanted the house to feel more settled and connected, not stripped back to its frame.
The living-room wall and the quiet room
On site, we found that the living room already had the features that made it worth preserving: hardwood floors, custom built-ins, a large front window and a fireplace. The kitchen flowed into it, with the island and garden windows keeping the backyard in view. We measured the living-room edge beside the front window and set the new quiet room there, using a full-height partition and a door to make a proper place to work. We kept the window with the new room so it received daylight, and kept the fireplace and built-ins in the shared living area.
We specified storage along the new partition, which gave the office a useful work surface and let the living-room side stay visually calm. The room could close off for focused work while the kitchen still opened to the rest of the house. We kept the main route from the front entry through the shared space clear, so the new wall did not turn the living room into a passage or make the kitchen feel cut off.
The raised-to-slab floor transition
The records listed a combination raised and slab foundation. On site, we found a change in floor height where the raised portion met the slab, which made the floor transition an important detail in the shared rooms. We mapped the thresholds before refinishing the hardwood and kept the existing wood through the living and kitchen areas wherever it could be retained. At the foundation transition, we finished the edge carefully rather than laying a new surface over it and making the difference harder to read.
That foundation arrangement also informed the plumbing decision. Public water and public sewer served the house, and the kitchen already worked in its existing location. We kept the sink and kitchen services close to their established routes instead of sending new plumbing across the raised and slab sections. The laundry remained in the attached garage, and we preserved the direct circulation between the kitchen and that everyday service area.
The island, garden windows and central air
The remodeled kitchen already had an island cooktop with a retractable vent hood, wall oven, built-in microwave and wine refrigerator. We kept those locations and refined the connection between the island, garden windows and living room instead of changing the open layout for its own sake. The fruit trees and raised vegetable beds in the backyard made the garden-window view worth keeping clear. In the living room, the fireplace remained the focal point, and the custom built-ins continued to provide a quieter counterweight to the kitchen.
The house had central forced-air gas heating and central cooling. We coordinated the new partition with the existing air distribution so the office could close while remaining connected to the house's heating and cooling. The shingle roof was noted as newer, so we kept the work away from unnecessary roof openings. Outside, we reduced the hardscape emphasis at the front by adding planting and ground cover beside the curved concrete walk, and updated the entry lighting and steps to make the wood-paneled door with oval glass feel like the destination. Mature shade trees stayed in place, and the backyard planting continued to frame the kitchen windows and primary-suite access.
We checked Foster City's published information on its local green-building reach code, which described an effort to enhance energy efficiency and sustainability, with adoption anticipated. That guidance informed our review of the lighting and equipment scope before the work was finalized (City of Foster City reach-code information).
Get in touch to talk about your home.