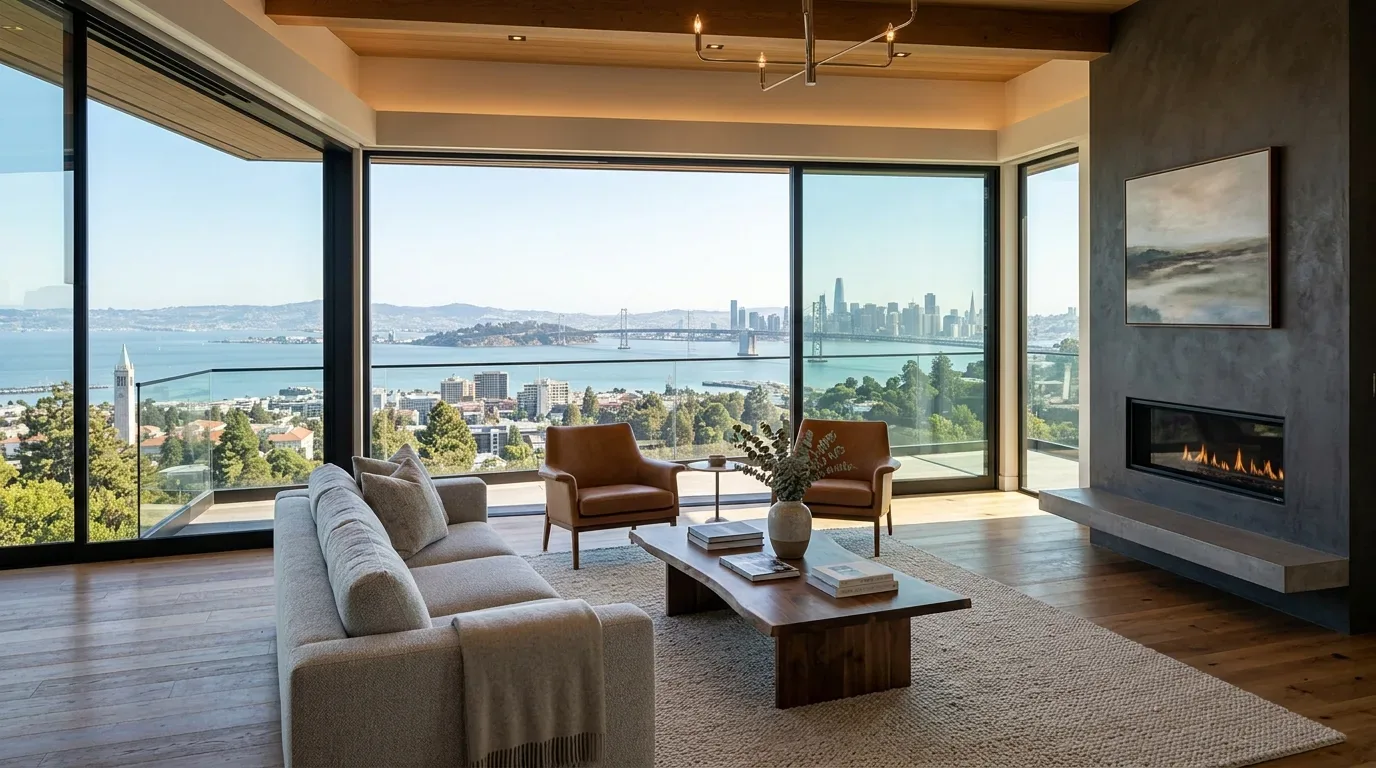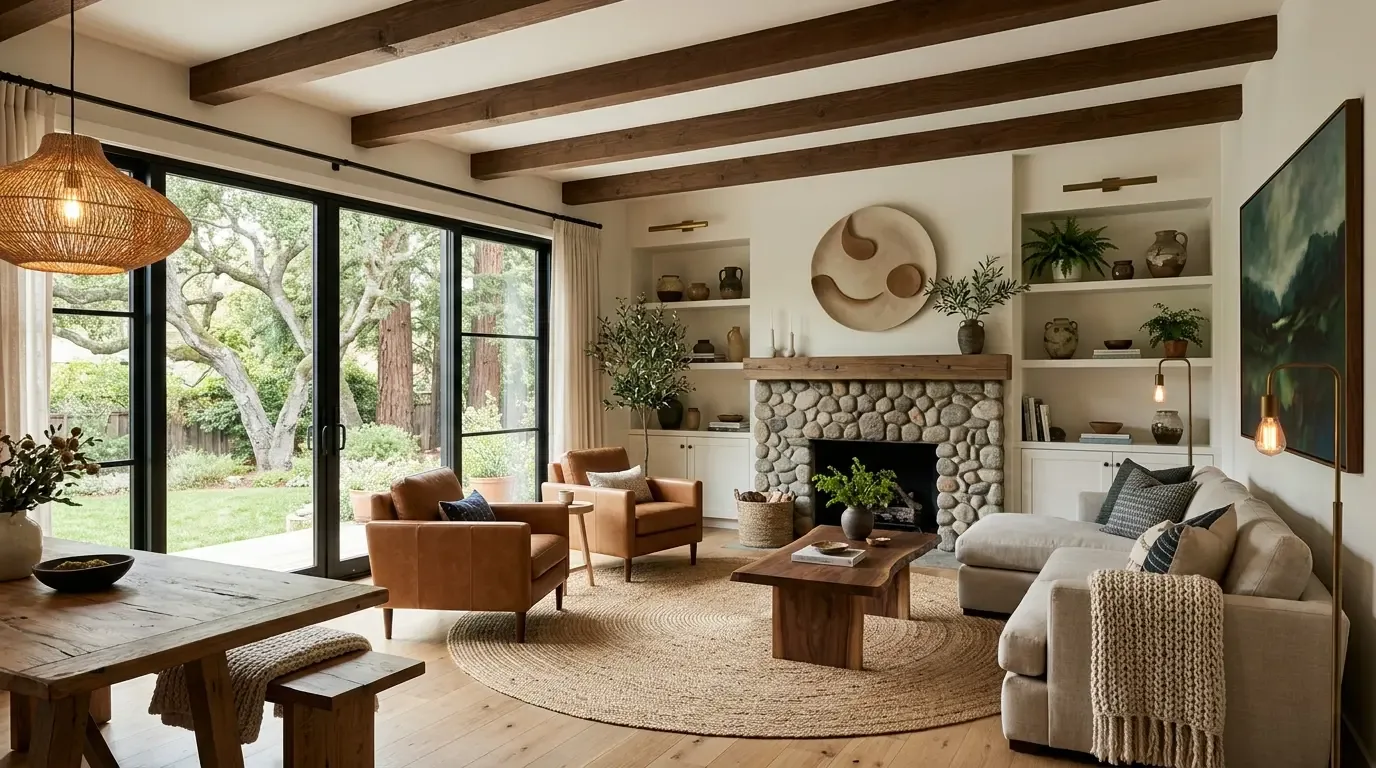
Completed client project. The owners came to us wanting a whole-home remodel that made their rooms feel connected while keeping the features and separation that already suited their family. Their house on Tampa Court was built in 1970, measured about 2,360 square feet on an 8,933-square-foot lot, and had a two-story wood-frame structure with a gabled, shingle roof. It had four bedrooms and three bathrooms, with the primary suite and two additional bedrooms upstairs and a bedroom and full bath on the main level. The entry, kitchen, living and formal dining rooms, family room, upstairs office area, and fenced backyard each had a distinct place in the walk through the house. I based our decisions on its existing rooms, finishes, and construction, rather than treating it as a blank interior.
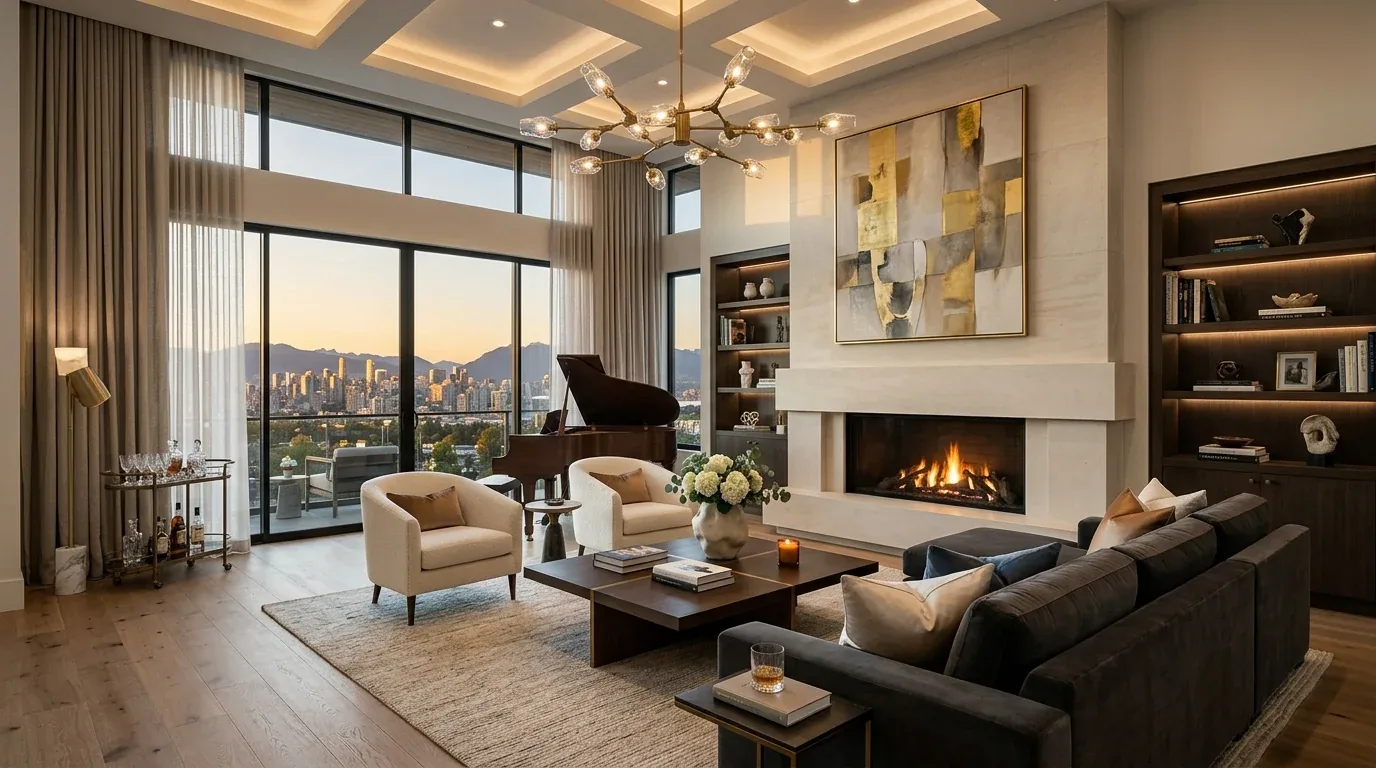
The photographs on this page are from the Designed & Curated portfolio and show finishes we have used on other projects. They are not photographs of this house.
My first question was what the owners wanted to feel different as they moved from the front door through the house. They wanted the whole home to feel more considered and comfortable without losing the main-level bedroom, the family room's backyard connection, or the quieter upstairs rooms. On site, we found the concrete-perimeter foundation and crawl space gave us access beneath the kitchen. We traced the sink drain there before settling the kitchen work, and kept the sink at the bay window. We also measured the existing flooring and opening between the kitchen and dining area before deciding how to connect those rooms.
The entry, front rooms, and kitchen opening
At the entry, the exposed beams and high ceiling gave the house a strong first impression. We kept the beams visible and retained the skylight, then carried the existing luxury vinyl plank through the main-level route so the entry, kitchen, living room, and dining area read as a continuous sequence. The front-facing bay windows brought daylight into the living room and kitchen, but the full-sun exposure also brought glare. We added window treatments that softened the light while preserving the rooms' views toward the front yard.
The kitchen already had white shaker cabinets, quartz counters, brushed-gold hardware, and stainless appliances. We kept the sink under its bay window and retained the kitchen's practical working arrangement rather than shifting plumbing across the room. At the kitchen-dining threshold, we widened the connection after we checked the two-story wood framing and established the work needed to support the opening. We matched the floor transition carefully, so the continuous surface did not create a raised edge. The formal dining space remained open to the living room, while the kitchen still felt like its own working room.
The family room and the backyard
From the kitchen, we walked into the family room, where the gas-start fireplace remained the focal point. We added built-in storage and seating around it, keeping the route to the sliding glass doors clear. The room continued to open directly to the fenced patio, so the family could move between the interior and the backyard without crossing through the more formal front rooms. We kept the concrete patio for outdoor dining and added drought-tolerant planting and shade trees around the lawn, which faced full sun and had no significant existing shade.
The lot was level, and the existing wood fence enclosed the rear yard. We replaced the broad concrete driveway with permeable pavers and added planting to soften the front approach. The composition-shingle roof stayed in place, and we made no changes to its roofline. We kept the attached two-car garage integrated below the rooftop veranda, then added detailing to its facade so it related more closely to the house's vertical siding and gabled form. The work connected the entry and outdoor areas without changing the house's basic massing.
The upstairs rooms and the house's daily flow
Upstairs, the primary bedroom had carpet, a walk-in closet, an ensuite with a new vanity, and sliding doors to the rooftop veranda above the garage. We retained the bedroom's carpet and closet, and added trim to give the room a more finished edge. The two other upstairs bedrooms, hall bath, and split-level bonus office area stayed in their established locations. That preserved a quieter upper level, separate from the living and family rooms below. We also kept the main-level bedroom and full bath intact, so guests or someone working from home had an accessible room without using the stairs.
The house had central forced-air heating, public water, and public sewer. We kept the existing heating system and checked the supply and return locations as the kitchen-dining opening changed, so the revised shared area continued to receive air from the system. The crawl space also let us keep the sink connection close to its existing route. Together, those decisions limited disruption to the plumbing and heating while the house gained a more legible path from entry to kitchen, dining, family room, and patio.
Foster City required permits for interior and exterior changes beyond cosmetic work such as painting or carpeting. We checked the widened opening and exterior work with the City of Foster City Building Division, which issued residential building permits, and used the city's permit application guidance to confirm the work that required review. The city stated that permit fees varied by project type and valuation and provided a Permit Fee Estimator.
Get in touch to talk about your home.