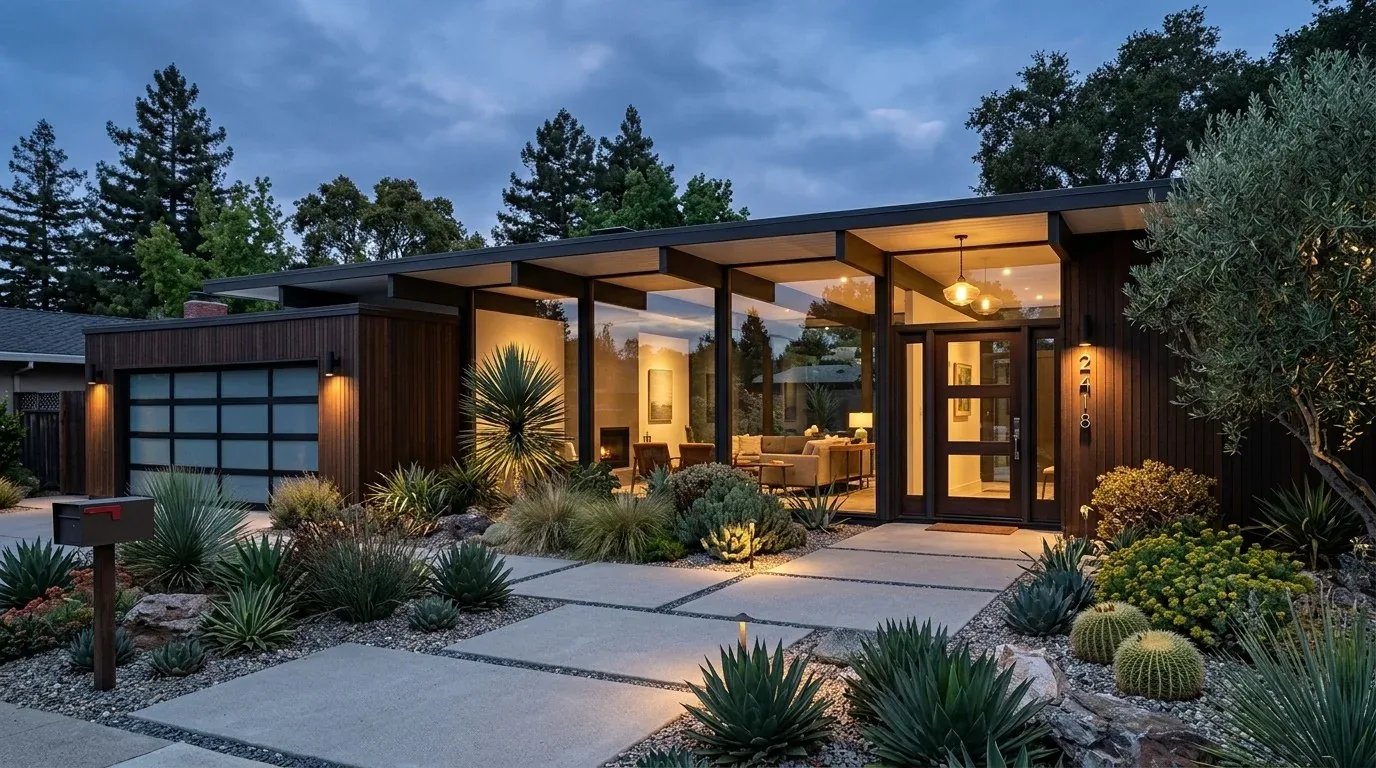
Completed client project. The owners came to us with their two-story house on Parkmeadow Drive in Fremont, built in 1979, with about 4,506 square feet, wood-frame construction, six bedrooms and four baths. They wanted the whole home to feel more settled and practical, with a particular focus on how laundry, drying and everyday dirt moved through the house. The open living and dining rooms connected to the kitchen, while the inside laundry, three-car garage, upstairs family room and finished sunroom each played a different part in the household’s routine. We kept the work grounded in those existing connections instead of treating every room as a separate makeover.
The photographs on this page are from the Designed & Curated portfolio and show finishes we have used on other projects. They are not photographs of this house.
My first question was where washing, drying and the things brought in from outside actually happened. On site, we found the laundry inside the house, with a tub and sink, and mapped its existing water and drain points before changing storage. The records showed a concrete perimeter and slab foundation, two stories and no basement. That combination mattered: there was no basement route to use for new plumbing, and opening finished floors for a relocated laundry drain would have added disruption without improving the room’s use. We kept the laundry plumbing where it was and built the mudroom function around it.
The laundry and the garage route
We measured the laundry around the tub, sink and hookups, then arranged closed storage for supplies and a clear place to sort and fold. The garage was a finished three-car space with epoxy flooring and natural light from small windows. Rather than let its clean finish suggest that it did not need to connect to the working parts of the house, we treated the garage and laundry as parts of the same everyday route. We kept the path through the house open and gave the laundry room the storage that had been missing from that transition. This made it easier to put things away without adding a new room or taking space from the garage.
The public water supply and sewer connection also shaped what we left alone. Fremont residents received water from the Alameda County Water District, and the district’s reported hardness varied by supply and area. The available figures ranged from about 90 mg/L, or 5.3 gpg, in central and south Fremont to about 125 mg/L, or 7.3 gpg, in north Fremont and nearby service areas (water hardness information). We checked the district’s water-hardness map before deciding whether treatment belonged in the scope. We did not add a softener or filtration equipment as a default finish choice; the owners kept the existing fixtures and supply arrangement, including the kitchen and bath fixtures.
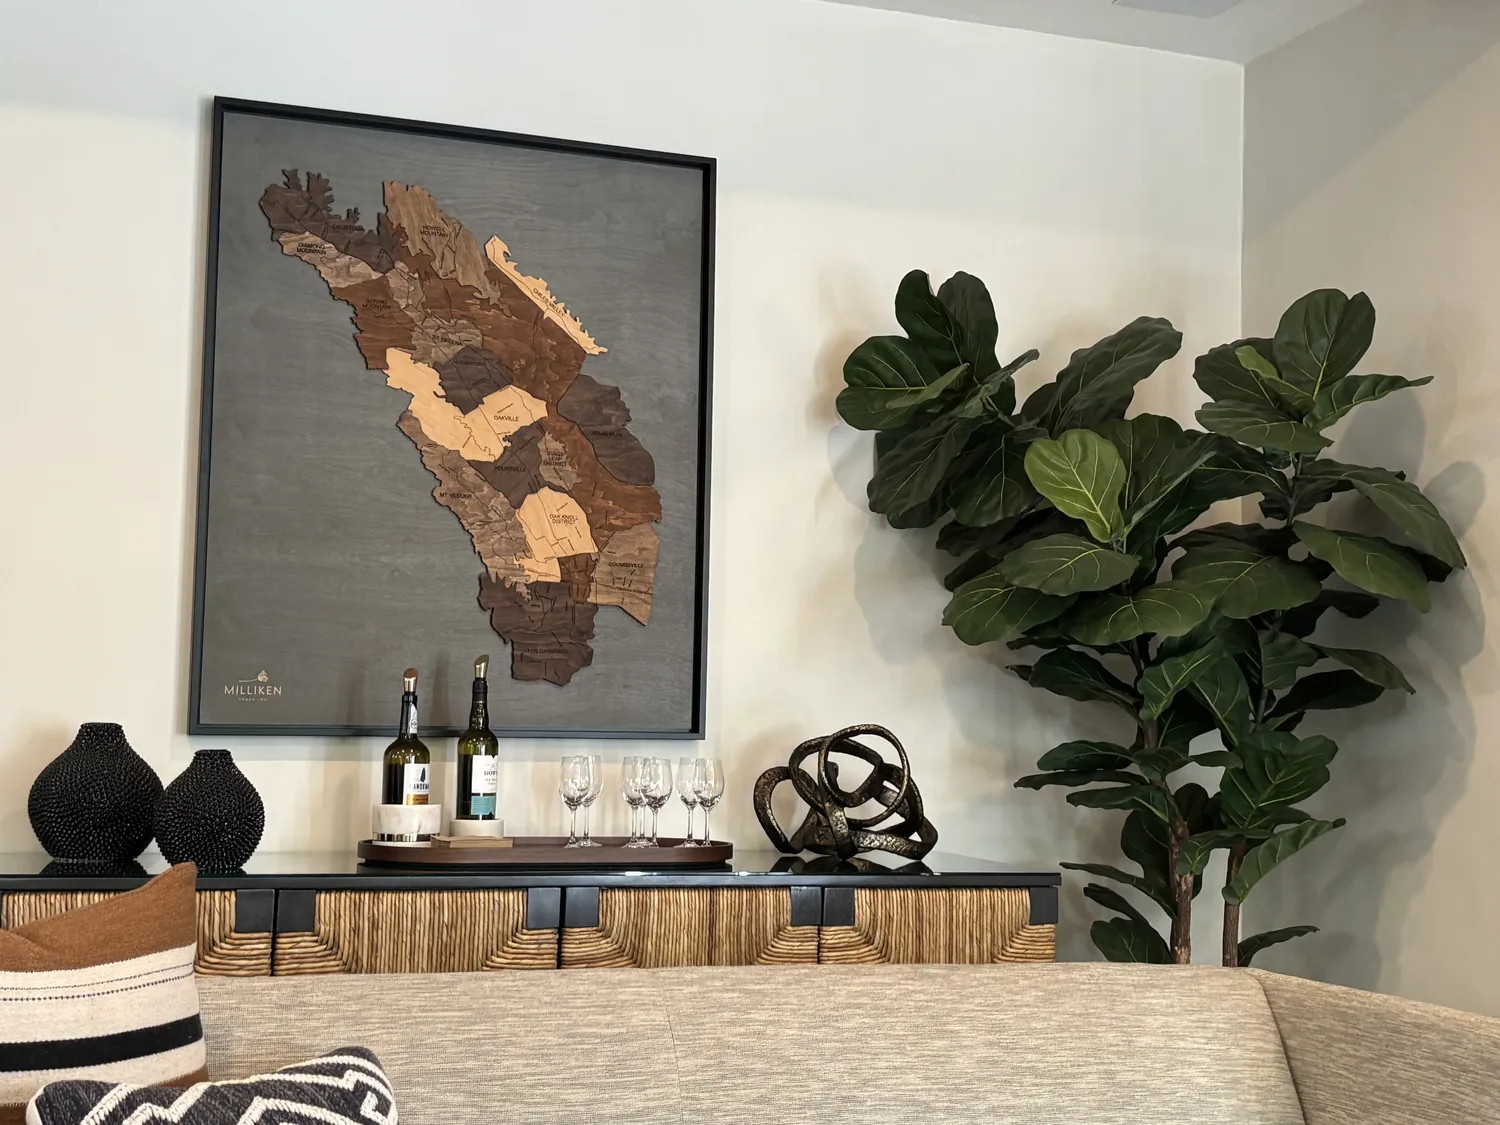
The kitchen and the rooms around it
The kitchen already had an island with a sink, gas hookups, a pantry, built-in refrigeration, a Zephyr hood and quartz counters. We kept those services in place, which avoided opening the slab or disturbing the existing drain route. The light wood cabinetry and natural wood floors already connected the kitchen to the living and dining rooms, so we added warmth through varied textures, rugs and more layered lighting rather than replacing sound finishes. The Porcelanosa waterfall island stayed a strong focal point, while the added storage helped the working areas feel less visually busy.
The living room’s vaulted open-beam ceiling, geometric windows and gas fireplace already gave the main floor its character. We kept the opening to the dining room and used furniture placement and a low storage piece to make the transition to the kitchen feel intentional without changing the wall. We added adjustable window coverings to give the large windows better light control, and combined general lighting with focused light at work and seating areas. The glass stair railing remained open to view, and the upstairs family room stayed flexible for gathering. In the sunroom, we kept the connection through the sliding doors and used related finishes and lighting so it felt connected to the living area rather than like a separate addition.
The house had central forced-air gas heat, electric heating, a gas fireplace, ceiling fans, central cooling and a window or wall unit. We kept the room divisions and circulation clear so the new storage did not obstruct the existing airflow. In the primary bath, the floating vanity, large illuminated mirror and framed glass shower enclosure already gave the room a calm, simple finish, so we kept that palette consistent with the rest of the house. Outside, mature redwoods shaded the backyard, while the patio and deck provided outdoor living areas. We chose window coverings and interior textures that softened the rooms without blocking the hillside and city-light views.
The plumbing permit and the finished routine
Before closing the scope, we checked Fremont’s rule for whole-house filtration. The city required a plumbing permit when filtration work altered or replaced water lines, and the installation conditions included code compliance and inspection. We kept filtration out of this project, but documented that requirement for any future change to the house’s water lines (City of Fremont permit types; plumbing installation conditions).
The finished house kept its open main rooms and existing plumbing, while the laundry became a more useful place to wash, sort and put things away. Get in touch to talk about your home.