When I first walked up to the house on Japala Place in the Weibel Area of Fremont, I saw a single-story home built in 1979, set on a flat 5,611 square foot corner lot. The house’s L-shaped front elevation, finished in light stucco with dark wood trim and a pitched shingle roof, stands out as a clear example of late 1970s California suburban style, with simplified Tudor-inspired beams. The concrete walkway leads from the street sidewalk, which runs directly along the front lawn, to a recessed entry near the corner. The approach is practical but understated, and the existing landscaping, lawn and a few shrubs, feels open but could be more welcoming.
Entry and Approach: Making Arrival Clearer
For this Japala Place home, the arrival sequence starts at the public sidewalk and moves across the lawn to the entry. The front door is easy to miss from the street, partly because the dark wood trim and beams flatten the facade rather than highlight the entry. I would refresh the trim in a warmer, less stark finish to soften the look and draw attention to the entry. Layered plantings around the walkway would add depth and guide visitors toward the door without sacrificing the openness of the front yard. The existing metal-framed exterior light fixture by the entry is functional, but a more contemporary fixture would better complement the stucco and wood details. I would only add a porch cover if it could be integrated with the current roofline, which is a classic pitched shingle, so as not to disrupt the single-story ranch proportions.
The concrete driveway runs along the side of the lot, leading to a two-car attached garage. The laundry is located in the garage, making the garage-to-house transition a daily route for the household. I see this as an opportunity to define a practical landing zone just inside the house, space for shoes, bags, and coats, without diminishing the garage’s parking function. Since the house is connected to public water and public sewer, any changes to the laundry or kitchen can be planned with those existing services in mind, without the complications of a private system.
Kitchen and Family Room: Anchors for Daily Life
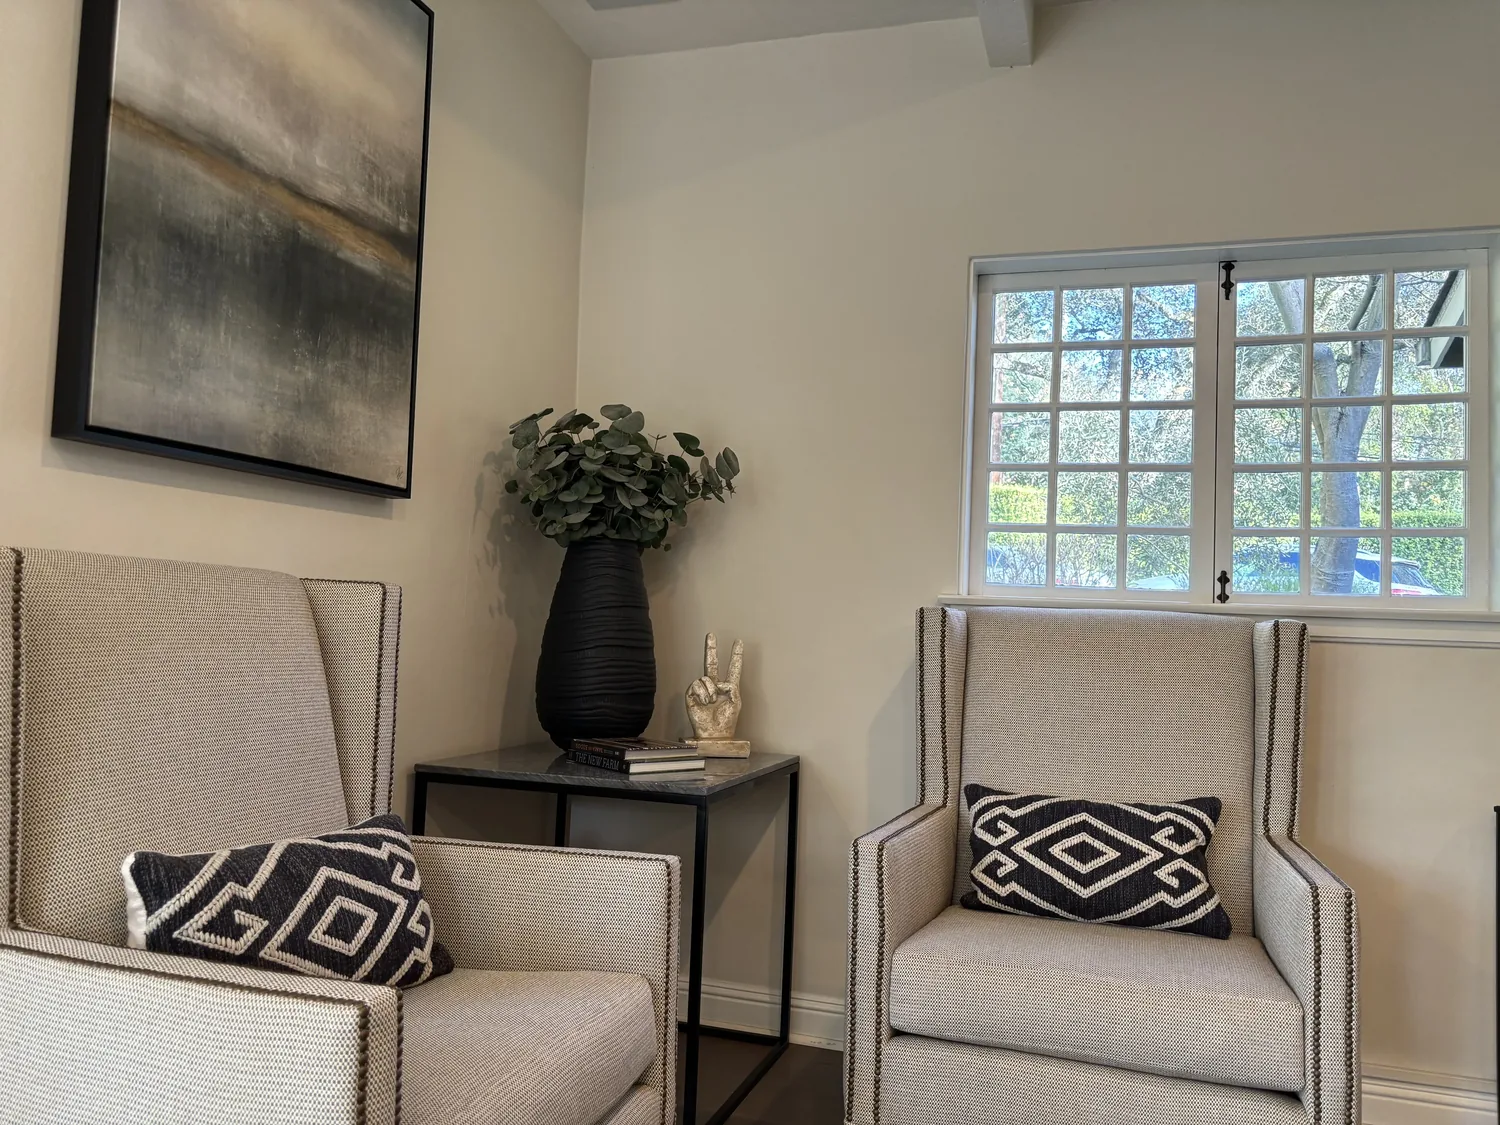
Inside, the kitchen features tile counters, a breakfast bar, and a free-standing range. The family room, anchored by a brick fireplace, is the natural gathering space. The kitchen and family room together form the heart of the home, and their connection is key to the project. The records do not specify whether a wall separates these rooms, so my first step would be to measure the opening and determine what structure is present. If a wider opening is possible, I would consider a flush or dropped beam, but only if it fits the existing ceiling line and does not disrupt the flow.
The house has laminate, linoleum, and carpet flooring, though the records do not assign these materials to specific rooms. Before choosing a new floor, I would map the transitions and check the levels between the kitchen and family room. If these spaces are opened to each other, a continuous, durable surface, perhaps extending the laminate or introducing a new material, would unify the area. Carpet could remain in the bedrooms, where it is most comfortable.
The kitchen layout is shaped by its existing services. The free-standing range and breakfast bar are central, and any move to place the range in an island would require careful planning for venting and electrical supply. The electrical service and available 220-volt circuits would need to be confirmed before specifying induction or a second oven. I would keep the sink near its current drain location, since the house sits on well-drained Diablo clay soil (as mapped in the local soil survey) and is served by public sewer. Moving the sink farther could complicate the plumbing, especially if the route must cross the foundation.
Comfort and Function in Shared Spaces
With the kitchen and family room functioning as one, sound and activity overlap. The brick fireplace remains a focal point, so I would position the television on a different wall to avoid visual competition. A quiet dishwasher and a vent hood that effectively captures cooking odors would support a comfortable environment. The heating and cooling system is not specified in the records for this house, so I would check how air is distributed to the combined space before finalizing the layout. A larger, open room can reveal imbalances that closed rooms hide.
Lighting would be layered: task lighting for kitchen counters, a softer fixture over the breakfast bar, and dimmable general lighting in the family room. A view from the kitchen sink to the family room would let the cook stay connected to family activities, while the breakfast bar could serve as a homework spot without crowding the main work area.
Compared to the median Fremont single-family home closing at 2,030 square feet in the past year (Redfin’s Fremont sold-home data), this Japala Place house at 1,380 square feet makes every square foot count. The focus here is on improving the connections and usefulness of the existing rooms, not expanding the footprint. If you’re living in a house like this and want a whole-home plan that brings out the best in your lot, layout, and daily routines, I invite you to get in touch.