
Paiute Court: 1978 bones, 2020s vision
This two-story wood-frame house on Paiute Court, built in 1978, stands on a 14,590-square-foot lot in Fremont’s Weibel area. Its vertical wood siding, tile roof, and stone veneer at the entry are all true to the era’s suburban style, simple rooflines, practical layouts, and a focus on family living. The raised three-car garage, with its double and single doors, supports the upper-level bedrooms and gives the main floor a broad footprint for communal spaces. The original hardwood floors, gas range, and family room fireplace with a wood stove insert are assets worth keeping, and the home’s crawl space and forced-air systems offer flexibility for updating the main living areas without losing what works.
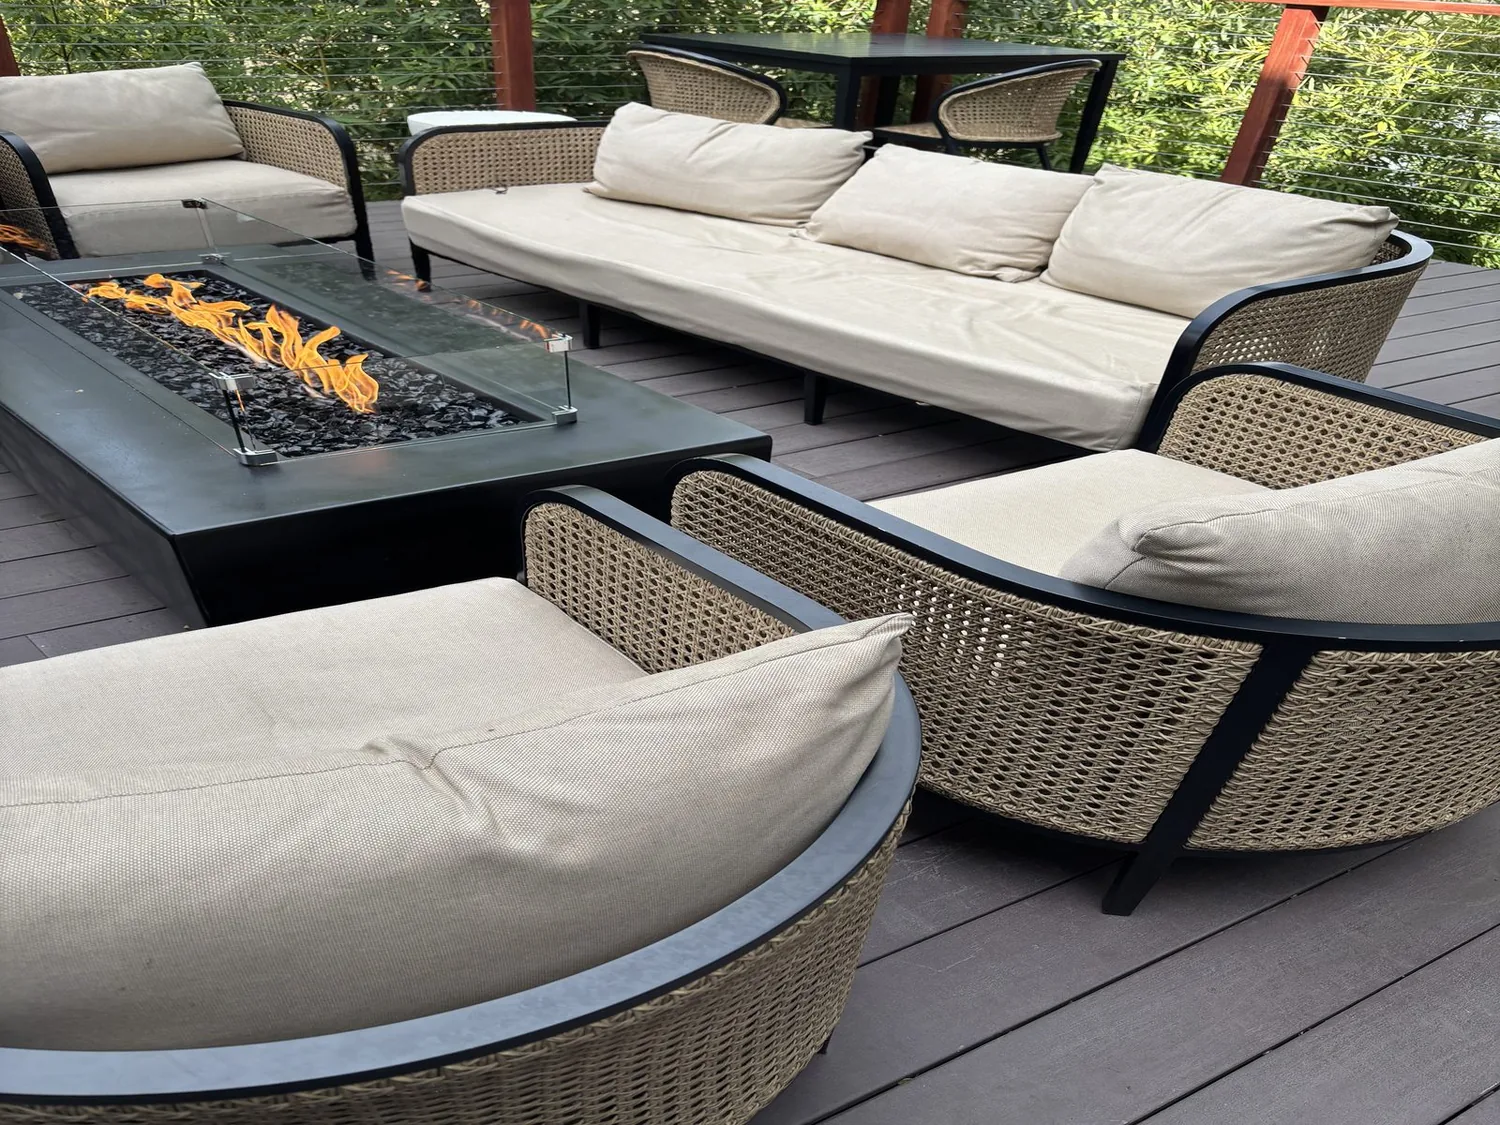
Connecting kitchen and family room: Structure and flow
The kitchen and family room in this Paiute Court house are separated by a wall that, in a 1978 two-story wood-frame structure, may well be load-bearing. To open these rooms into one shared space for cooking, eating, and gathering, the wall’s framing must be checked. If it supports the floor above, a flush header could be installed to maintain a continuous ceiling line, provided the framing allows it. This approach would visually unite the kitchen’s stone counters and gas range with the family room’s fireplace, letting the island serve as a bridge rather than a barrier. Fremont’s Building & Safety Division requires a building permit and plan submittals, including site, floor, structural, plumbing, and electrical plans, for any structural wall changes or modifications to plumbing or electrical systems (City of Fremont Building & Safety Division). The city’s rules shape every decision about opening up these spaces.
Hardwood, crawl space, and kitchen layout
The existing hardwood flooring in this house continues through much of the main level. Where the wall between kitchen and family room is removed, I would patch the hardwood to match, using boards selected against the existing floor, not just a generic sample. The crawl space beneath the house provides access for plumbing, but the kitchen sink should remain close to its current location to limit changes to the drain line and avoid unnecessary work under the floor. The gas range, already present, should stay on the kitchen side of the new opening, with a ducted hood vented through the framing and tile roof. The home’s electrical service is not specified beyond standard service, so I would keep the gas range unless an electrician confirms capacity for an induction cooktop or additional oven.
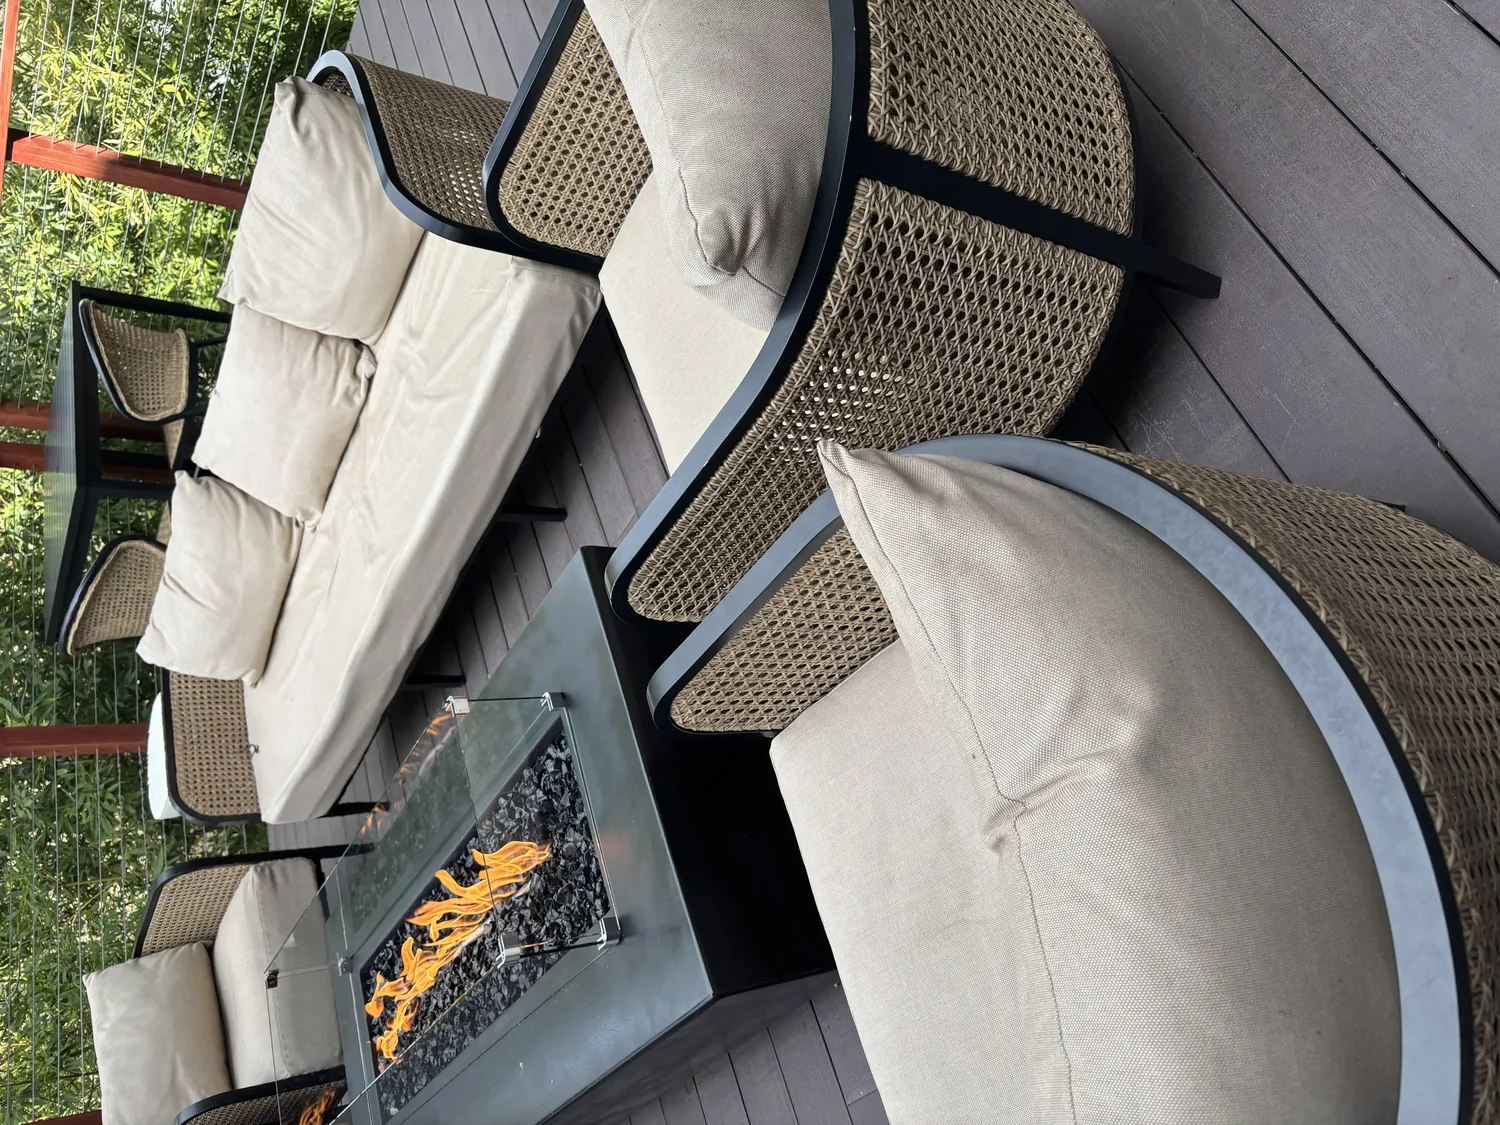
Comfort and light in a new great room
With forced-air heating and central air already serving the house, joining the kitchen and family room changes how these systems need to deliver comfort. The supply and return registers should be reviewed for the new, larger room, rather than assuming the old layout will suffice. The family room’s fireplace, with its wood stove insert, remains a focal point, while the kitchen’s island and stone counters face the living area. Lighting should be layered: recessed or surface-mounted fixtures for general light, pendants over the island, and a separate dimmable light for the family room. Warm white walls, natural wood, and green or clay accents will sit well with the existing hardwood and the stonework around the fireplace. The view from the kitchen sink should open across the new space, connecting cooking and gathering.
Site, soil, and scope: What the ground allows
This Paiute Court lot is mapped in FEMA flood zone X, meaning minimal flood risk according to the property’s layers. Fremont’s Engineering Division and the FEMA National Flood Hazard Layer confirm that no special floodplain review or substantial-improvement requirements apply to interior remodeling here (City of Fremont Engineering Division FAQs). The soil beneath the house is Diablo clay with 9 to 15 percent slopes, well-drained and with moderate shrink-swell potential. The crawl space and slab foundation appear to be performing well, with no visible drainage issues on the lot. These site conditions support an interior remodel without additional waterproofing or foundation work.
The whole home, the family, and the Fremont context
Compared to the city’s median single-family home, 2,030 square feet on 7,484 square feet of land, this 2,741-square-foot house on Paiute Court offers more space and a larger lot than most Fremont homes closed in the past year (Redfin Fremont sold data). With five bedrooms, three and a half baths, a sun porch, and a three-car garage, the family here can enjoy connected living spaces without sacrificing storage or privacy. The fenced yard, mature trees, and automatic sprinklers make the outdoor areas as usable as the interior. The house’s forced-air heating, central air, and public utilities (sewer and water) provide a solid backbone for updates.
If your home in Weibel or elsewhere in Fremont has the bones of this era, wood siding, tile roof, crawl space, and generous family spaces, I would be glad to help you make its rooms work together for today’s living. Reach out if you want to see what your own house could become.