Completed client project. The owners came to us for a whole-home remodel of their single-story house on Japala Place in Weibel Area, Fremont. Built in 1979, the home measured about 1,380 square feet on a 5,611-square-foot lot, with four bedrooms and two bathrooms. Its stucco walls, dark wood trim, pitched shingle roof, attached two-car garage and corner-near entry gave us a clear starting point. The family wanted the house to feel more considered from the street through the rooms, without adding space the lot and existing layout did not need. My first question was: which part of arriving home felt least connected to the way the family actually used the house?
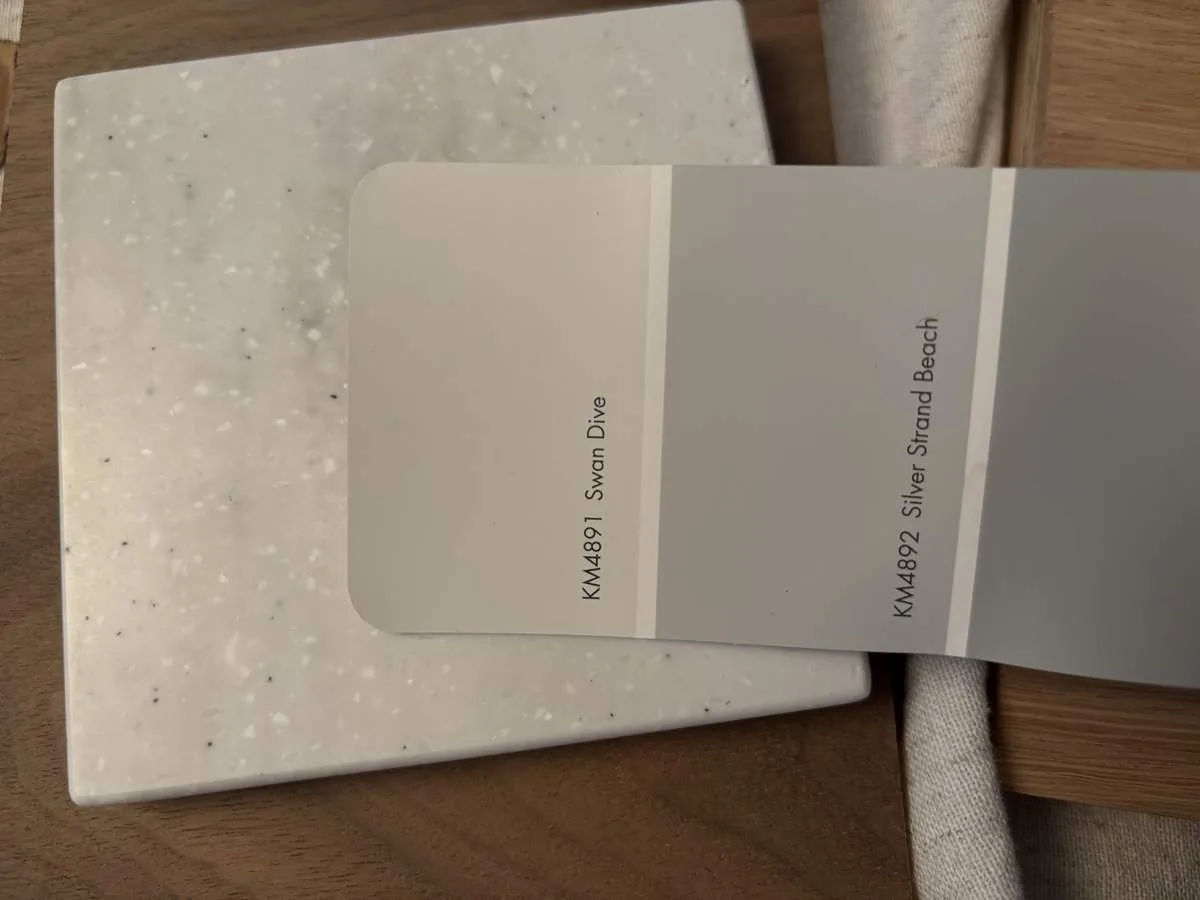
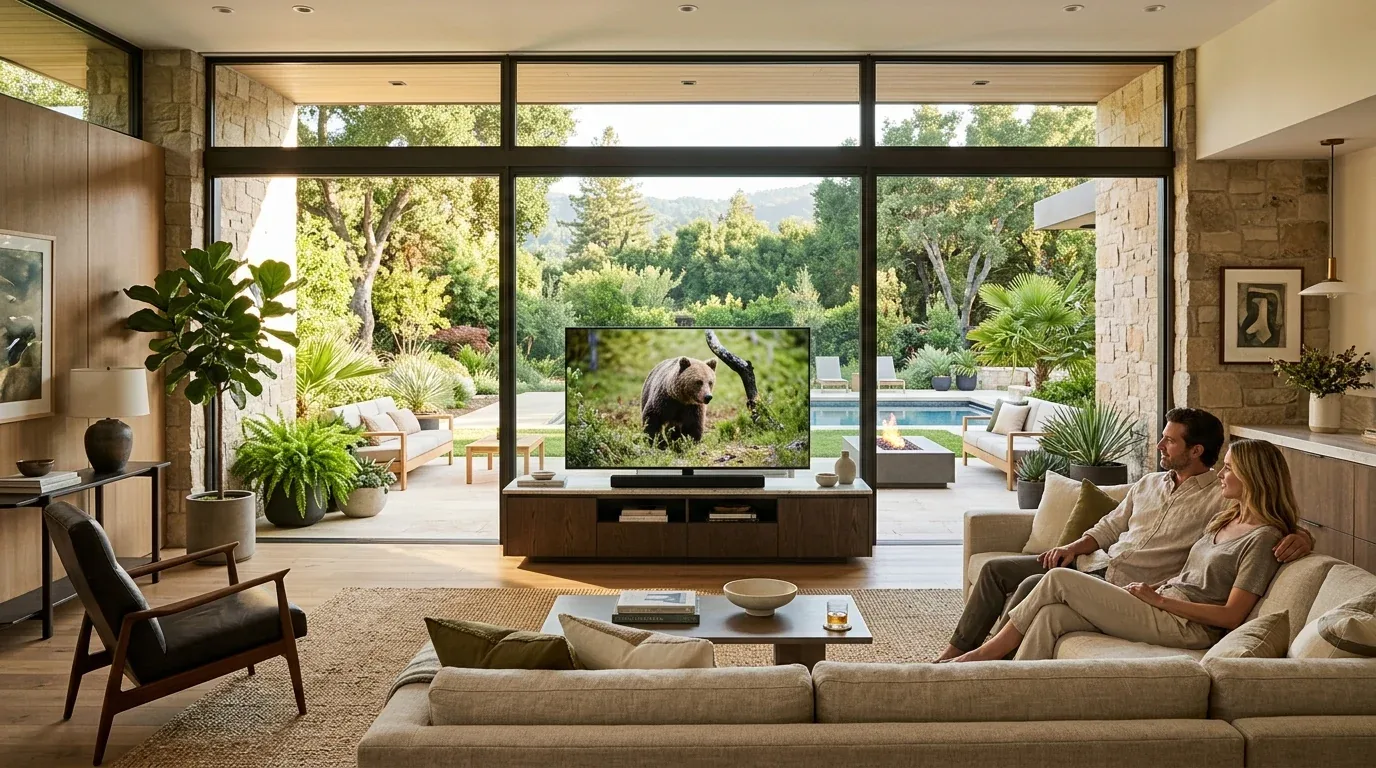
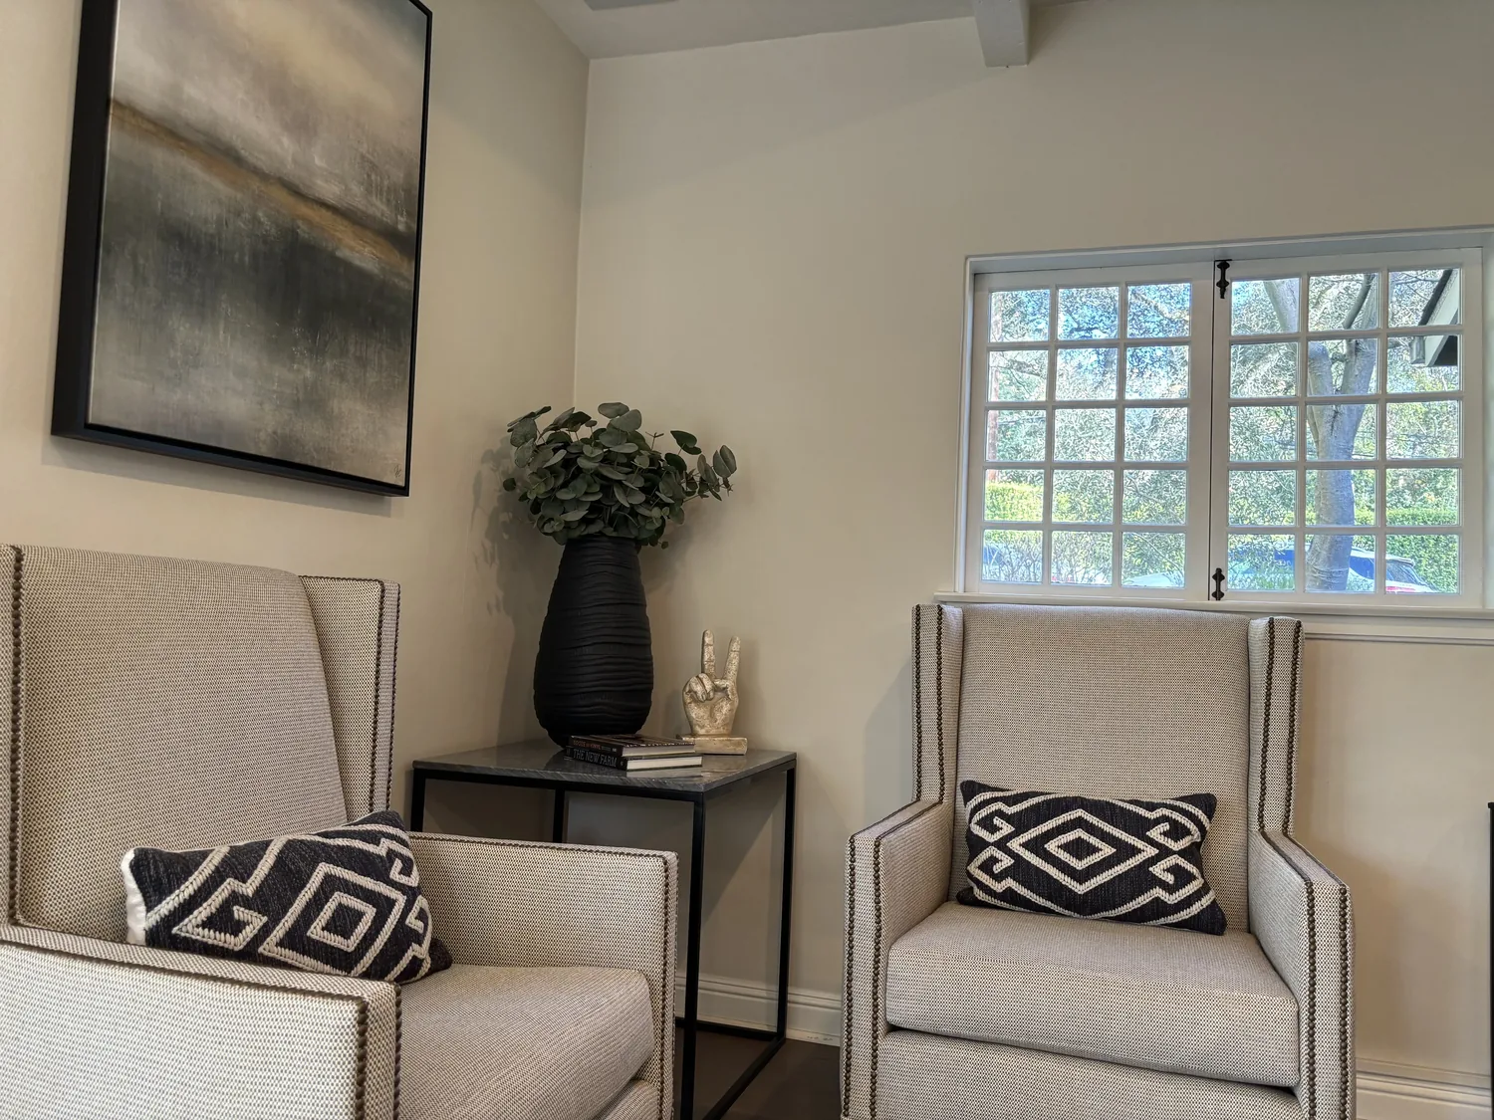
The photographs on this page are from the Designed & Curated portfolio and show finishes we have used on other projects. They are not photographs of this house.
The owners described the entry and the relationship between the front approach, garage and interior as the first things they wanted improved. Redfin’s Fremont closed-sale data showed 214 single-family homes, a median build year of 1975, 16 percent built before 1960 and 64 percent before 1980. The median home measured 2,030 square feet on a 7,484-square-foot lot, and 22 percent had an HOA fee; the most common decades were the 1960s, 1970s and 1950s (Redfin Fremont sold data). That context reinforced our decision to improve this smaller, four-bedroom house within its existing footprint rather than make expansion the center of the project.
The corner entry and pitched roof
On site, we found the metal-framed entry light fixed against the stucco and the concrete walk leading toward a door set near the corner of the L-shaped facade. The house had no porch cover, and the pitched shingle roof gave us a different condition to work with than a flat-roofed entry. We measured the approach and the wall and roof relationship before setting the new entry details. We kept the roofline and stucco, then installed a modest porch cover that gave the front door a clearer arrival point without disguising the house’s original form.
We widened and clarified the concrete approach so the route from the lawn to the door read directly. Layered planting softened the edge of the walk and framed the entry, while leaving the lawn open. We refreshed the dark wood trim in a quieter, coordinated finish rather than removing the beams and trim that belonged to the facade. A simpler exterior light and a contemporary garage door carried the updated look across the front. These changes gave the stucco more contrast and texture while keeping the late-1970s character legible.
The side driveway, garage and yard
The side driveway led to the attached two-car garage, and the laundry was in the garage. We treated that route and the front entry as one arrival sequence, not as separate exterior problems. We measured the path from the driveway around to the entry and kept the new paving limited, so the work did not replace useful front lawn with a broad paved apron. The lot was a corner lot, with back and side yards; we preserved those areas and used layered planting to make the transitions from walk to yard feel intentional.
Because the laundry already occupied the garage, we did not try to force a mudroom into that space. We kept the garage available for its existing uses and improved the entry itself, where the family needed a clearer threshold. That decision also kept the approach from the side drive uncluttered. Public water and public sewer were recorded for the house, and neither required a change to support the work we completed. The existing two-car parking arrangement remained in place.
The kitchen, family room and bedroom plan
Inside, the kitchen had a breakfast bar, tile counters and a free-standing range. The family room had a brick fireplace, and the listed flooring included laminate, linoleum and carpet. The record identified no additional rooms. We kept the room arrangement and made the finishes relate across the existing spaces instead of removing boundaries to create an open plan. The breakfast bar remained the kitchen’s connection to the adjoining living space, and the range stayed in its existing location.
We selected a simpler, coordinated finish palette for the kitchen and family room, so the tile counters and brick fireplace each had room to read as their own material. We kept the fireplace as the family room’s focal point and used quieter surrounding finishes to bring it together with the kitchen. We replaced the mixed flooring in the main circulation areas with a consistent, durable finish, keeping clear transitions where the separate rooms met. The four-bedroom, two-bathroom arrangement remained intact, and the whole-home work improved continuity without spending the compact floor area on a new room.
The entry cover and exterior work were checked against the City of Fremont’s permit requirements before installation; we kept the work within the existing footprint and retained the home’s one-story roof form. Our decision to focus on the existing home’s scale also followed the local housing context documented in Redfin’s Fremont closed-sale data.
If you are ready to make your home work better, get in touch with Amy.