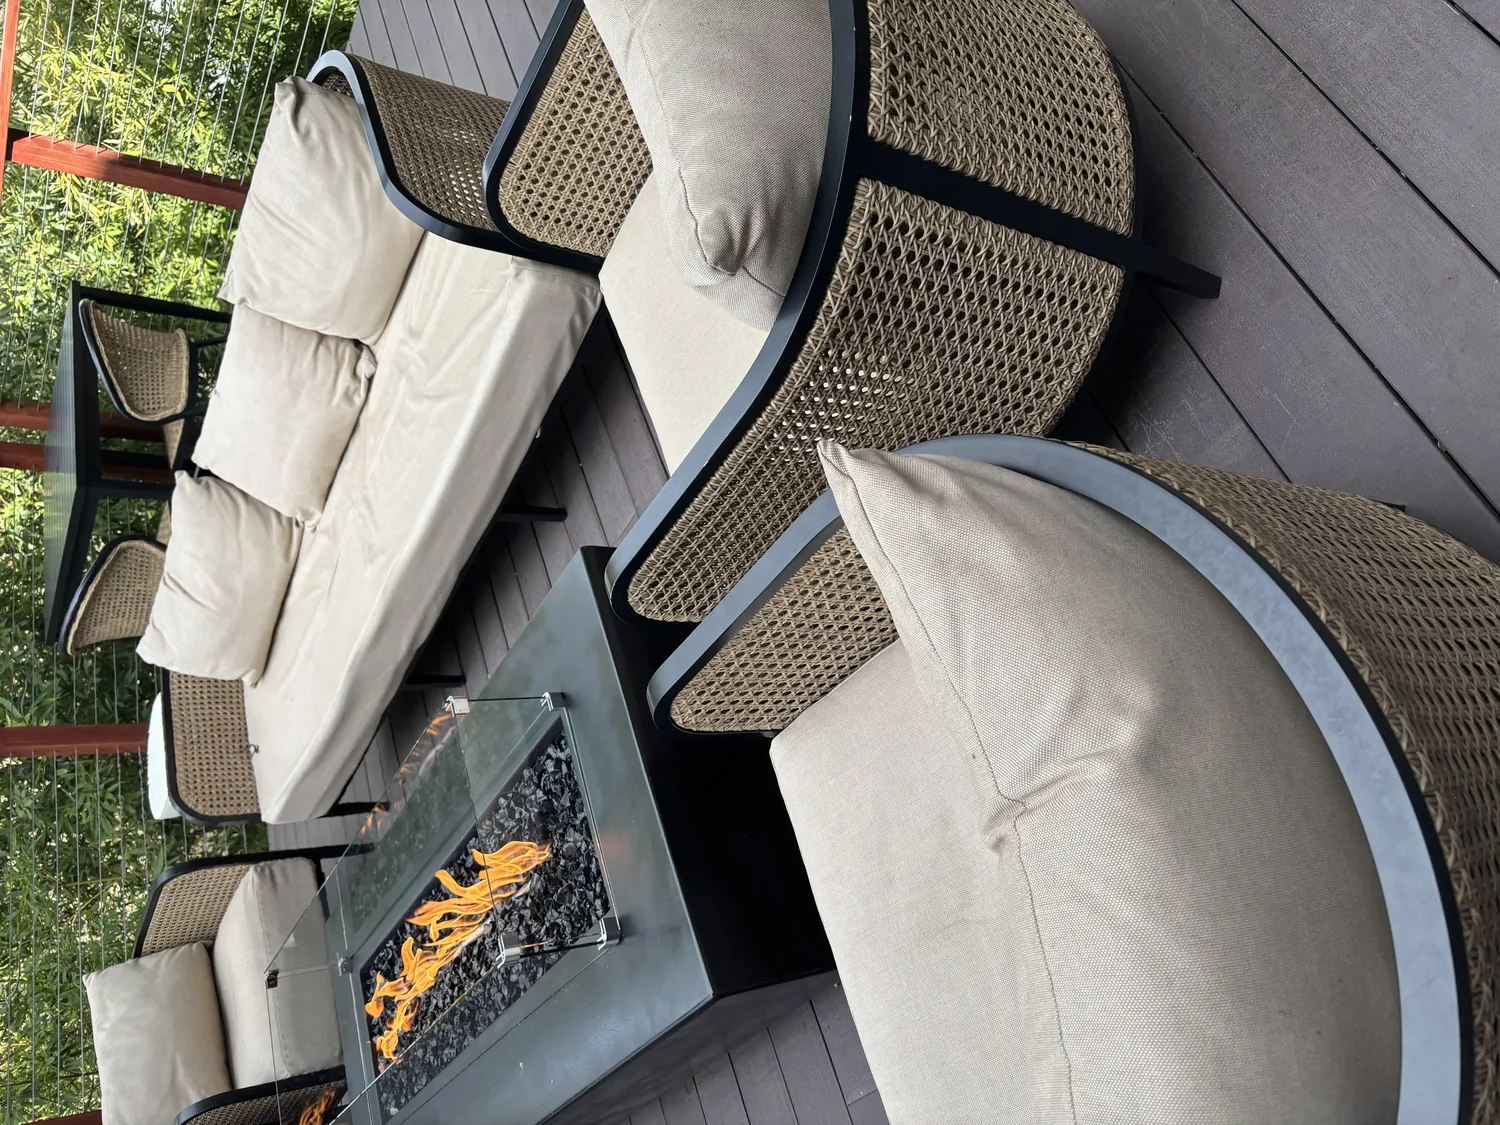
Completed client project. The owners came to me with their two-story home on Paiute Court in Fremont, built in 1978, about 2,741 square feet, five bedrooms and three and a half baths, with wood-frame construction, vertical wood siding, and a tile roof. They wanted the whole home to feel more connected and finished while keeping the materials and family spaces that still worked. The hardwood floors, stone entry, family-room fireplace with its wood-stove insert, and generous kitchen gave us good bones. The raised, three-car garage occupied a broad part of the footprint, while the upper level held the bedrooms and the main floor held the shared rooms. I treated the house’s actual construction and surviving finishes as the starting point, rather than applying a standard period makeover.
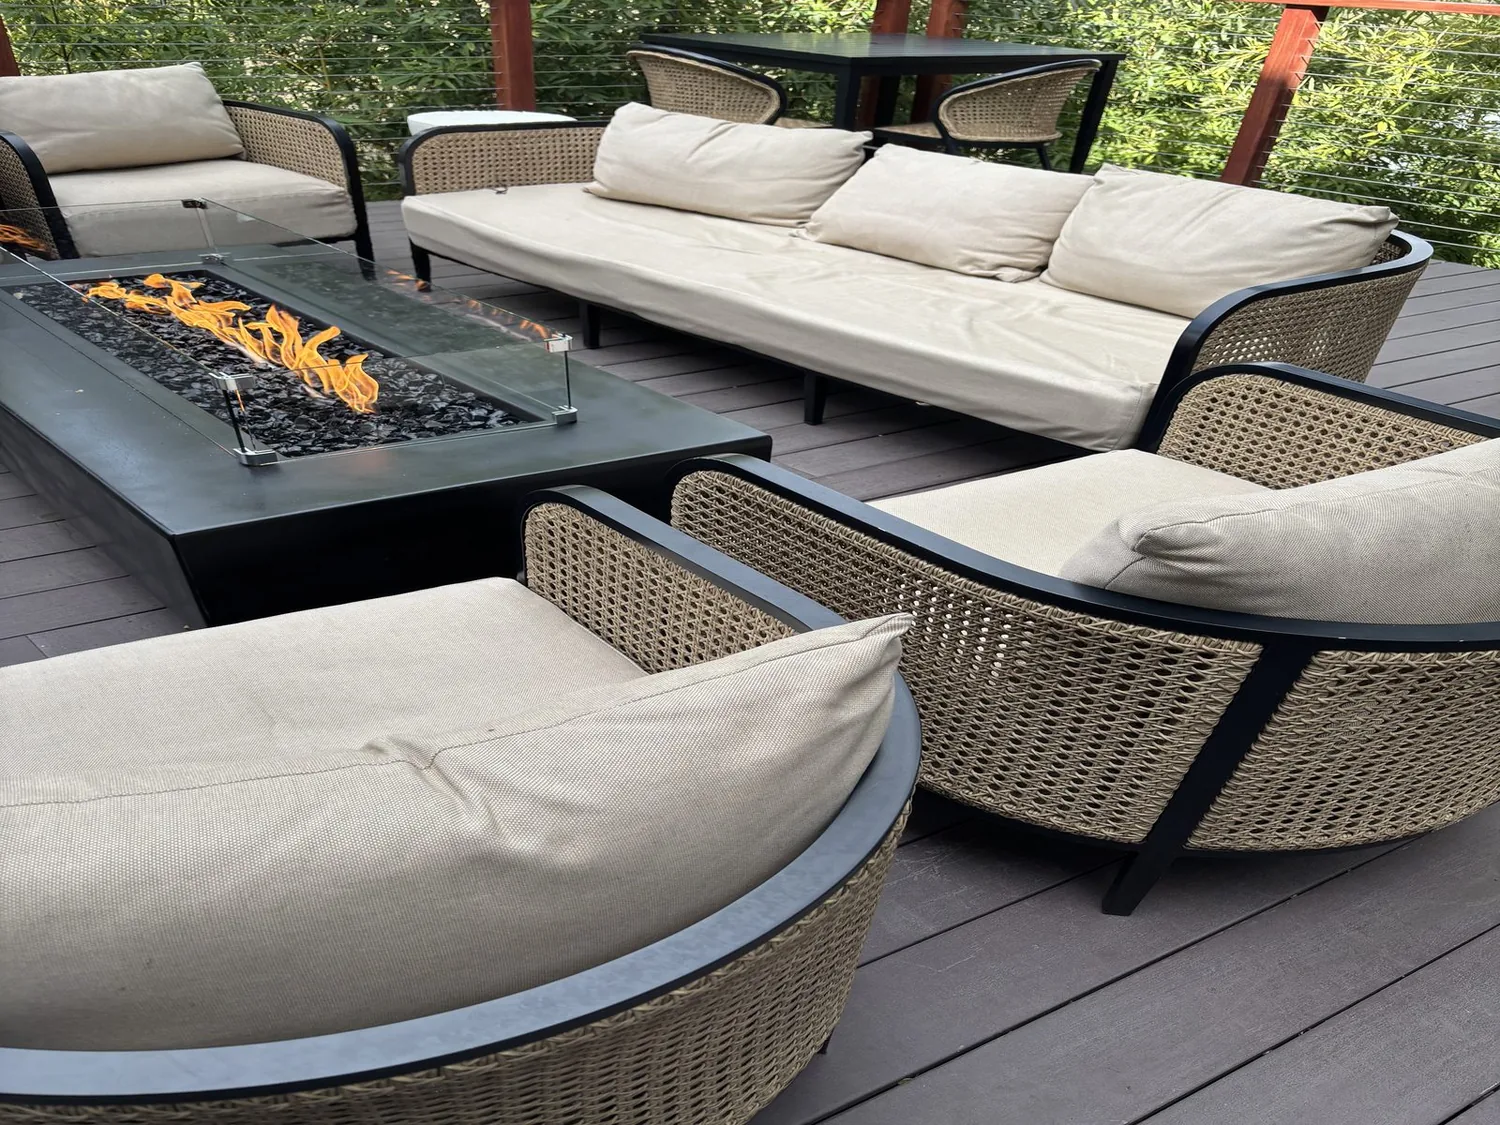
The photographs on this page are from the Designed & Curated portfolio and show finishes we have used on other projects. They are not photographs of this house.
My first question was what the owners most wanted to feel different when they moved through the house each day. They pointed to the separation between the kitchen and family room, and to finishes that made the rooms feel like separate projects. On site, the two-story wood frame and crawl space shaped our first investigation. We opened the crawl-space access and traced the kitchen drain before setting the layout. The sink and gas range could stay in their existing working zone, so the new connection between rooms did not require us to reroute the kitchen plumbing. We also found the hardwood could continue through the shared area with careful repair at the changed opening.
The kitchen and family-room opening
The kitchen already had stone counters, a dishwasher, and a gas range, and the family room already had its fireplace. We kept those useful anchors instead of relocating the sink or treating a new island as the answer to every circulation issue. The wall between the two rooms needed a closer look because the second story sat above the main floor. We found that the framing limited how far the opening could extend, so we chose a wider, carefully framed connection rather than removing the wall end to end. That decision gave the kitchen a view into the family room while leaving each room with a clear purpose and a place for its existing furniture.
We refreshed the kitchen cabinetry and finishes around the stone counters, and coordinated the colors with the wood floor and the stone at the entry. The gas range stayed in place, and we kept the sink near its existing drain route. The opening brought the fireplace into the kitchen’s sightline without making the family room feel like an extension of the work area. The result joined the rooms visually while respecting the framing and plumbing that belonged to this particular house.
The hardwood and the rooms around it
We measured the hardwood transitions before choosing where to repair and refinish. The boards continued through much of the main level, so we matched the repair to the existing floor rather than introducing a new flooring material at the kitchen-family-room opening. That continuity helped the entry, kitchen, and family room read as a connected ground floor. We kept the bedrooms upstairs as quieter rooms, and carried the updated finish choices through the hall and the bathrooms so the whole-home work felt related without making every room identical.
The laundry room had hookups only, so we kept its practical role and organized the finishes around the existing service points. The sun porch remained a distinct room rather than being absorbed into the main living area. We also retained the fireplace and its wood-stove insert, which gave the family room a strong focal point and kept one of the house’s most recognizable features in use. The project made the circulation clearer without taking away the separation between shared rooms, bedrooms, and the porch.
The lot, the systems, and the permit
The three-car garage had separate double and single doors, and the lot’s gently sloped approach and fenced yard remained part of how the owners used the house. We kept the exterior scope focused, preserving the vertical siding, tile roof, and stone entry rather than turning an interior remodel into a façade replacement. The house’s forced-air heating and central air stayed in place, and we adjusted the room finishes and lighting around those existing systems. Public water and public sewer also meant we could keep the project’s plumbing decisions within the existing kitchen layout.
The property’s mapped FEMA flood zone was X, an area of minimal flood hazard, and the soil map showed Diablo clay with well-drained conditions and 9 to 15 percent slopes. Those site facts supported keeping the work inside the existing footprint. Redfin’s recorded Fremont single-family closings showed 214 homes, a median build year of 1975, 16 percent built before 1960, and 64 percent before 1980; the median home measured 2,030 square feet on a 7,484-square-foot lot, and 22 percent had an HOA fee (Redfin Fremont sold data). That context helped us treat the home’s 1978 character as an asset, while designing around its larger rooms and lot.
For the widened opening, Fremont’s Building & Safety Division required a building permit because the work altered a wall; the submittal included a site plan, existing and proposed floor plans, and structural plans, and the City required plumbing or electrical plans when those systems changed (City of Fremont Building & Safety Division). We also checked the City’s floodplain guidance against the property’s FEMA zone X map, so the substantial-improvement rules for structures in Special Flood Hazard Areas did not drive this interior scope (City of Fremont Engineering Division FAQs).
Get in touch to talk about your home.