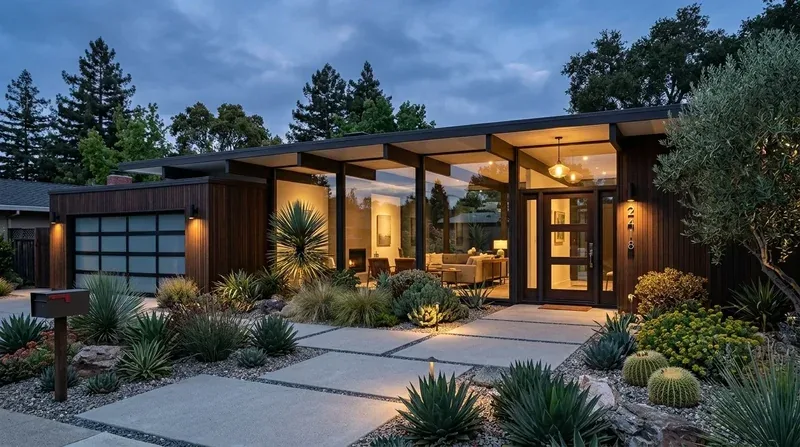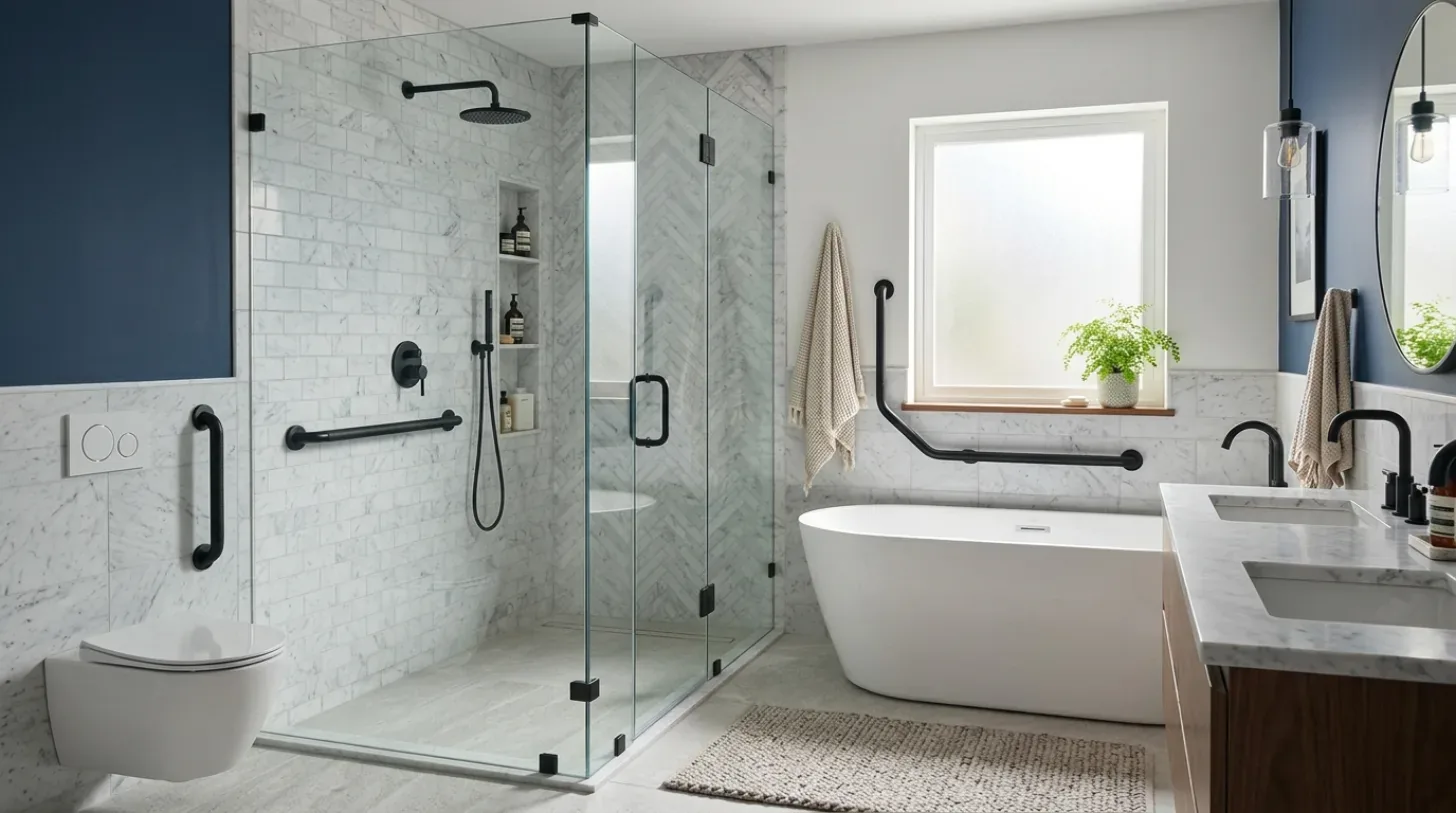
Completed client project. The owners came to us for a whole-home remodel of their one-story, 1,683-square-foot manufactured home, built in 1995 on a permanent foundation in French Camp. It had three bedrooms and two bathrooms, an elongated layout, and a broad living area connected to the kitchen and other shared rooms. They wanted a brighter interior, floors that stood up to rural use, and a more coherent relationship between the living room, kitchen, and outdoor entry. The composition-shingle gable roof and vaulted living-room ceiling were central to the work: we needed to understand how the overhead shape affected the rooms below before choosing finishes.
The photographs on this page are from the Designed & Curated portfolio and show finishes we have used on other projects. They are not photographs of this house.
My first question was what the owners wanted the vaulted living room to feel like, and how much of its character came from the ceiling and arched window. On site, we found that the large arched window, built-in shelving, and plantation shutters already gave the living room a strong focal point. The ceiling rose above the room, while the house’s one-story manufactured construction kept the rest of the footprint low and elongated. We also found carpet in the living room and linoleum in the kitchen, so a flooring decision had to account for the transition between those surfaces, not just the carpet itself. The family’s request was a whole-home update, but the existing roof shape and open connection between rooms gave us a clear way to make the shared interior feel more unified without changing the footprint.
The vaulted living room and the roofline
We kept the arched window as the room’s center and retained the built-in shelving. The shutters stayed in place, with their light control considered alongside the daylight coming through the arch. We replaced the patterned upholstery with simpler furnishings and selected a lighter, warm neutral for the walls. That choice helped carry daylight farther into the long interior without making the room’s focal window compete with the furnishings.
We measured the vaulted ceiling and followed its line into the adjoining open area before settling the lighting layout. The composition-shingle gable roof and the living room’s vaulted ceiling meant that treating every ceiling as one flat plane would have ignored the house’s actual form. We kept the ceiling shape, placed general lighting to serve the taller living room, and added focused light at the kitchen work surfaces. The roof remained in place, and we did not add a skylight or alter the exterior roofline. The work focused on improving the rooms beneath it rather than changing the roof structure.
The size of this home also informed that decision. Among 21 single-family homes that closed in French Camp over the prior twelve months, the median home was 1,306 square feet on a 25,082-square-foot lot; the median build year was 1965, 48% were built before 1960, and 67% before 1980. The most common decades were the 1950s, 1920s, and 1970s, and none of those closings had an HOA fee (Redfin sold data). At 1,683 square feet, this house already had room to improve how the shared spaces worked. We focused on the existing interior instead of extending it.
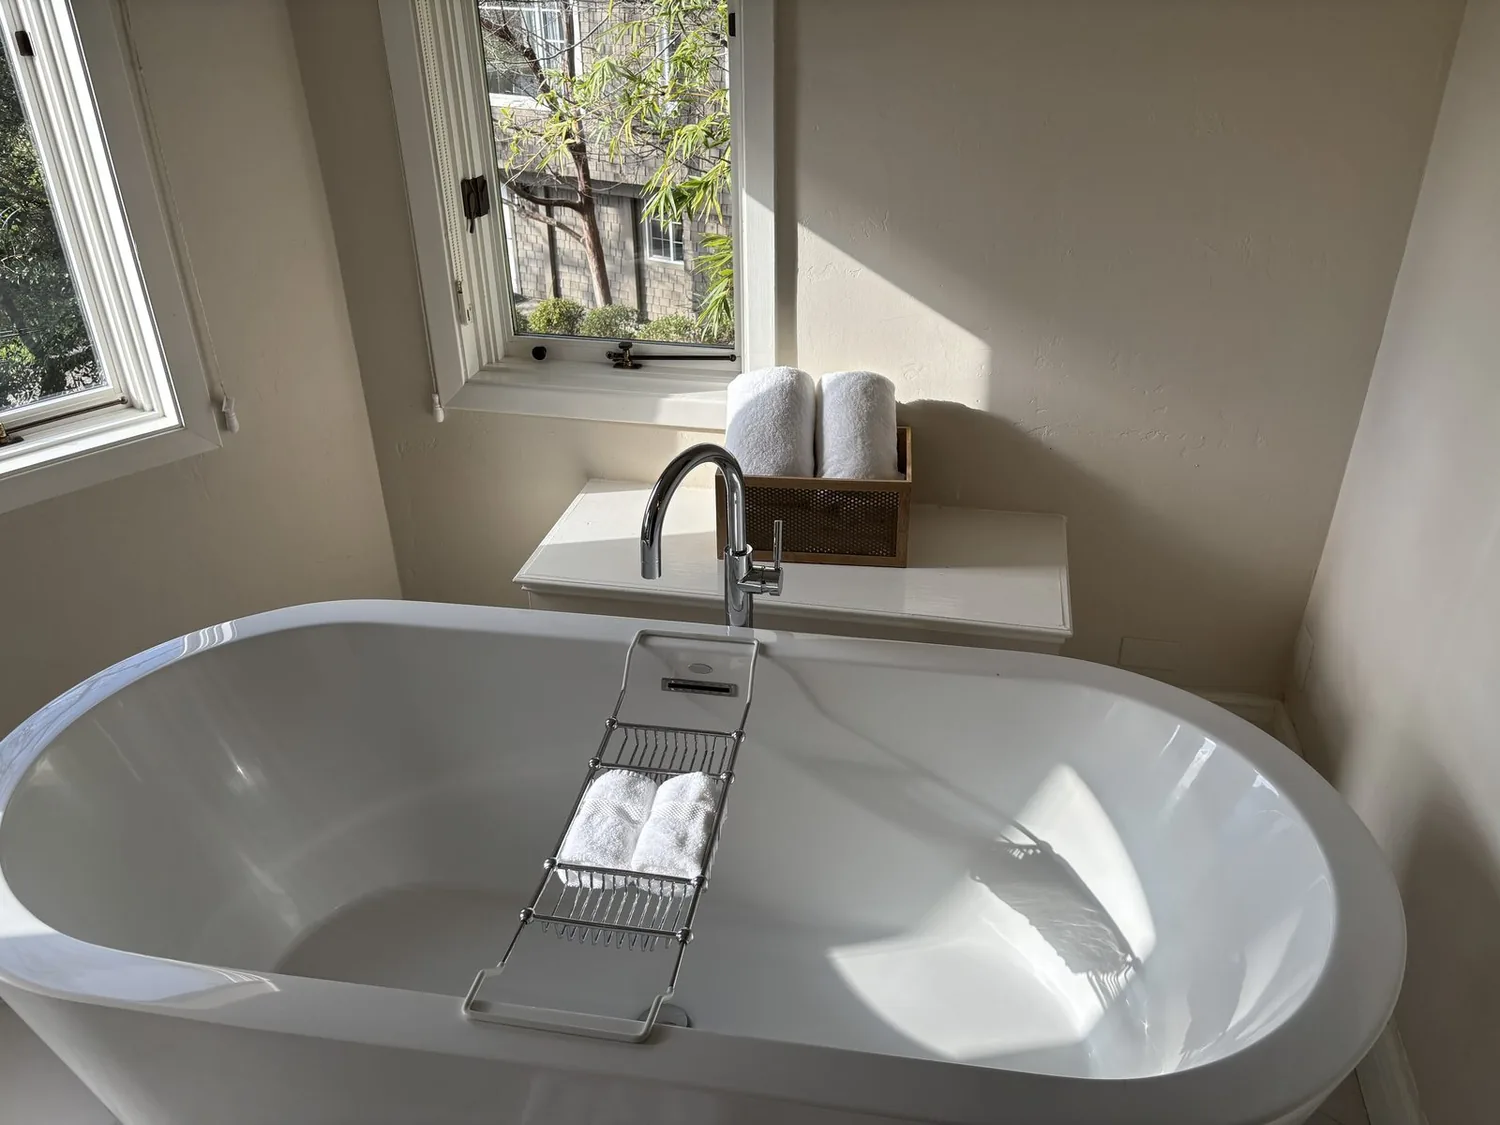
The floor from living room to kitchen
We replaced the living-room carpet with durable, easy-care flooring and carried the finish through the connected kitchen area. Before installation, we measured the floor heights at the change from carpet to linoleum and checked the transition so the two rooms read as one continuous shared space. We kept the kitchen island, the existing sink location, and the free-standing gas range beneath its hood. The kitchen’s synthetic and tile counters remained part of the room’s finish palette, rather than becoming a reason to replace working surfaces during a flooring and whole-home update.
The kitchen already connected to the living area, so we used flooring, wall color, and lighting to make that connection feel intentional. The island stayed in its existing role as a work surface, and the route between kitchen and living room remained open. The family gained a more durable floor where everyday movement came through the house, without relocating plumbing or changing the basic layout.
The entry, the lot, and the everyday systems
The side door opened to a wood-decked ramp and steps. We treated that exterior connection as part of the remodel because it joined the home to the broad, flat lot, the unpaved driveway, and the agricultural areas beyond. We repaired and refinished the wood surfaces for a more dependable, slip-resistant route, and kept the landscaping close to the home restrained. Mature willow trees already provided shade near the rear, while the open areas and equestrian facilities made low-maintenance choices more suitable than a broad new planting scheme.
We kept the house’s existing systems in view as we made interior decisions. Central propane heating, central cooling, ceiling fans, and a propane tank already served the one-story home. The kitchen retained its gas range, while the 220-volt electrical service and generator remained part of the house’s existing electrical setup. The home also relied on a well and septic system, so we kept plumbing fixtures in their existing service areas. Those choices kept the completed work centered on the roof and attic relationship, lighting, flooring, and finishes rather than expanding into system relocations.
For the lighting work, we checked California’s Title 24 energy requirements for building climate zone 12, the zone identified for this site. We selected the new lighting with that local energy standard in mind and kept the vaulted ceiling and existing roofline intact; the completed scope did not raise or open the roof. Get in touch with Amy to discuss your home.