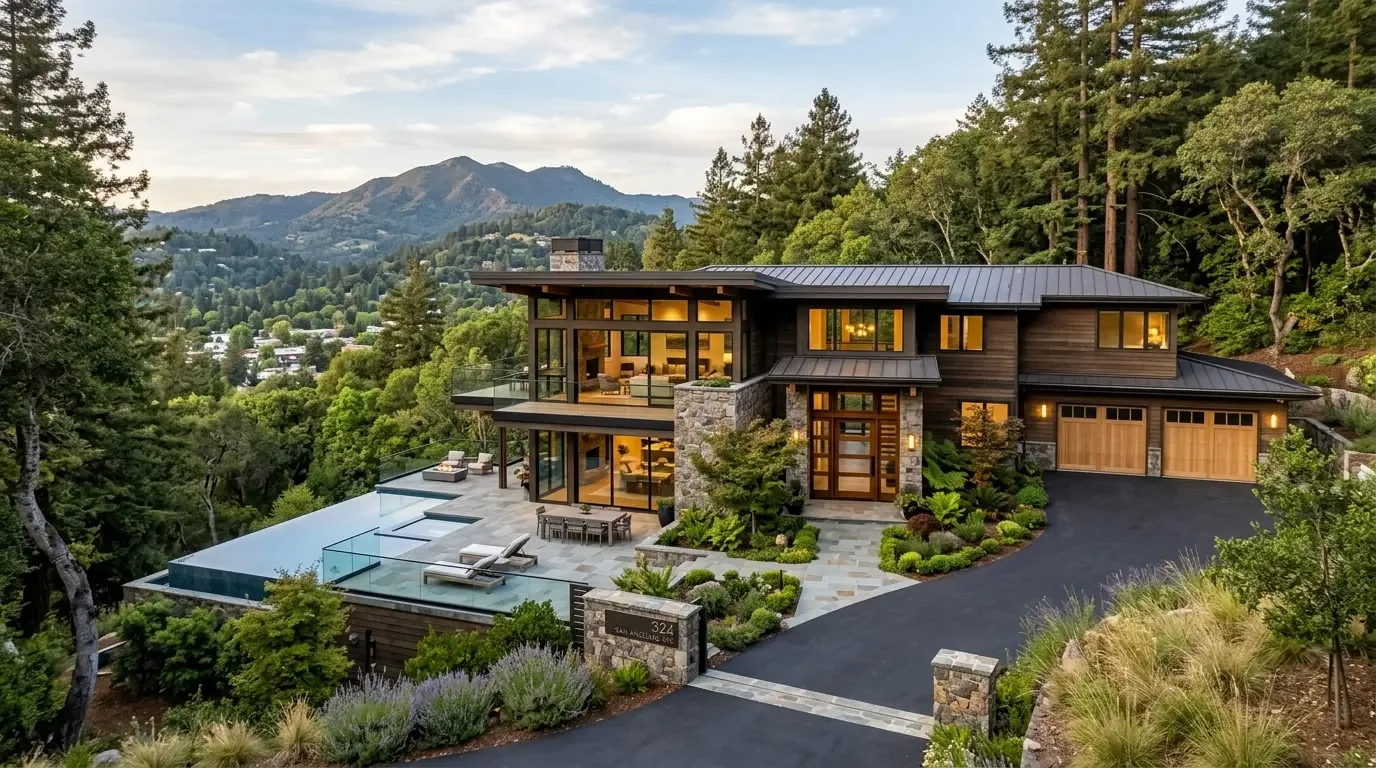
The beige horizontal siding and composition shingle roof set the tone for this 1980 ranch on E Frisbee Lane in French Camp. This single-story, wood-frame house covers about 1,176 square feet, with a centered front door flanked by window clusters and an attached two-car garage on the right. The structure sits on a flat, 1.5-acre lot with well-drained Honcut sandy loam soil, minimal slope, and a wide open sky typical of inland California’s hot, dry climate. The lot’s irregular shape and bare dirt front yard leave the house exposed, making the entry sequence and the transitions between rooms central to how the family will experience their home.
Entry and Living Room: Thresholds and Proportions
Stepping through the front door, I see an opportunity to define the entry without opening every wall at once. The living room, immediately accessible from the entry, benefits from the existing window clusters, but the long horizontal façade and single-level rectangular footprint risk making the space feel stretched. The wood-frame construction from 1980 means interior partitions can be considered for removal, but the actual roof load and framing direction must be confirmed before any wall comes down. If the living room and family room are to be connected, the roof’s framing above that wall will determine whether a visible dropped beam or a flush header is possible, directly affecting the ceiling line and the room’s proportions.
The living room’s existing view is a strength, and I would use that to anchor the space. The transition between the living room and the open-plan kitchen and family room should be marked, not erased, so the bedrooms remain quieter and more private. The goal is to keep the public spaces connected but not undifferentiated, especially with the house’s modest square footage.
Kitchen and Family Room: Services and Surfaces
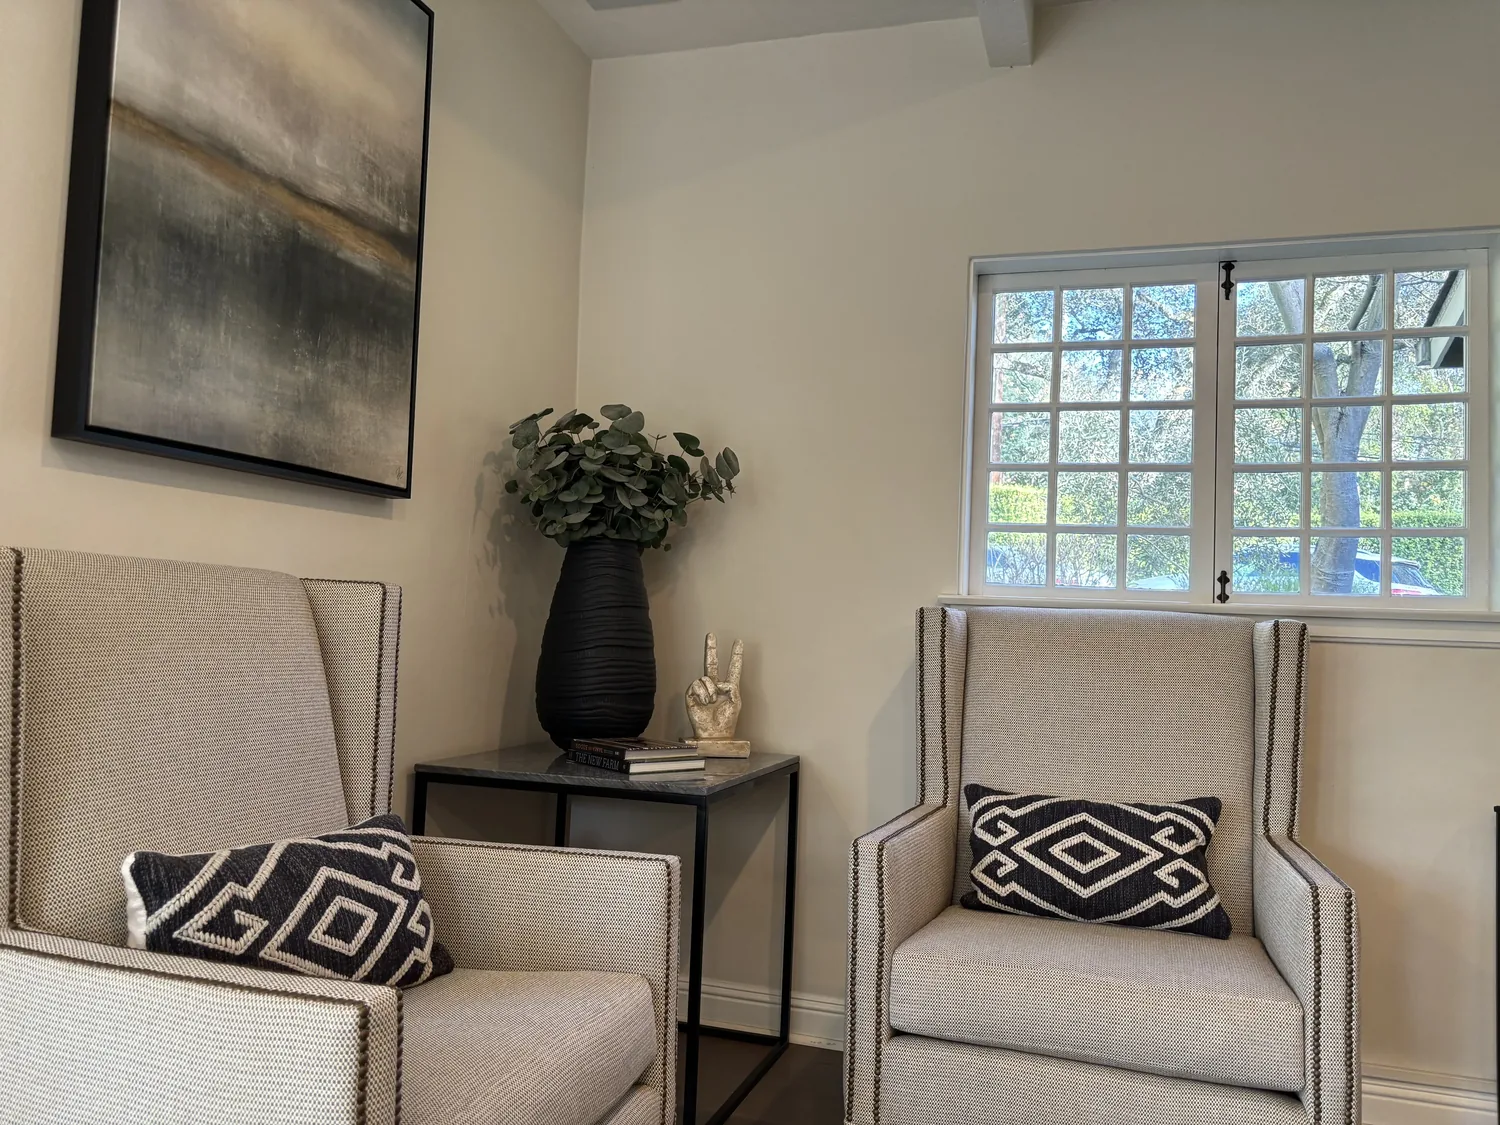
The kitchen, with marble and quartz counters already in place, is the heart of the shared space. The dining area is folded into the kitchen, and the family room sits adjacent, forming the main communal zone. The kitchen’s free-standing electric range, hood over range, and 220-volt electrical service are all existing features of this house. Before making any changes to the appliance layout or adding a second oven or induction cooktop, the electrical panel and circuit capacity in this house need to be checked, as the service record only confirms 220 volts, not spare amperage or circuit path.
The house is served by a well and a septic system, as recorded for this property. Any increase in plumbing fixtures or wastewater demand, such as adding a prep sink or relocating the kitchen sink, requires a review of the septic system’s capacity. San Joaquin County Environmental Health oversees these onsite wastewater systems, and their Liquid Waste Program should be consulted before increasing plumbing load or reconfiguring drains (San Joaquin County Environmental Health, Liquid Waste Program). Keeping the sink near its present drain reduces the risk of triggering a required system upgrade under Section 9-605.010(b) of the county code.
The HVAC system, central heating and cooling, serves all main rooms from this single-story layout. If the wall between the kitchen and family room is opened, the supply and return locations for heating and cooling in this house must be reviewed so that airflow remains balanced in the new shared volume. The lighting plan for these rooms should layer recessed or low-profile general lighting, pendants over the kitchen island, and task lighting at the counters, all responding to the actual ceiling height and sightlines of this house.
Bedrooms, Baths, and Garage: Quiet Zones and Transitions
The three bedrooms and two full baths are grouped on the quieter side of the house, away from the main public rooms. Each bedroom benefits from the central HVAC, and the bath layouts already feature shower stalls. Unless a measured layout of these bathrooms in this house shows a circulation problem, I would retain the existing shower-stall arrangement. Any plumbing changes here, as in the kitchen, must consider the capacity of the property’s septic system and the county’s review requirements.
The attached garage, facing front, is not only the entry point for vehicles but also houses the laundry. The transition from garage to house should have a defined landing for shoes and bags, especially since the laundry is in this space. The concrete driveway and walkway connect the garage and front entry, framed by the existing wooden fencing and mature trees on the lot.
Site, Ground, and Local Rules
The property sits in FEMA flood zone X, an area of minimal flood hazard, so flood-resistant construction requirements are not triggered for remodels here unless the FEMA map changes (FEMA Map Service Center). The Honcut sandy loam soil under this house is well drained, with a shrink-swell potential up to 1.5% and clay content up to 11%, so standard slab or foundation work is appropriate for this site. The lot’s size and lack of steep slopes mean horses are allowed, and the property is not at significant risk for wildfire, flood, or wind according to the listing’s climate risk lines.
If your house in French Camp has the same structure, lot, and service conditions and you want a remodel plan that fits your property, reach out to Amy.