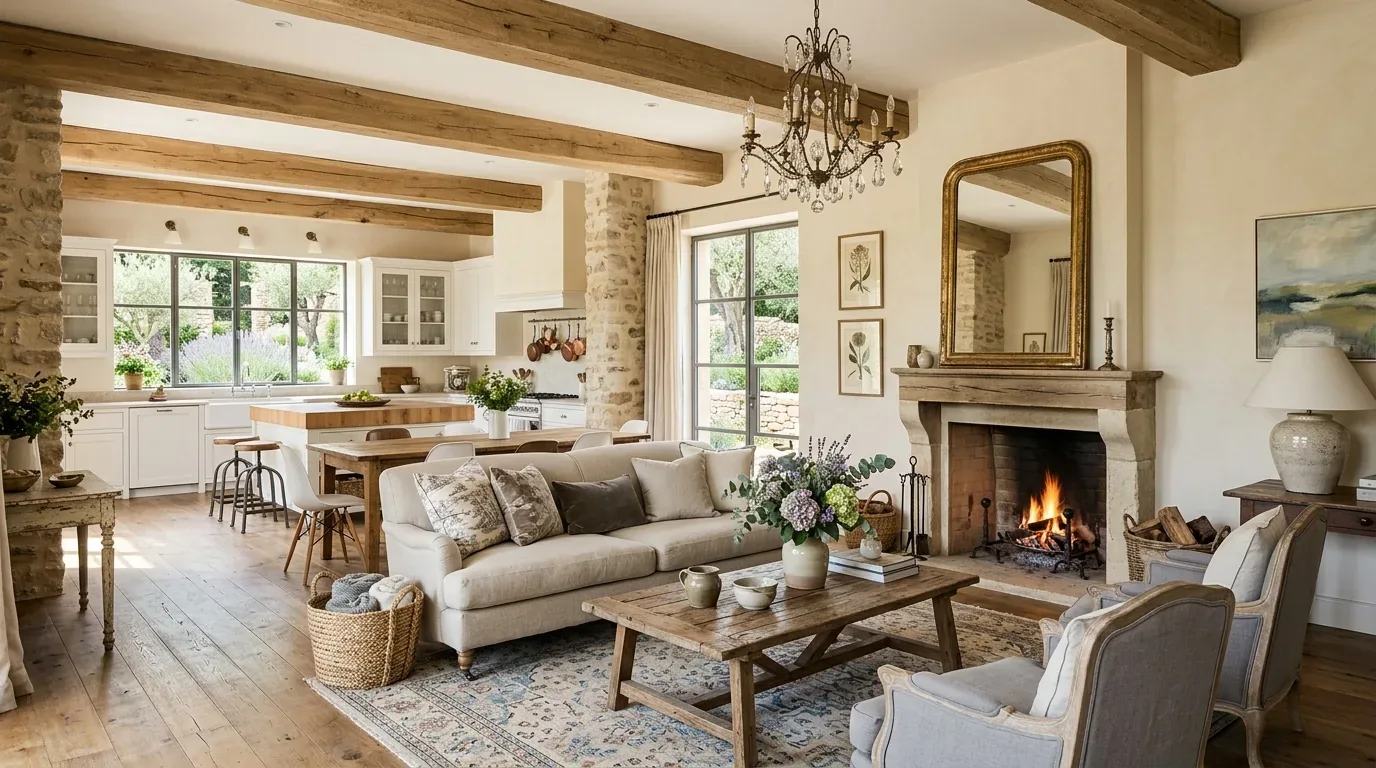
Completed client project. The owners came to us wanting a whole-home remodel that made their rooms feel connected and settled, while improving the arrival to the house and the large bare front yard. Their house in French Camp was built in 1980, a single-story wood-frame ranch of about 1,176 square feet with three bedrooms and two full baths. Beige horizontal siding, an asphalt shingle roof, a centered front door with window clusters, and an attached two-car garage set its simple ranch character. The family wanted the remodel to respect that character rather than make the house feel larger or more formal than it was. French Camp closing records gave us local context for retaining the scale of the house, but our decisions came from this family’s rooms and the conditions we found on site (Redfin French Camp sales data).
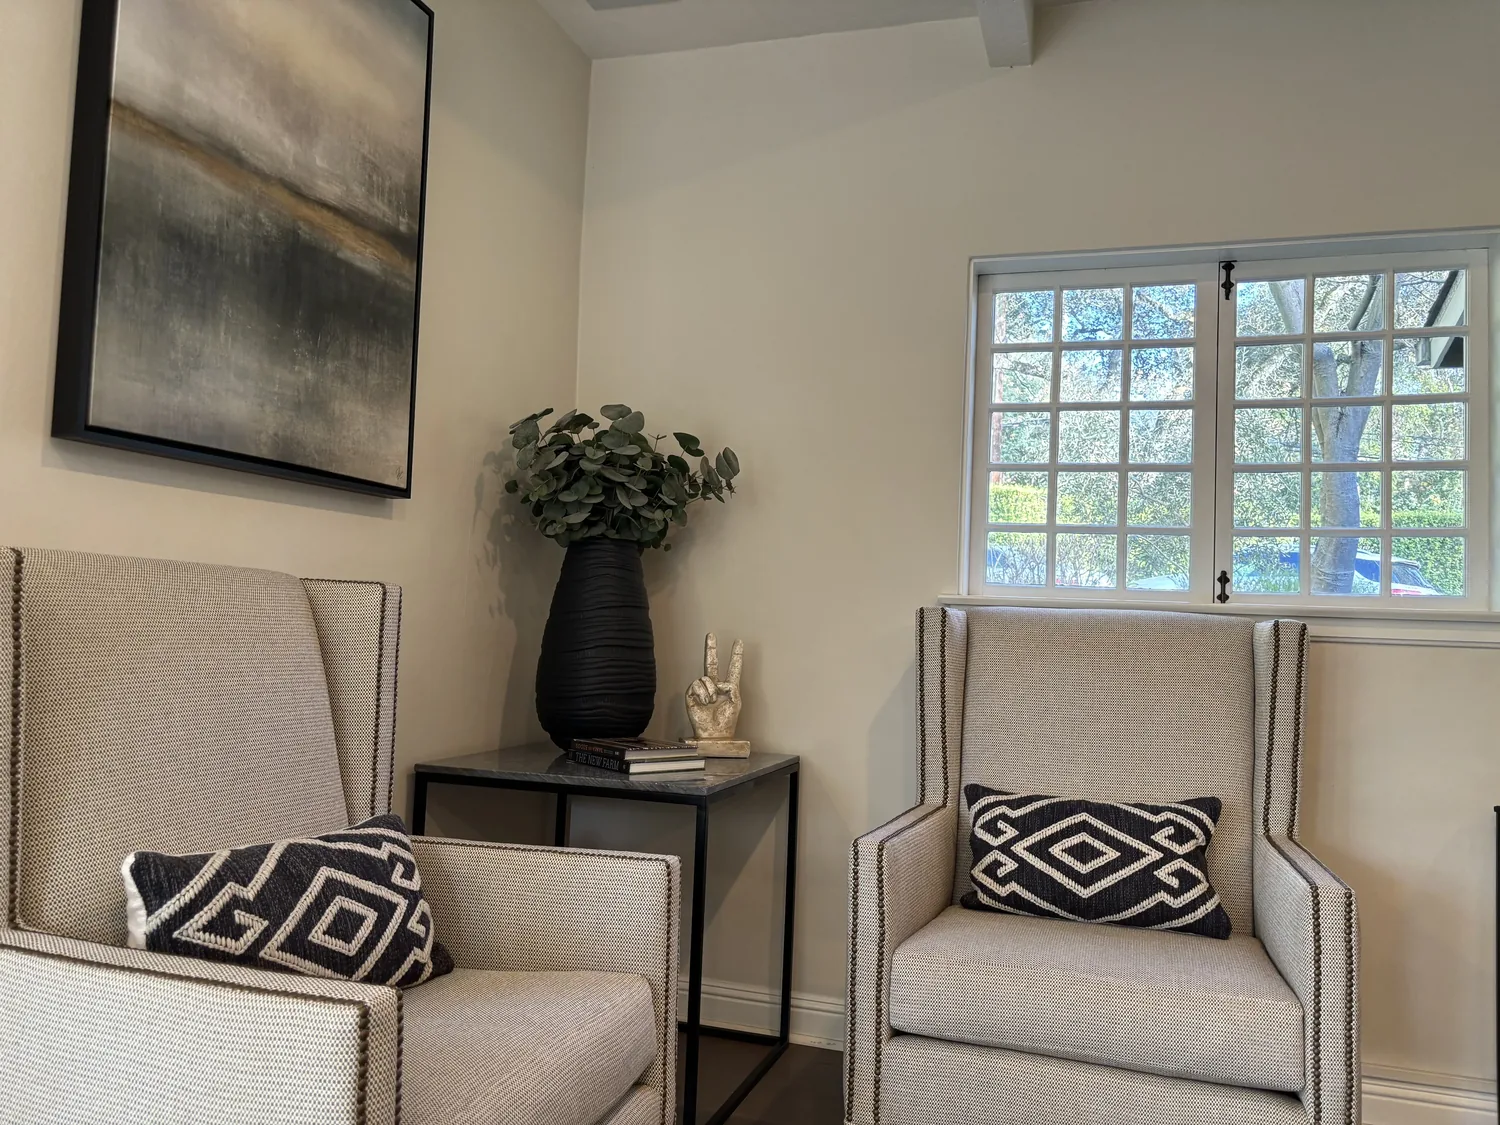
The photographs on this page are from the Designed & Curated portfolio and show finishes we have used on other projects. They are not photographs of this house.
My first question was where the house’s water went. The property record showed a well and septic system, so we traced the kitchen and bathroom plumbing before making decisions about fixtures or room layouts. On our walk-through, we found the rooms sat on one level, with the kitchen, dining area, and family room forming the shared center and the living room near the front entry. The laundry was in the garage, as the house record indicated. That sequence mattered: the front door was the formal arrival, while the garage door and laundry carried the everyday traffic.
The front door and living room
We began at the centered front door. The window clusters brought daylight into the living room, and the room’s view was worth keeping open. We measured the entry and living-room paths, then kept the front room distinct from the busier kitchen and family space instead of removing every separation. The one-story wood-frame construction let us work with the existing room boundaries and ceiling line; we kept the roof and the house footprint unchanged. We refreshed the living room finishes and lighting so the windows remained the focus, and chose furnishings and placement that left a clear route from the entry into the shared rooms.
Outside, the long siding façade and exposed dirt yard made the front door feel unprotected. The flat, irregular 1.5-acre lot had mature trees, a wooden fence, a concrete driveway and front walk, and broad open sky, but little planted structure near the house. We added a sheltered entry feature and grouped planting near the approach and house perimeter, using the existing trees for shade and privacy. We also added exterior lighting at the entry and garage, and gave the garage door a more considered finish against the light siding. These changes made the arrival easier to read without changing the straightforward ranch form.
The kitchen drain and shared rooms
At the kitchen threshold, the marble and quartz counters and the freestanding electric range were already established features. We kept the counters, range, and hood in place, and retained the kitchen’s relationship to the dining area and family room. The dining space was part of the kitchen, so we used lighting and finish changes to give it definition without separating it from the cooking area. We organized the family-room seating around its existing view and kept a direct path through the connected rooms.
Tracing the kitchen drain confirmed that the existing sink location made sense for the house’s septic service. We kept the sink and the bathroom fixtures within their existing plumbing arrangements, rather than adding a fixture or moving a drain. That choice preserved the established service routes and avoided increasing wastewater demand. San Joaquin County Environmental Health oversees onsite wastewater systems, and its Liquid Waste Program was the county resource we used to check how changes to plumbing demand could affect the system (Environmental Health Department, Liquid Waste Program).
The house had central heating and cooling, and we kept the system serving the same room arrangement. We updated the shared-room lighting and specified task light at the kitchen counters, with softer general light for dining and family use. The 220-volt electrical service supported the existing electric range; we kept the appliance layout and avoided adding a new cooking load. These decisions made the open central area easier to use while keeping its existing services in place.
The bedroom hall and garage entry
We walked from the shared rooms toward the three bedrooms and two full baths. The bedroom area already offered a quieter end to the one-level plan, and we retained that separation. We refreshed the bedroom finishes and lighting, and kept the shower-stall layouts and plumbing locations in both bathrooms. That left the bathrooms familiar to the owners while bringing their finishes into the same calm palette as the rest of the house.
At the garage, the attached two-car space also held the laundry. We kept the washer and dryer in the garage and clarified the transition from that door into the house with a compact place for shoes and bags. The concrete drive already led directly to this everyday entrance, so the improvement was about making the threshold useful, not creating a new route. We kept the front walkway and fencing, and tied the planting and exterior lighting back to the entry sequence.

The lot and the permits
The public soil survey identified Honcut sandy loam with little slope and well-drained conditions. We used that site information when choosing planting and directing surface water away from the house, rather than treating the bare ground as a blank decorative area. FEMA’s map placed the property in Flood Zone X, an area of minimal flood hazard. We checked the FEMA Map Service Center as part of the site review. The county’s flood-resistant construction requirements applied to substantial improvements in a Special Flood Hazard Area, defined by a project costing at least half the structure’s pre-work market value; this property’s mapped Zone X location did not place it in that area. For the septic service, we kept plumbing demand unchanged and checked the county’s sanitation-permit requirements for onsite wastewater work before closing the scope.
Get in touch with Amy to talk about your home.