Completed client project. The owners came to us with a whole-home goal for their 1978 ranch in French Camp: make the family room feel connected to the yard, while bringing the rest of the house into a more coherent, comfortable finish. The single-story, stucco-and-stone-veneer house measured about 1,677 square feet, with three bedrooms and two baths on a 19,166-square-foot lot. Its low-pitched gable roof, attached two-car garage, covered entry porch, and rectangular form gave us a clear starting point. The front living area had carpet, white walls, and windows with blinds; the kitchen had laminate counters, and carpet and linoleum appeared in different parts of the house. The owners wanted the outdoor space to feel like part of daily life, not a separate destination.
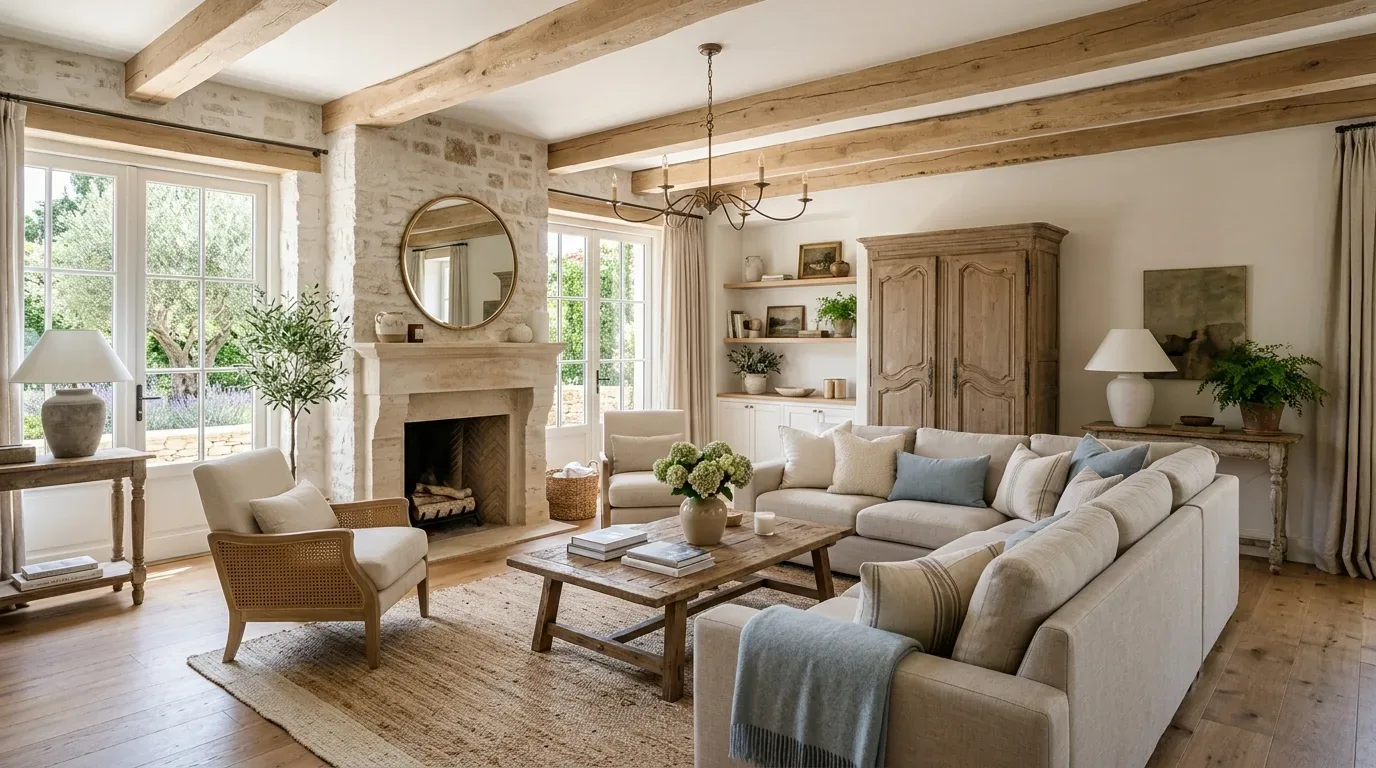
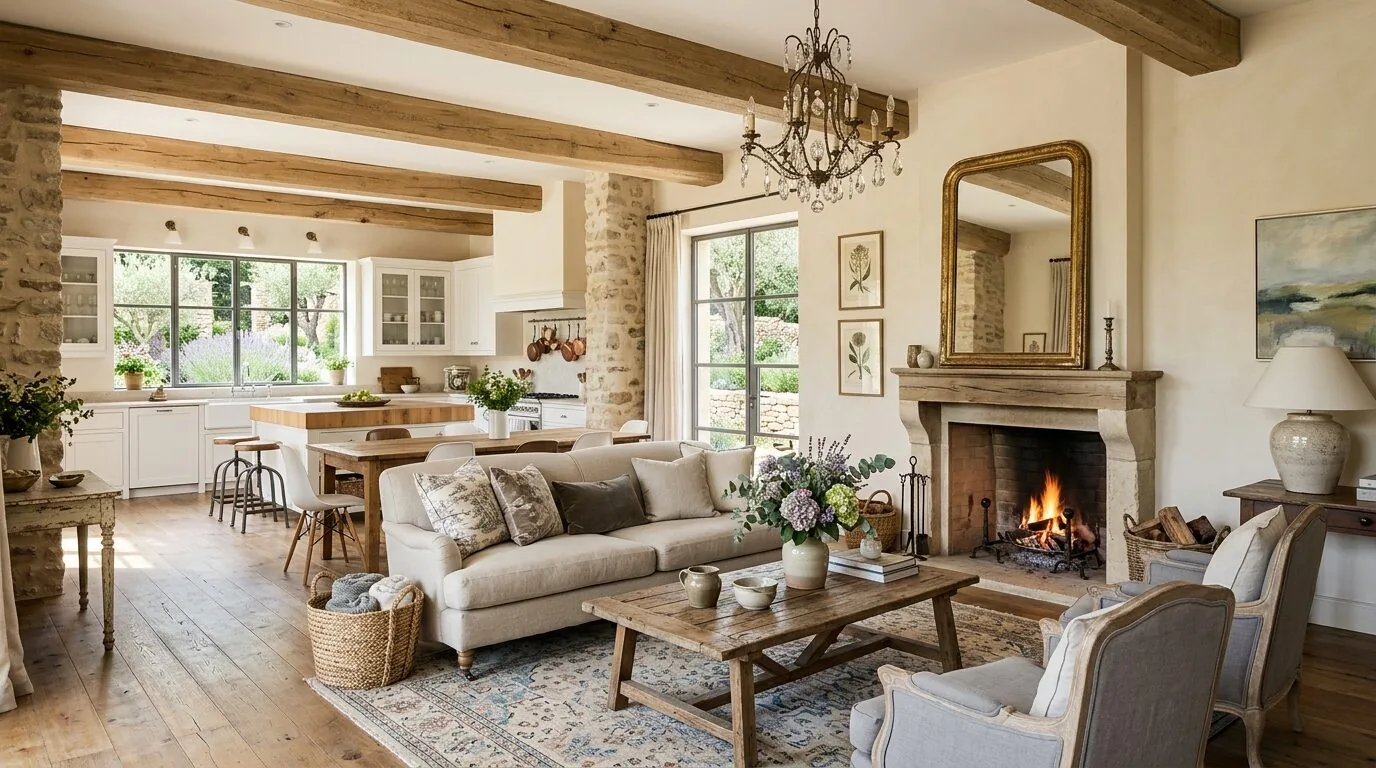
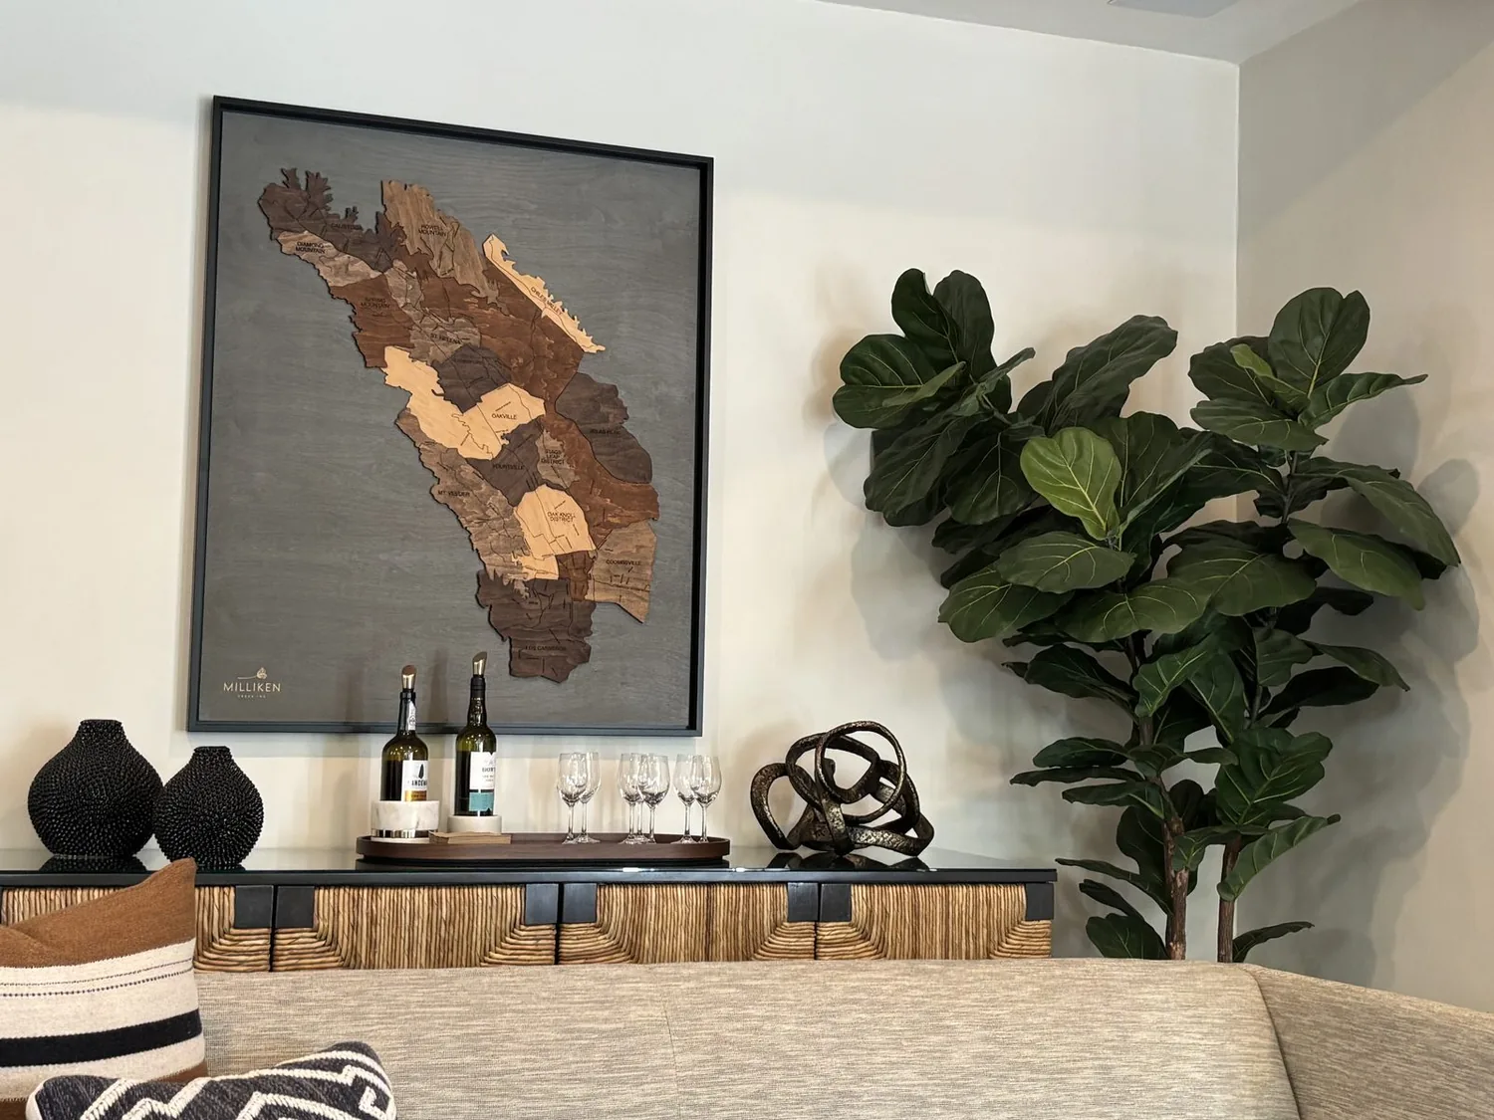
The photographs on this page are from the Designed & Curated portfolio and show finishes we have used on other projects. They are not photographs of this house.
My first question was: where did the family room meet the yard, and what stood between that room and an easy way outside? I asked it before we chose finishes or settled on an opening, because the project depended on the actual relationship between the rooms and the lot. On site, we found a single-level layout with the living room, dining room, family room, and kitchen all on the main floor, but the existing arrangement did not give the family room a direct, comfortable route to the yard. We measured the exterior wall and mapped the nearby outdoor features before deciding where the connection belonged. The house had a pergola, shed, and storage structures, but their location alone did not make them an extension of the family room.
The family-room wall and the yard
We found that the pergola could anchor the outdoor room once the family room had a direct way to reach it. We kept the living room and its wood-burning fireplace as a separate, quieter part of the house, and centered the connection on the family room instead. We opened the family-room wall to the yard and installed a glazed exterior door, which gave the family a clear route outside without sending people through the fireplace seating area. We kept the opening aligned with the room's useful furniture space and preserved the front-facing windows that brought daylight into the living area.
The lot already offered mature trees, a broad lawn, and a wood fence, so we did not treat the whole yard as a patio or add a competing outdoor feature. We tied the sitting area to the pergola and used finishes that sat comfortably beside the home's white stucco and stone veneer. The covered front porch, with its concrete floor and metal bench, remained the entry rather than becoming the family's outdoor living space. That distinction made the new route from family room to yard feel intentional, while the front facade retained its original character.
Redfin's French Camp closed-sale data showed that 67% of the single-family homes that closed in the period covered were built before 1980 (Redfin sold-home data). That context helped us stay respectful of this home's late-1970s ranch form, but the decisions came from the rooms, wall, and yard we measured here. We kept the low gable roofline, stucco, stone accents, and attached garage rather than adding decorative changes that would have competed with the simple shape of the house.
The threshold, floor, and daily route
The family room's original floor finish and the exterior concrete needed a deliberate transition. We removed the tired carpet in the connected living spaces, prepared the floor, and installed a durable continuous finish through the main shared areas. At the new door, we finished the threshold so it read as a clean transition from inside to outside and was straightforward to maintain. The bedrooms stayed calm and private, while the main route from kitchen and dining space to family room and yard became easier to follow.
We also brought the entry and shared rooms into the same finish language, rather than letting the white walls, carpet, and separate flooring make the house feel pieced together. We kept the kitchen's existing work area and plumbing in place, and refreshed its surfaces to relate to the main-room finish. In the family room, we arranged seating around the outdoor opening rather than across it, so the door stayed usable and the yard became visible from inside. The result gave the owners a place to sit outdoors under the pergola and a direct path back to the kitchen and dining area.
The well, septic system, and lighting
The house's central heating and cooling, ceiling fans, and living-room fireplace continued to serve the interior. Its water came from a private well and wastewater went to a septic system, so we kept the outdoor scope focused on seating, shade, and access rather than adding an outdoor kitchen or water feature. The house had 220-volt service in the garage laundry area. We coordinated the new exterior lighting with the electrical work and kept the laundry and garage functions intact. The shingle roof and single-story construction also shaped the outdoor work: we kept the new connection at the family-room wall and did not change the roofline.
Before construction, we checked the permit requirements for the new exterior opening and electrical work, and completed those permitted parts of the project before closing the wall and finishing the room. We also checked the home's Title 24 climate-zone designation, zone 12, as part of selecting the lighting and finishes. The local context remained useful, as Redfin's French Camp closed-sale data showed the prevalence of older homes, but the work followed this house's actual layout and existing systems.
Get in touch to talk about making your home work better.