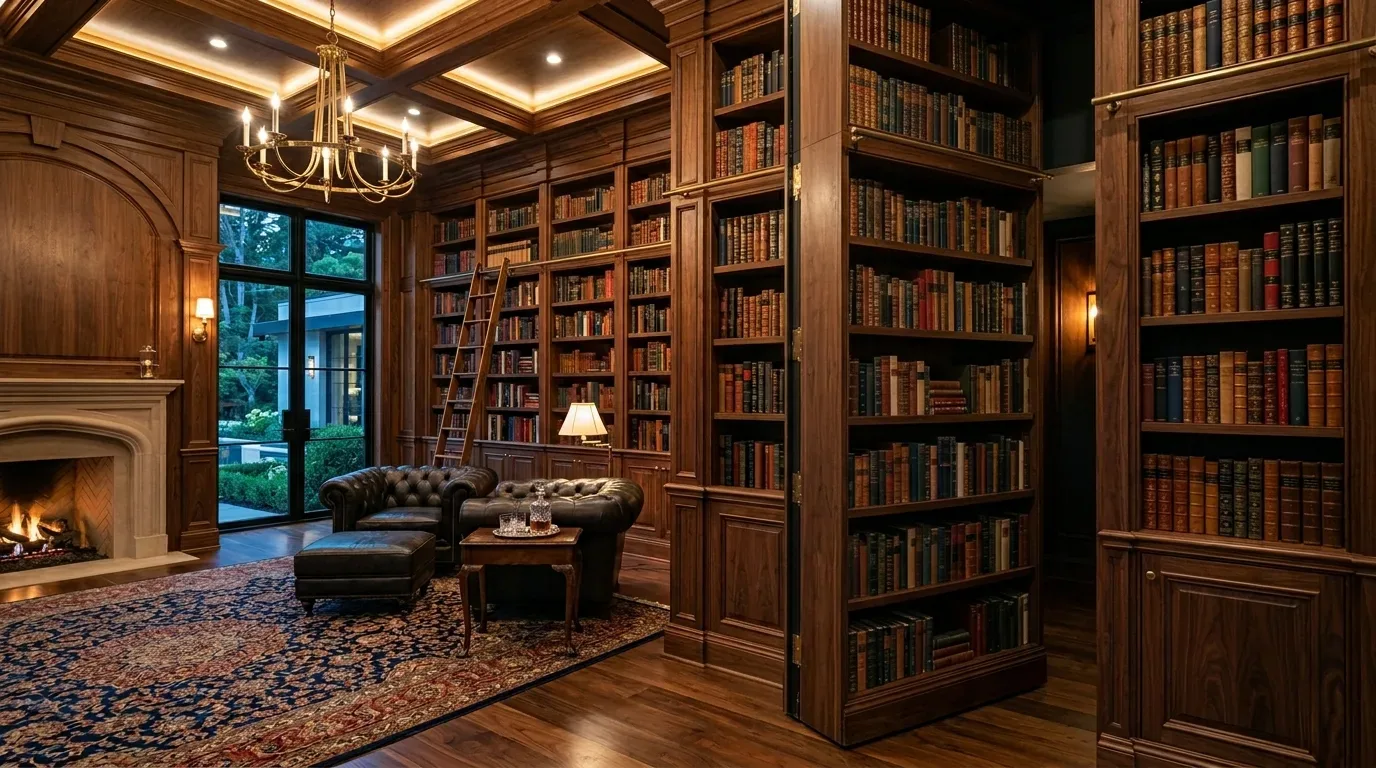
Completed client project. The owners came to us with a whole-home remodel for their 2006, 3,218-square-foot house on Masters Drive in Friant. The stucco home had two stories, a concrete foundation, a clay tile roof, four bedrooms and nearly four bathrooms. They wanted the kitchen and living room to feel brighter and work better together, while keeping the fireplace, the pool connection and the Mediterranean character of the house. The kitchen already had dark stained cabinetry, quartz counters and a small island; the living room opened to it and to the outdoors through sliding glass doors. My first question was where the family spent time by those doors, and how the light from that opening fell across the kitchen and living room. That answer shaped the decisions throughout the house.
The photographs on this page are from the Designed & Curated portfolio and show finishes we have used on other projects. They are not photographs of this house.
The living room slider and the kitchen light
On site, we found that the living room slider gave the open core its strongest connection to daylight and the pool, while the dark cabinets and large chandelier drew the eye inward. The split-level arrangement and high ceilings made that contrast more noticeable: the room felt open, but the central kitchen still read as a darker working zone. We also saw how the enlarged opening between dining and kitchen already supported movement between the rooms. We kept that opening and the existing wall arrangement, rather than changing the house’s structure or its room relationships.
The house had a concrete foundation, and the kitchen sink and gas range were already in place. We kept both where they were, avoiding unnecessary changes to the plumbing and the propane-fed cooking setup. The two-story layout, central heating and cooling, and the existing range hood all made a focused finish and lighting project a better fit than relocating the kitchen. We left the range on its perimeter wall and preserved the stainless hood, built-in oven and microwave.
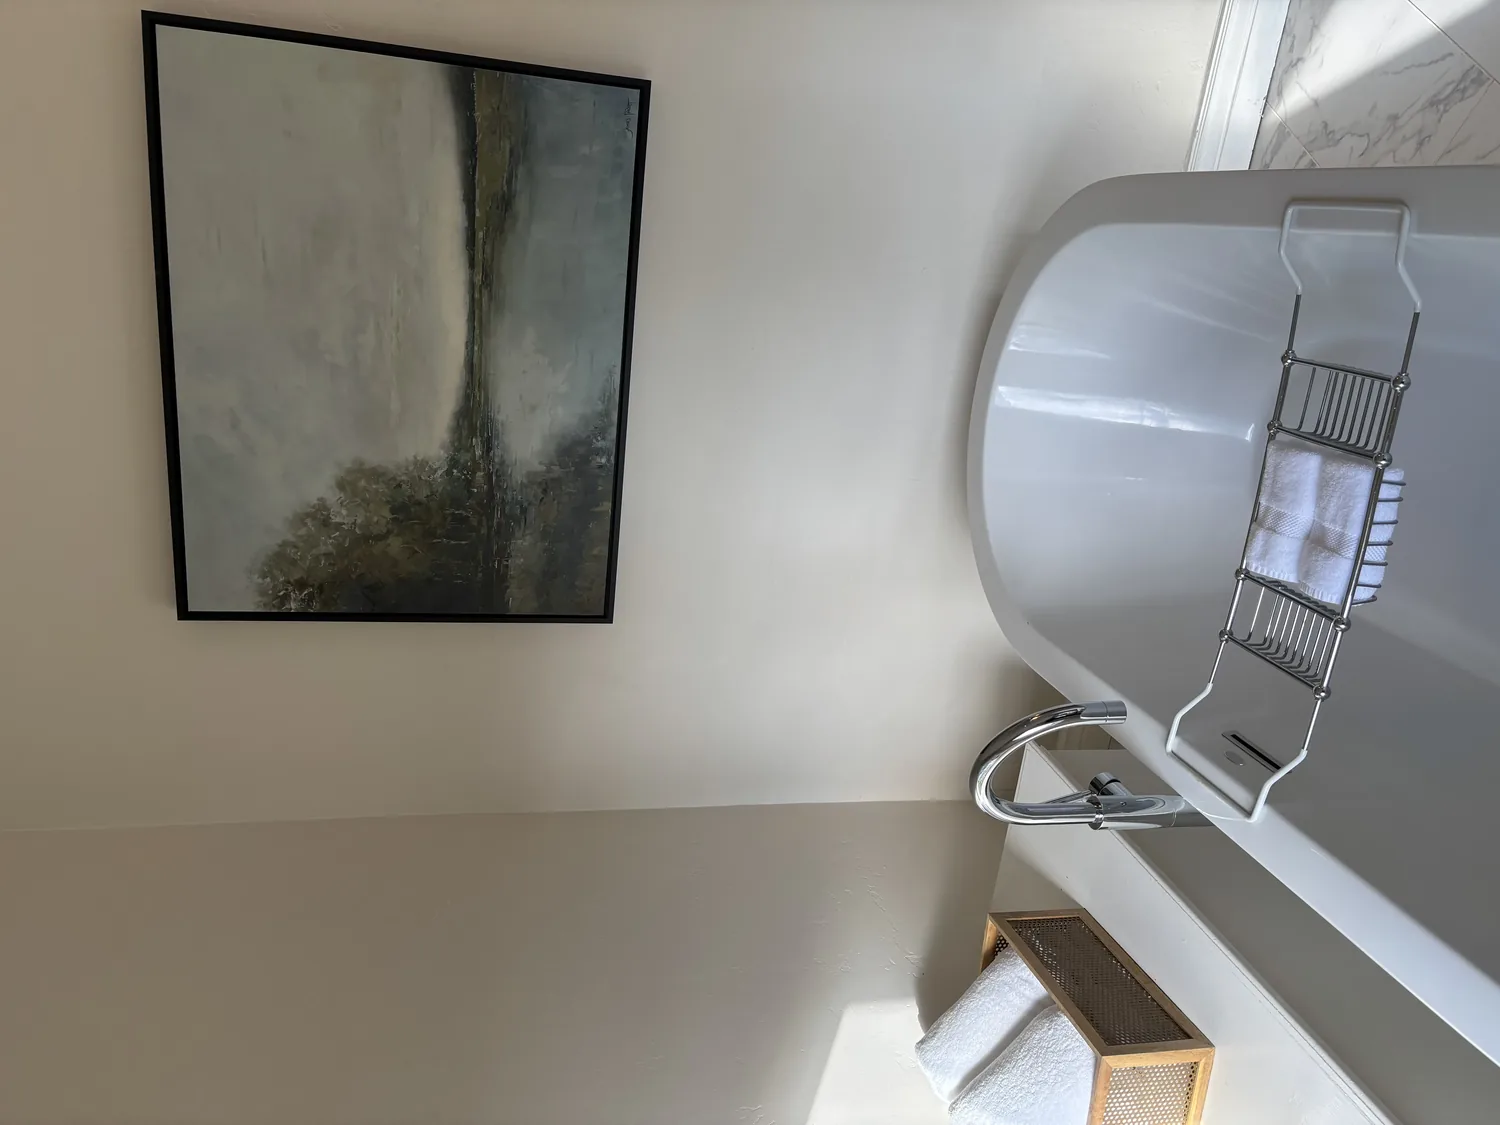
The kitchen work surface and dark cabinets
We replaced the small central island with a larger pale-oak worktable that gave the kitchen more usable surface and a lighter visual center. We positioned it to keep clear routes between the U-shaped kitchen, the dining opening and the living room slider. The family could work at the counter while staying connected to the fireplace and the view outside, without making the island the only route through the room. We retained the recently stained dark cabinetry and quartz counters, then used the new wood tone to soften the contrast between the cabinets and the lighter work surface.
Friant’s recent closed-home data gave us useful context for the scale and age of this house: among 60 single-family closings, the median house was built in 2022 and measured 2,406 square feet on an 8,474-square-foot lot; 6% dated from before 1960, 12% from before 1980, and 62% had an HOA fee (Redfin sold-home data). The owners’ house, built in 2006 on a 0.27-acre lot, had a different mix of established finishes and generous shared rooms. We kept the character that belonged to this house and changed the kitchen’s light, work surface and visual balance instead of imposing a generic new style.
The tile floor, fireplace and path to the pool
We kept the tile flooring through the main spaces because it already made the kitchen, dining room and living room feel connected. Before setting the worktable, we measured its footprint against the tile joints and the routes from the kitchen to the fireplace seating and slider. The carpeted rooms remained distinct from the tiled shared area, and the transitions stayed clear underfoot. The stone-faced fireplace remained the living room’s anchor, with the seating arranged to preserve both its presence and the path outside.
We replaced the large chandelier with a quieter, more minimal fixture and added dimmable recessed lighting for the shared room, with focused pendants above the work surface. The new layers made the kitchen easier to use after daylight faded without flattening the high ceiling or competing with the fireplace. We added window treatments that reduced glare and supported privacy while retaining the slider’s view. Outside, the covered and uncovered patio areas, fenced in-ground pool and foothill landscaping stayed part of the room’s outlook, so we kept the route from the slider open.
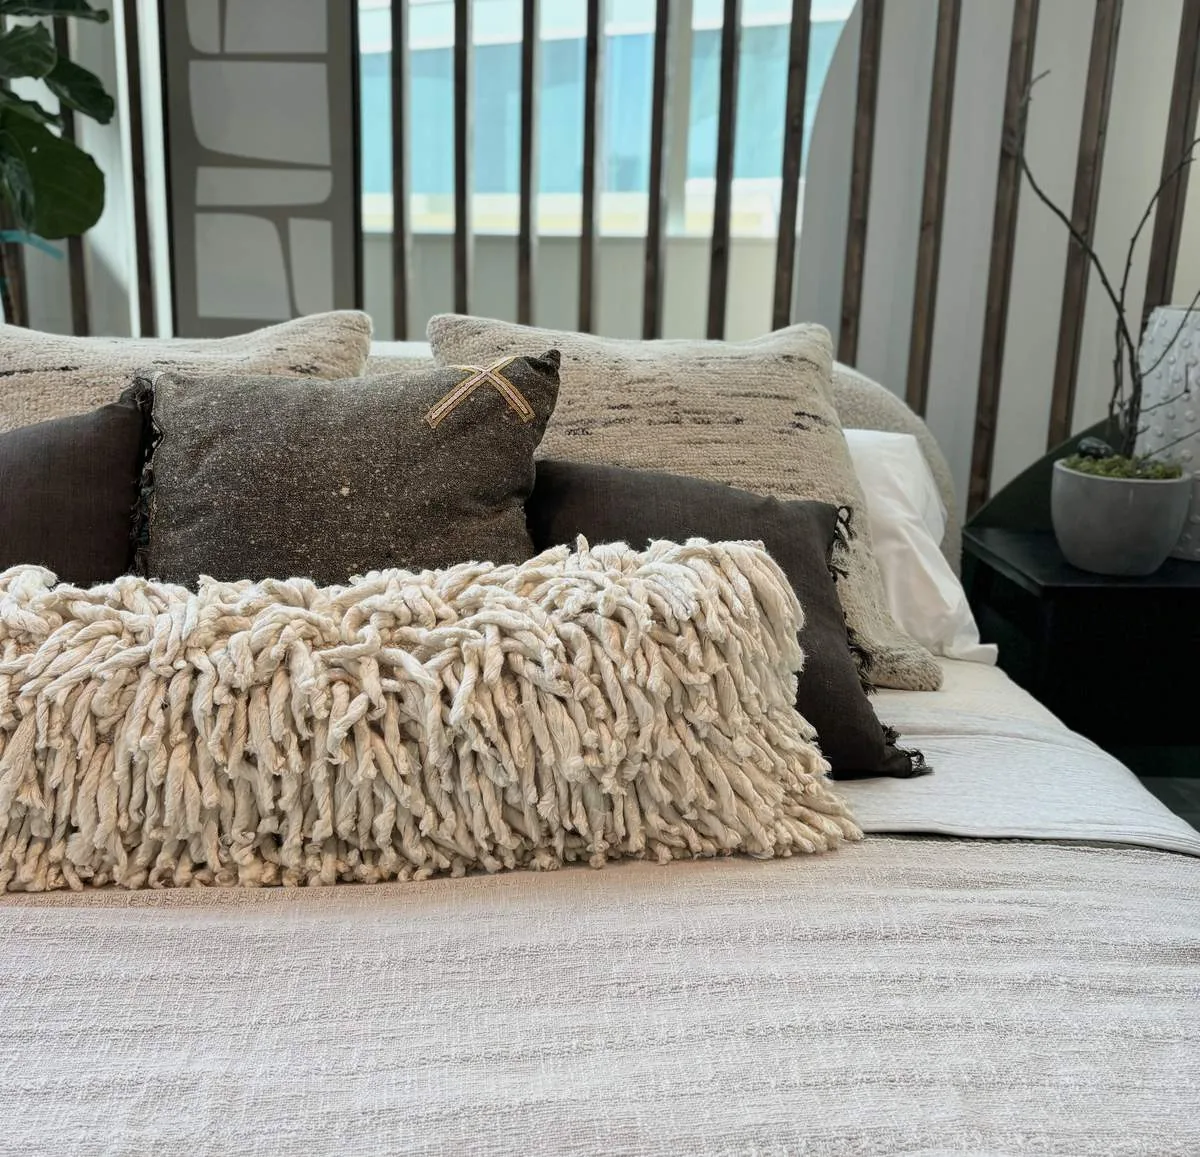
The roof, systems and lighting review
The clay tile roof already carried solar panels, and the house had central heating and cooling, propane utilities and electric service. We kept the roof and major systems untouched, limited the electrical work to the new lighting, and left the existing kitchen appliances in place. The lot’s gentle slope, garage approach and garden areas also stayed as they were. Those decisions kept the remodel focused on how the owners used the rooms rather than expanding into exterior or service changes.
We checked the lighting choices against California’s Title 24 energy standards and the home’s listed climate zone 13, then selected efficient fixtures and controls for the remodeled rooms. We also used the recent Friant closings as scale context, not as a design template, since the owners’ house had its own room arrangement and established finishes (Redfin sold-home data).
Get in touch to talk about your home.