Completed client project. The owners came to us because two cooks could not prepare a family meal in the kitchen without getting in each other’s way. They wanted a second prep area as part of a whole-home remodel, while keeping the open connection between the kitchen, great room and breakfast area. Their house on Via Bella Vita in 626, Friant, was built in 2016 and measured about 3,100 square feet, with five bedrooms and three bathrooms. It was a single-story Tuscan-inspired home with stucco, wood siding, block, stone and metal siding, a tile roof, and a three-car garage. The kitchen already had cherrywood cabinetry, quartz counters, a gas stovetop and a large island; the butler’s pantry beside it offered a way to add work space without changing the main kitchen’s footprint.
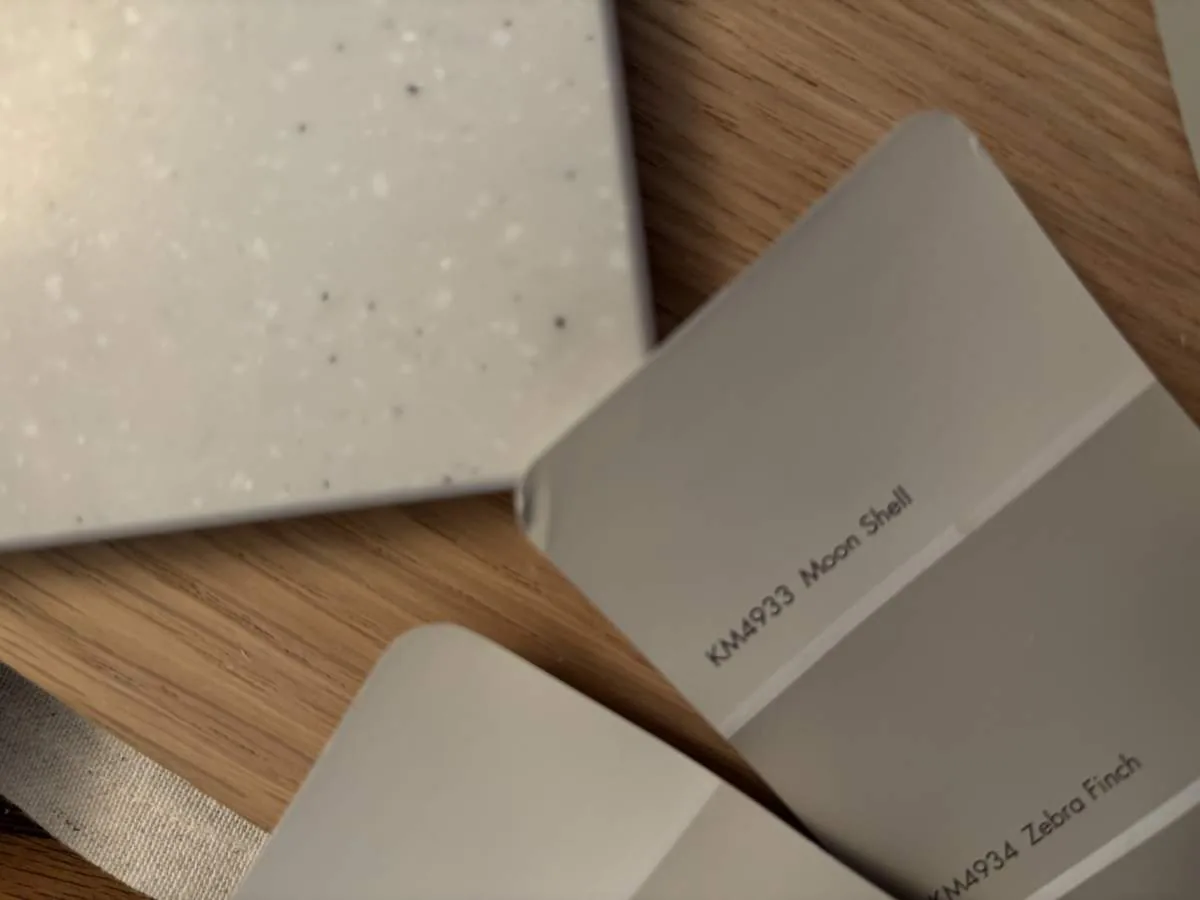
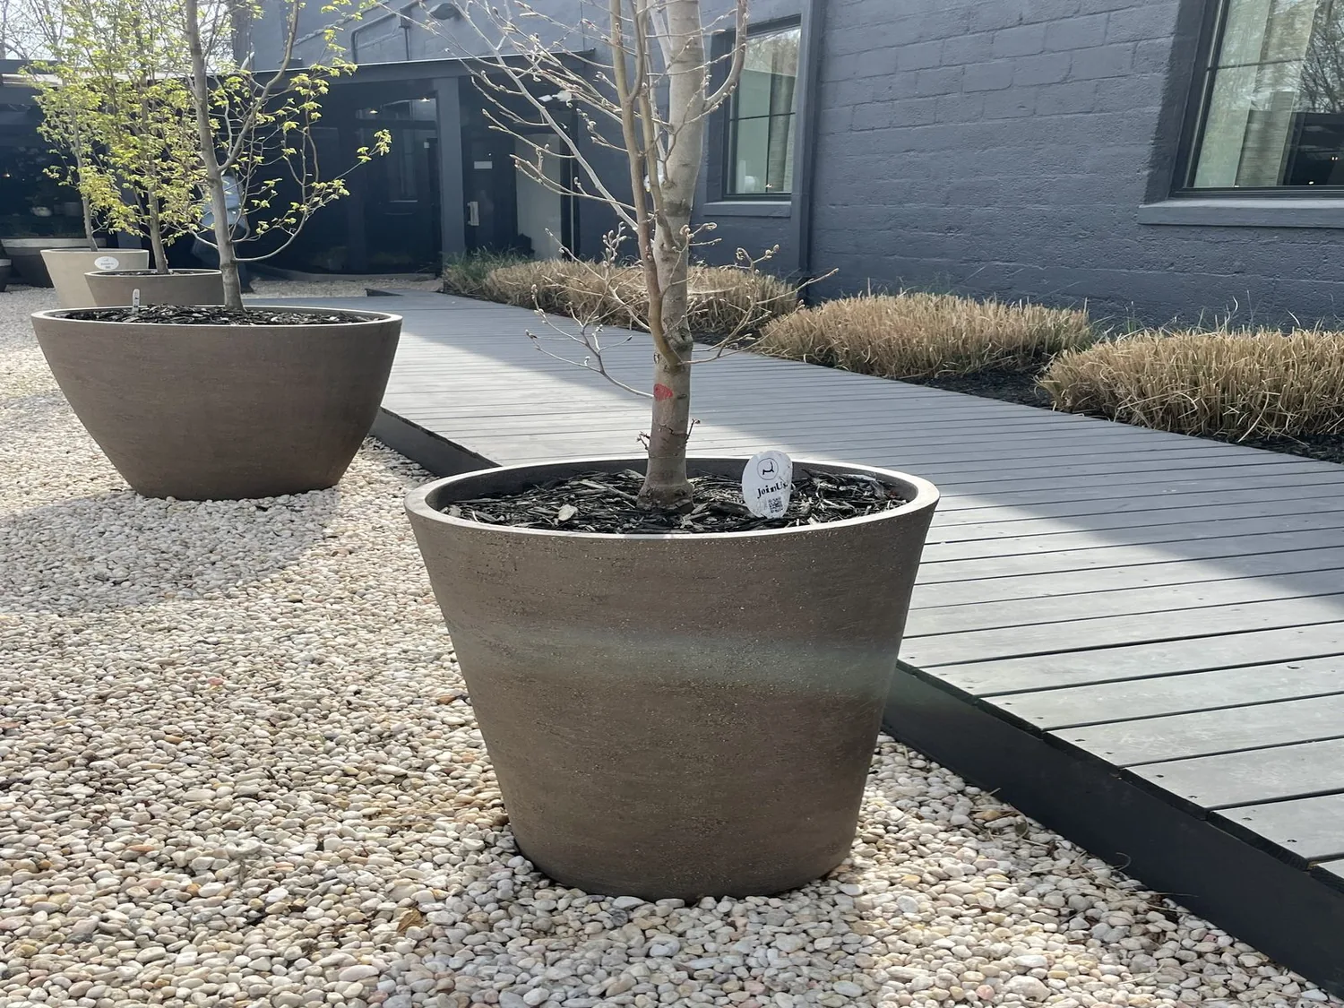
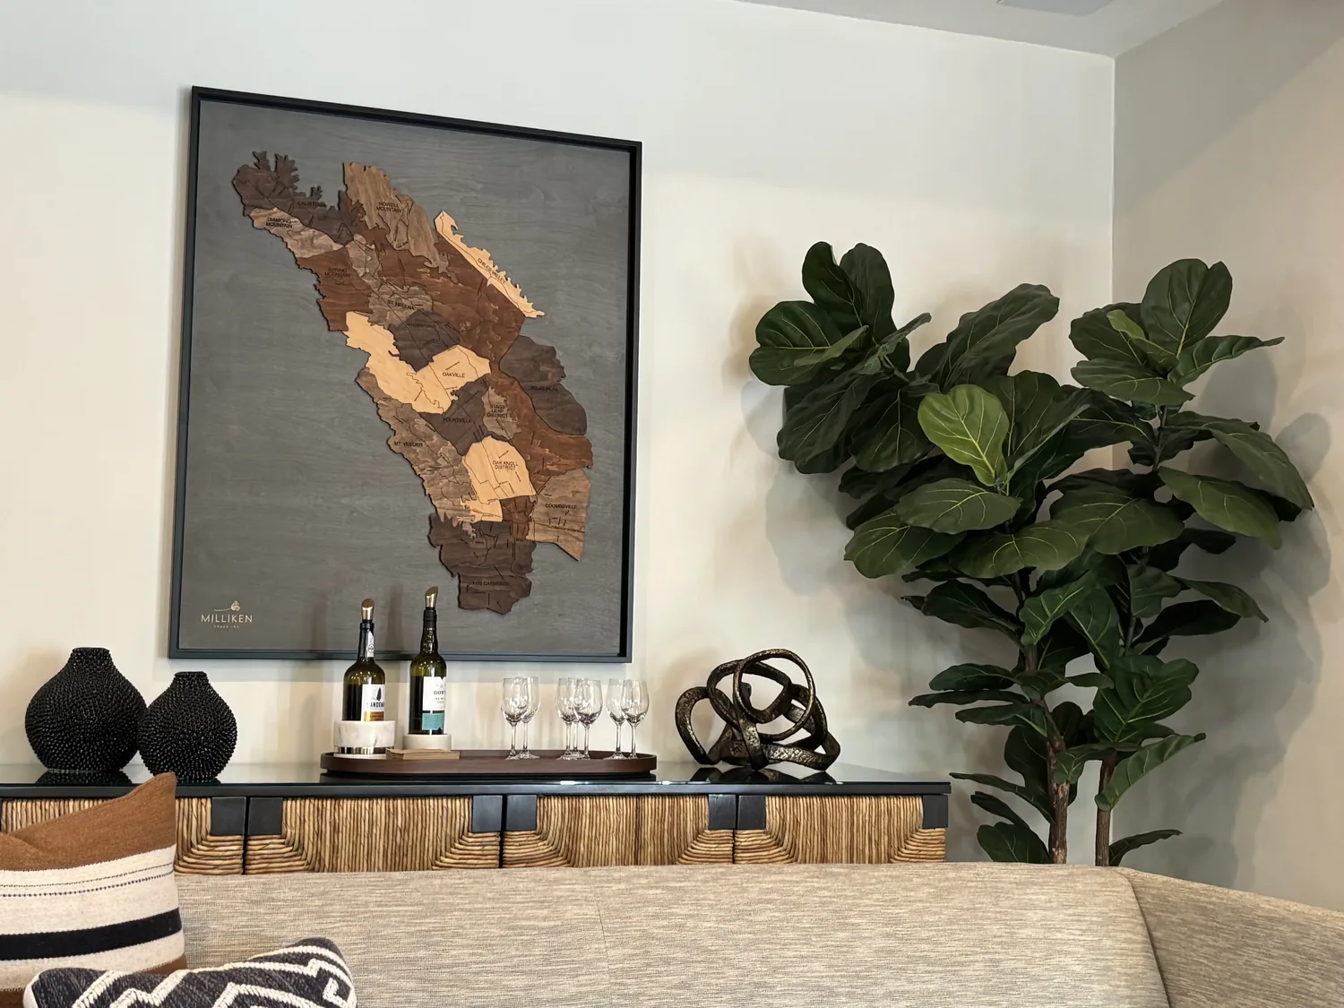
The photographs on this page are from the Designed & Curated portfolio and show finishes we have used on other projects. They are not photographs of this house.
My first question was what needed to happen in the main kitchen while the second cook prepared food. The owners wanted the range and island to remain available, and they did not want extra prep to interrupt the route to the great room or dining room. On site, we found that the butler’s pantry was a defined room between the formal dining room and kitchen, not just a shallow cabinet run. We also found the home’s one-level layout and concrete foundation suited work within that existing footprint. The tile roof, public sewer, propane service and central heating and cooling were part of the house’s existing systems, so we kept the intervention focused on the pantry and connected rooms rather than extending services across the home.
The butler’s pantry as a second prep kitchen
We turned the pantry into a working second kitchen zone with additional counter space, storage and outlets for small appliances. We kept the sink and gas range in the main kitchen, so the owners gained a separate place to prepare and stage food without moving plumbing or interrupting the established cooking area. Cherrywood and quartz carried through from the kitchen, while a lighter finish inside the pantry gave the smaller room its own character. We continued the existing tile flooring through the work area, which kept the transition practical and visually connected.
The pantry’s position also mattered to the dining room. We arranged the storage so serving pieces and less frequently used cookware stayed close to the formal dining room, while everyday prep remained convenient to the kitchen. The center island kept its seating and remained open to the great room; it no longer had to absorb every task happening during a busy meal. The owners could divide preparation between two surfaces and move food to the dining room without crossing the main cook’s work zone.
The kitchen, great room and dining room
The kitchen opened directly to the great room and breakfast area, so we kept that open plan intact. We updated selected light fixtures to balance the Tuscan details with a cleaner look, and layered task lighting over the kitchen and pantry work surfaces. The existing under-cabinet lighting stayed part of the kitchen’s useful work light. In the great room, we chose warmer, lower lighting around the seating area, which softened the stone-clad fireplace without removing a defining feature of the house. The formal dining room remained distinct near the entry, but the pantry made serving between the kitchen and dining room easier.
We kept the cherrywood cabinetry, quartz counters, stainless appliances, crown molding and wrought iron details that gave the home its identity. Instead of replacing sound finishes simply to make the rooms look different, we focused the work on how the rooms handled cooking, serving and evening use. The double-pane windows and 13+ SEER central heating and cooling system continued to serve the connected kitchen and great room. The result preserved the existing sightlines and circulation while giving both cooks a place to work.
The bedroom wings and the hilltop lot
The one-story layout separated the primary suite and two additional bedrooms in the north wing from two bedrooms sharing a Jack and Jill bathroom in the south wing. We left that zoning in place and kept the primary bedroom’s hardwood floor, high ceilings and remote-controlled blinds. In the primary bath, the jacuzzi tub, quartz counters, tile and dual walk-in closets stayed within their existing arrangement. Keeping the bedroom and bath work restrained let the whole-home project concentrate on the kitchen, pantry and shared living spaces without disturbing the privacy of either wing.
Outside, the gently sloped lot had mature landscaping, hillside trails and views toward Lake Millerton and the Sierra Nevada Mountains. We kept the covered patio and its gas-plumbed BBQ under the gazebo as an extension of the gathering space. The lot’s synthetic lawn and drought-tolerant planting informed our landscape choices; we replaced the artificial turf with drought-resistant planting that better suited the low-maintenance setting. The existing driveway, fencing and potential RV parking remained unchanged. Local sales context also helped us keep the decisions specific to this house: among 60 single-family closings in Friant, the median home was built in 2022 and measured 2,406 square feet on an 8,474-square-foot lot; 6% predated 1960, 12% predated 1980, 62% had an HOA fee, and the most common build decades were the 2020s, 2010s and 1980s (Redfin Friant sold data). This home’s older Tuscan finishes, larger lot and established room layout called for a tailored update, not a standard package.
We checked the lighting work against California’s Title 24 energy requirements for building climate zone 13 and selected high-efficacy fixtures for the updated spaces. The kitchen and pantry work stayed within the existing rooms, and the project did not alter the home’s footprint, roof or structural layout.
Get in touch to discuss a remodel for your home.