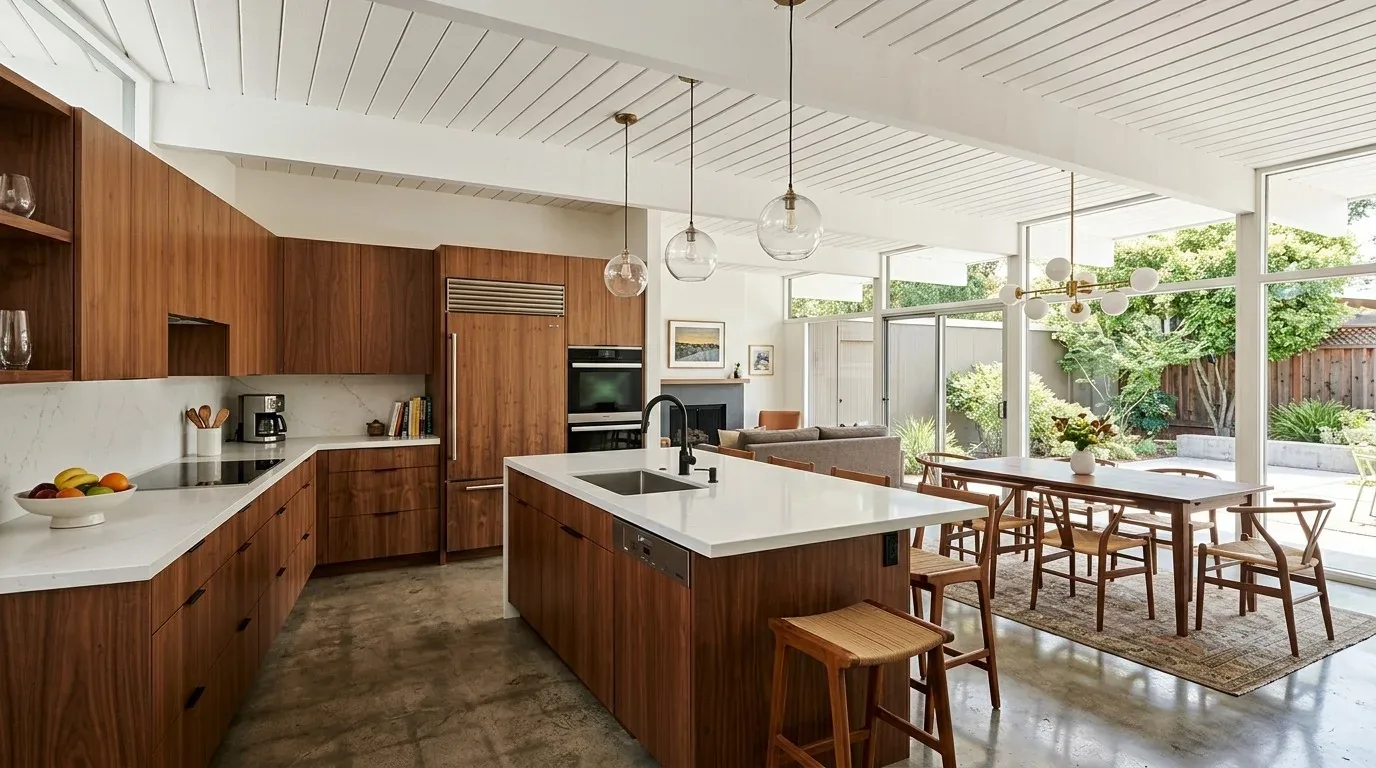
Quartz can brighten a kitchen, but it will not make a wraparound counter easier to work around. Here, the wood cabinetry, tile counter, and built-in gas cooktop shape the kitchen that opens to the dining and living areas. Amy’s project for the house on Sky Harbour Road is to make that existing connection work better for a family, not to pretend the rooms are closed off when they are already open plan.
The kitchen counter, not a new opening
The first change is to replace the wraparound counter arrangement with a simpler kitchen run and a separate island for preparation and seating. The existing cooktop stays on the perimeter rather than moving into the island. That keeps the cooking location tied to the current kitchen services and avoids routing a new exhaust duct through the island area. The island can give the kids a place to work nearby while keeping the cook’s path between kitchen and dining clear.
There is no documented wall between the kitchen and living spaces to remove. In this 1987 wood-frame, multi-level house, I would not draw a beam or promise a flush ceiling line without identifying an actual wall and checking its framing. If a wall proves necessary to alter, its load path will determine whether a beam is needed and whether it can sit within the ceiling or will show below it. For now, the plan changes the counter footprint, not the structure.
The existing gas cooktop has an existing exhaust arrangement that needs to be identified before cabinetry is redrawn. A hood over the retained cooktop can keep its duct route practical; its actual size and exhaust rate need to suit the selected appliance and duct path, with makeup air considered if required by the final equipment and applicable code. The house has central heating and cooling, so opening sightlines further through the kitchen is not the same as designing a new open room. The supply and return pattern should be checked so the kitchen, dining area, and living space remain comfortable together. The TV can stay on a living-room wall rather than becoming the island’s visual center, while a soft rug and a defined dog-bed spot can help keep sound and activity from taking over the whole room.
Carpet, tile, and the view from the sink
Carpet across the main living spaces meets tile in the kitchen and baths. I would replace the main-floor carpet with a matte, light natural-oak floor, carrying it cleanly to the kitchen edge and using a flush transition where it meets tile. That would make the living and dining areas easier to sweep and give the wood cabinetry a calmer backdrop. The existing tile counters would give way to a warm-white engineered surface, with a restrained edge rather than another band of decorative trim. I would keep the natural wood where it is sound, then use a muted mineral green on selected walls to sit quietly beside the water views instead of competing with them.
The large windows and double-pane glazing already bring the lake into the living spaces. At the sink, the view should remain open, so window coverings belong at the sides or above the sightline, in a simple woven shade or curtain rather than vertical blinds. Recessed lights and ceiling fans are already present; the lighting plan adds warm under-cabinet task light, a pendant centered over the island, and dimmable living-room lamps. Those layers matter here because one bright ceiling setting would leave the dining table and the kitchen work surface fighting for the same light.
The split levels and the work of building
This is a one-story home with a multi-level plan, concrete foundation, composition roof, and decks at several levels. The lower bedroom suite has a separate entrance, and the dedicated workshop or craft room is part of the household’s useful space. I would preserve those functions rather than force the house into a single uninterrupted room. The decks and their wood supports also remain part of the daily route outdoors; refinishing them belongs in the project, with repairs made before a fresh coating hides the condition of the wood.
The electrical record says the home is on electric, while its listed appliances include gas equipment and the utilities include propane. Before adding an induction range or a second oven, the service and panel capacity need review, along with the available circuits and the route for any new wiring. Keeping the cooktop in place avoids making a new sink or range location part of the island design. The home is recorded as connected to public sewer, rather than assumed to use an onsite system simply because many homes in the area do. Before relocating kitchen or bath fixtures, confirm permit requirements with Fresno County’s Department of Public Works and Planning building safety office.
The supplied FEMA map information places this parcel in Zone X, a minimal-flood-hazard area; FEMA’s guidance points homeowners to the Flood Map Service Center for property-specific map review (FEMA-related flood guidance). That map finding does not change the kitchen layout, but it belongs in the project file before exterior or structural work is scoped. The steep, decked site makes careful staging important: replacing floors and counters would mean a period of kitchen disruption, protected routes through the split levels, and work planned so the family could keep using the lower suite and workshop where possible.
On a Tuesday night, the finished room could let one person cook at the perimeter while homework happens at the island and the living room stays connected without turning into a passageway. If this is your house and you want to make its open rooms work harder for your family, get in touch with Amy.