Completed client project. The owners came to us for a whole-home remodel that made the kitchen, dining area, and living room work together more easily while keeping the lake views central. Their house on Sky Harbour Road in Friant was built in 1987, with about 3,094 square feet, four bedrooms, and three and a half baths. It had wood-frame construction, a composition shingle roof, a concrete foundation, and a multi-level layout with extensive decks. The house details in our scope came from the records and our site visit. The owners wanted a more open kitchen, durable floors, updated finishes, and better use of the rooms without losing the house’s relationship to the water.
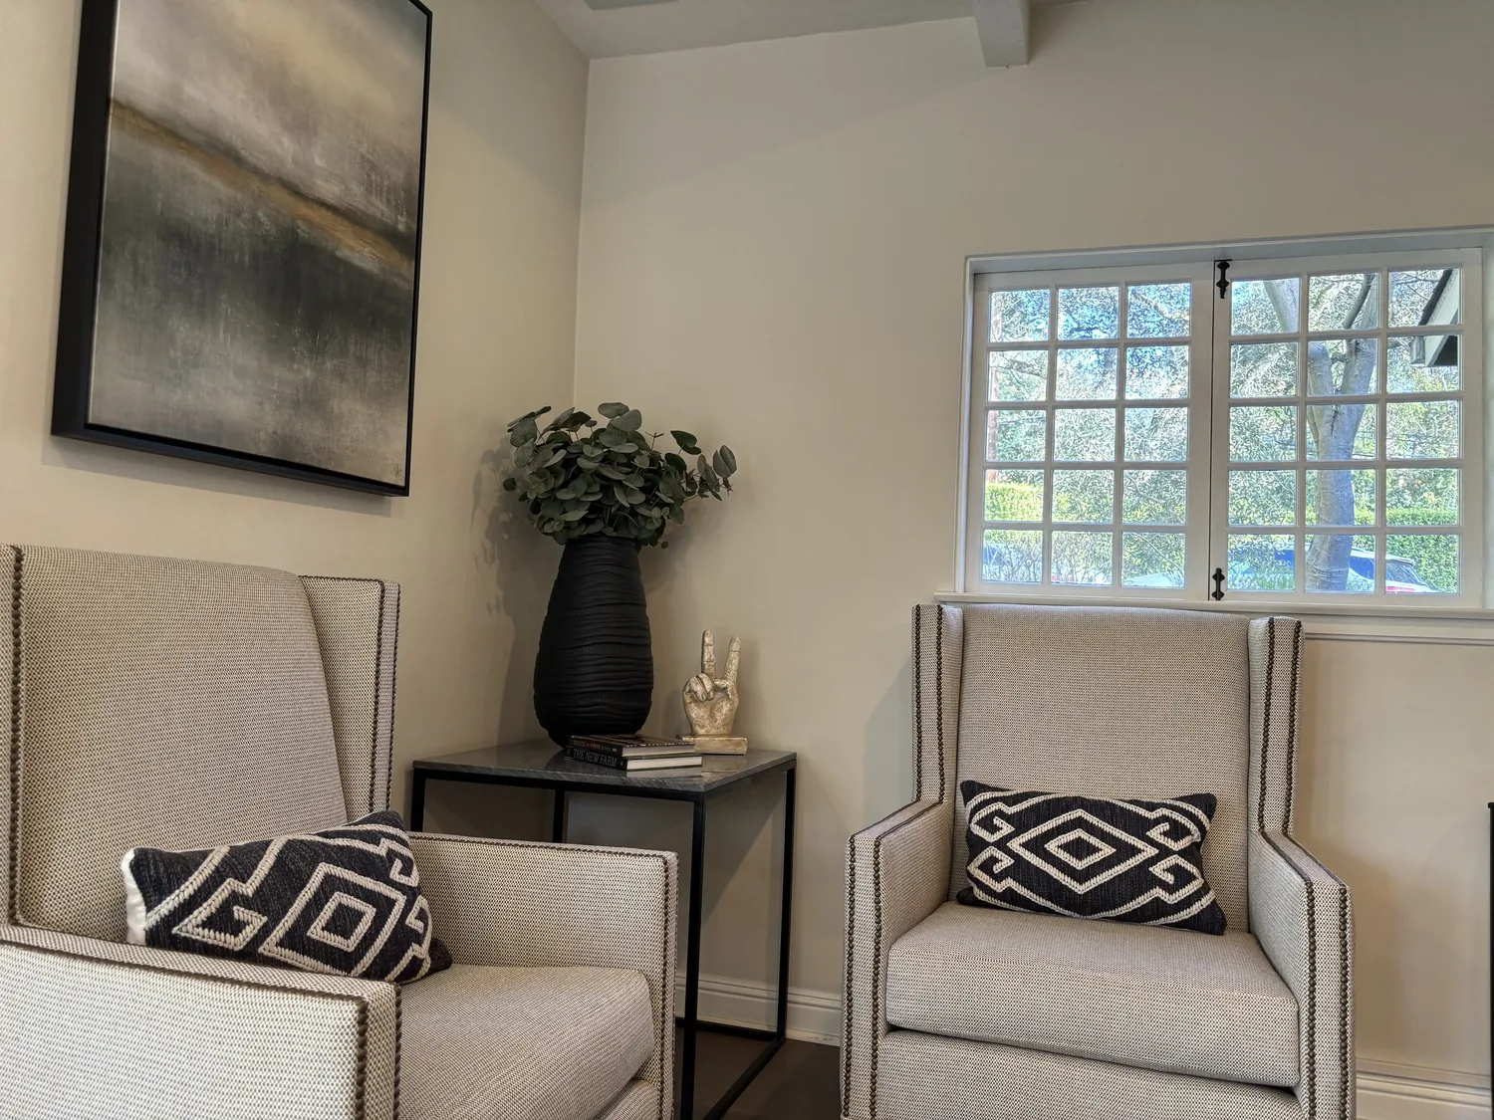
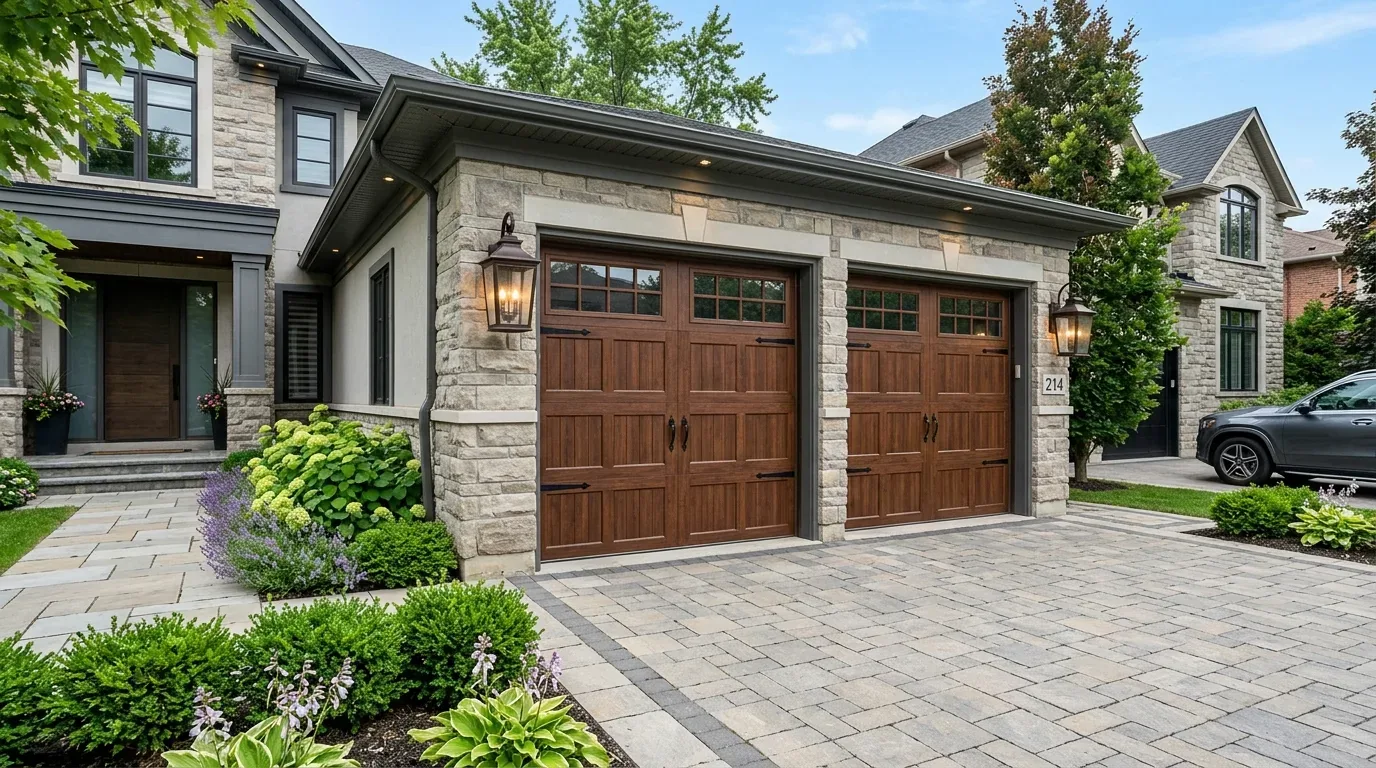
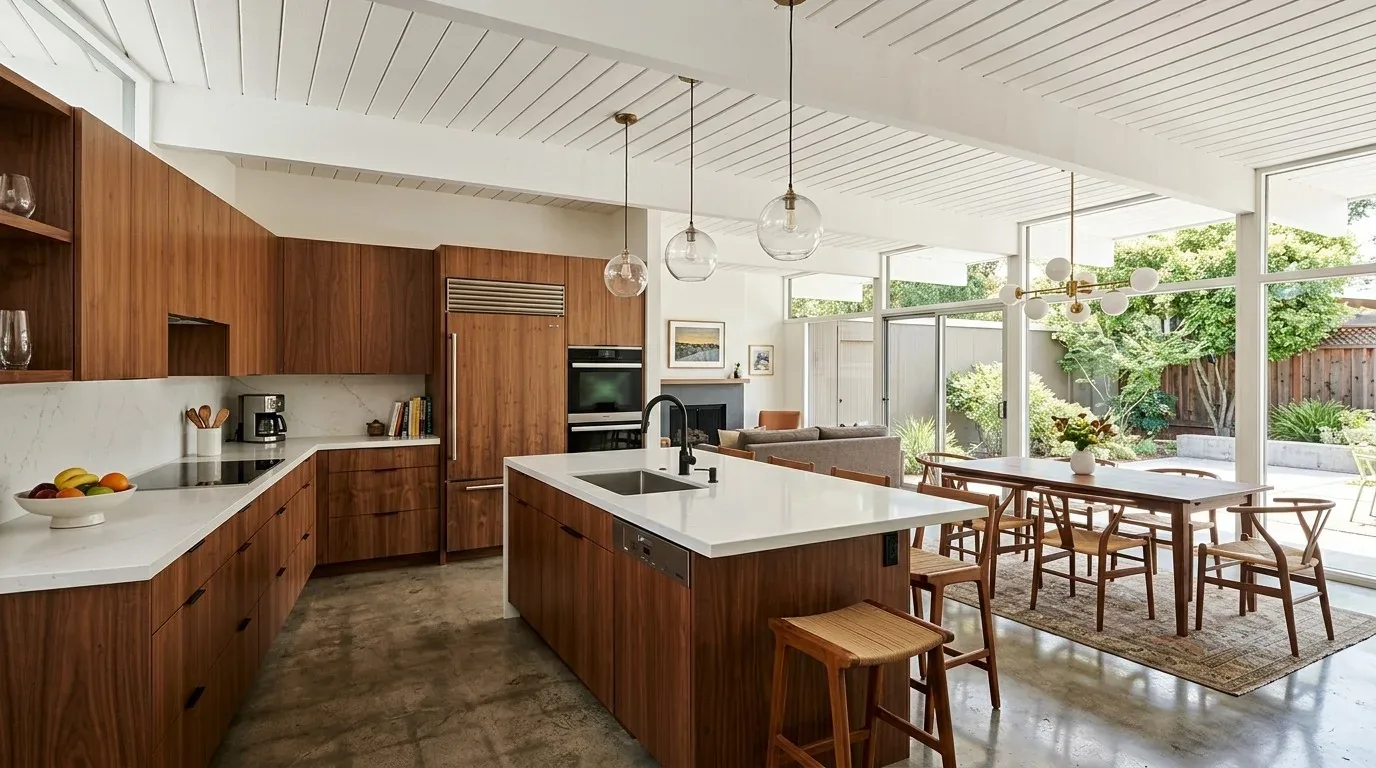
The photographs on this page are from the Designed & Curated portfolio and show finishes we have used on other projects. They are not photographs of this house.
My first question was what the short wall at the kitchen and dining boundary carried above it. On site, we found a framed wall beside the end of the wraparound kitchen counter, with the dining area on one side and the kitchen work area on the other. The house’s split levels and visible structural supports below made the load path important to understand before we removed anything. We traced the framing and found that the wall supported floor framing at the level above. The double-pane windows, broad lake-facing views, and existing connection among the main rooms also shaped how we opened the space.
The kitchen and dining wall
We removed the short wall and installed a structural beam to carry the load it had supported. Because the floor framing crossed the wall, the beam sat below the ceiling line rather than disappearing into it. We finished it as a deliberate wood element that related to the existing ceiling beams, instead of trying to disguise the change in ceiling height. Once the wall was gone, the kitchen opened more directly to the dining and living areas, and the main-floor route between those spaces no longer narrowed at the end of the counter.
We replaced the wraparound counter arrangement with a simpler perimeter run and an island for additional preparation space and seating. The built-in gas cooktop stayed on the perimeter, near its existing service location. We kept the kitchen plumbing in place, which avoided extending the work into a new sink location. The natural wood cabinetry remained where it was sound, and we updated its finish alongside warm, light engineered counters. The revised layout gave the cook a clear route between the counter, island, and dining area, while the beam marked the structural change without interrupting the view across the room.
Floors, windows, and shared-room finishes
Carpet in the main living spaces met tile in the kitchen and bathrooms. We replaced the main-floor carpet with a durable, light-toned wood-look floor and made a clean transition at the tile, so the shared rooms read as one continuous area without extending the new surface into wet rooms. The tile kitchen counter was replaced with an engineered surface, and we removed the dated trim at the counter edge. We kept the natural wood cabinetry as a consistent feature between the kitchen and bathrooms rather than covering it with a new finish everywhere.
The large windows already brought the lake into the dining and living rooms. We kept those openings and the double-pane glazing, and replaced the vertical blinds with simple window coverings that left the water view clear when open. We updated the ceiling fans and light fixtures, added task lighting at the kitchen work surfaces, and put the dining and living-room lights on dimmers. The house’s central heating and cooling remained in place; we kept the new lighting and open layout coordinated with the existing supply and return locations rather than relocating the mechanical system. The pellet stove stayed in the living area as a separate source of warmth.
Decks, lower level, and house systems
The steep hillside lot, concrete foundation, and visible lower-level supports all mattered to the whole-home work. We retained the multi-level layout and the lower bedroom suite with its separate entrance, as well as the dedicated workshop and craft room. The decks connected the indoor rooms to the hillside at several levels, so we refinished their wood surfaces and supports after addressing the worn areas. The steep, rocky ground and dry vegetation made the route between the house and outdoor work areas part of our staging decisions. The FEMA map information placed the property in Zone X, an area of minimal flood hazard. We kept that map finding in the project file and used FEMA-related flood guidance to check the map context before exterior work was scoped.
The house record described public sewer, electric service, and propane utilities. Friant properties were generally served by onsite wastewater systems, so we did not assume the local pattern applied to this house; we kept the kitchen and bathroom fixtures in their existing locations and followed the recorded public sewer information. The general Friant context came from the Fresno County Friant Ranch document. Keeping the cooktop and fixtures where they were also kept the remodel focused on the rooms and finishes rather than new service routes.
Fresno County’s building rules required permits for added or relocated kitchen and bathroom fixtures, and its Building Safety office oversaw that review. Because we kept those fixtures in place, we checked the scope against the county’s requirements and used the Fresno County Building Safety information for the applicable permit review.
Get in touch to talk about your home.