Completed client project. The owners came to us wanting a whole-home remodel shaped around the windows: a room-by-room decision about what to enlarge, replace, add, or leave. Their house on Honeysuckle Hill Avenue in Cypress at The Fairways, Galt, was built in 2026 and measured about 3,247 square feet, with five bedrooms and four and a half baths. It had a two-level masonry and wood-frame structure, a tiled gable roof, stone veneer accents at the base, smooth stucco walls, and horizontal siding on the second-floor projections. The house-specific room and finish record gave us a starting point, and we measured the openings on site before deciding where the scope belonged.
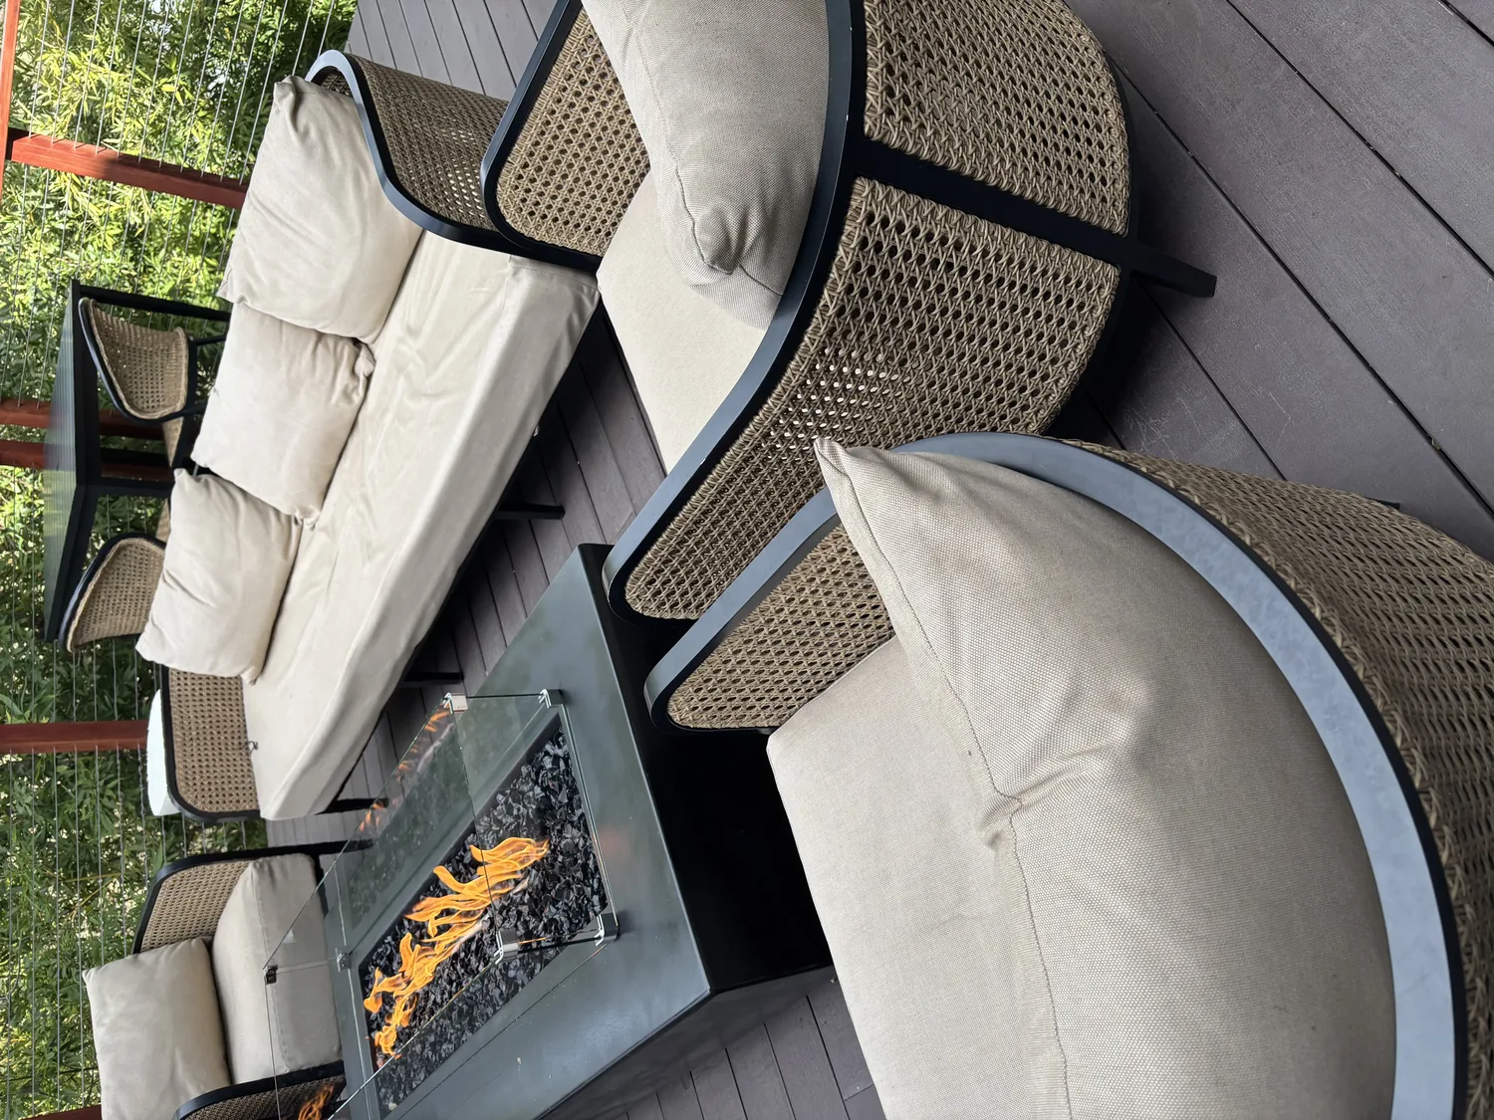
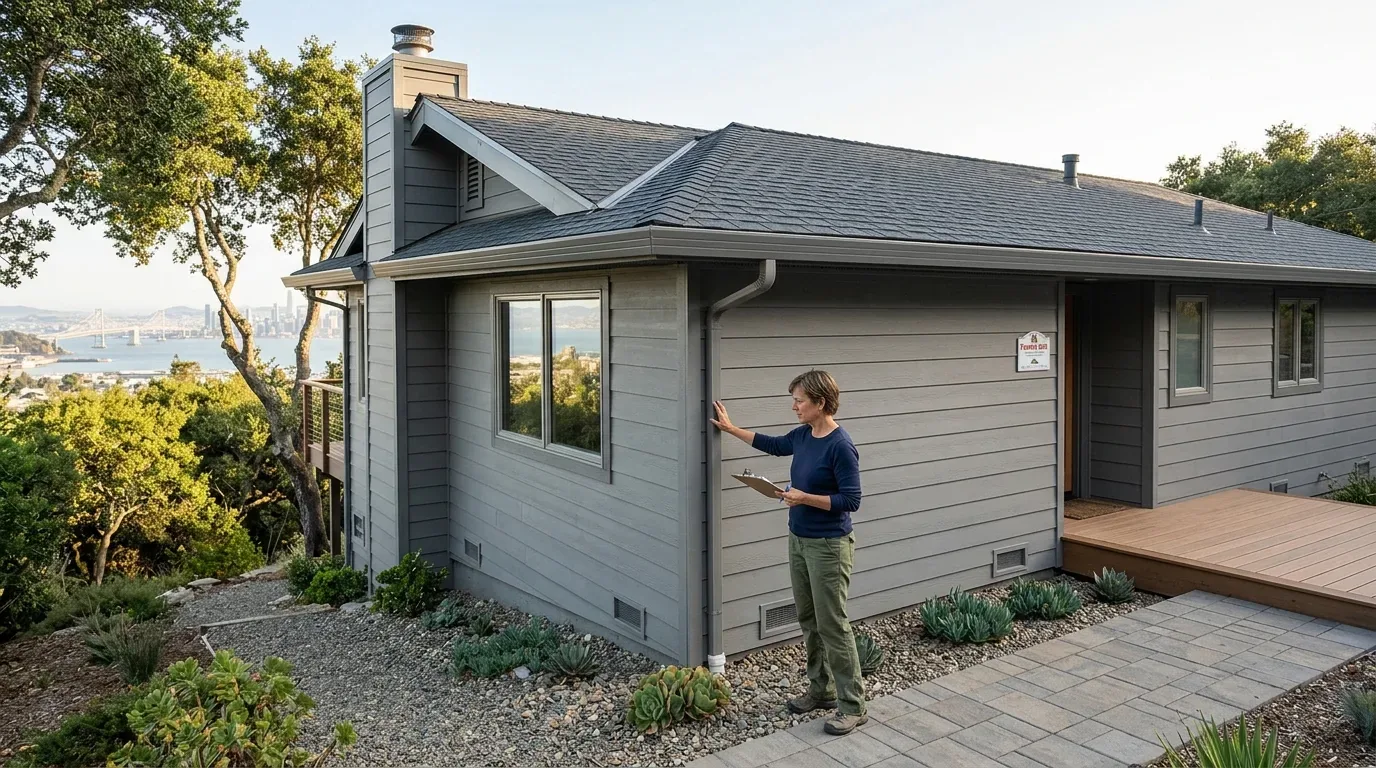
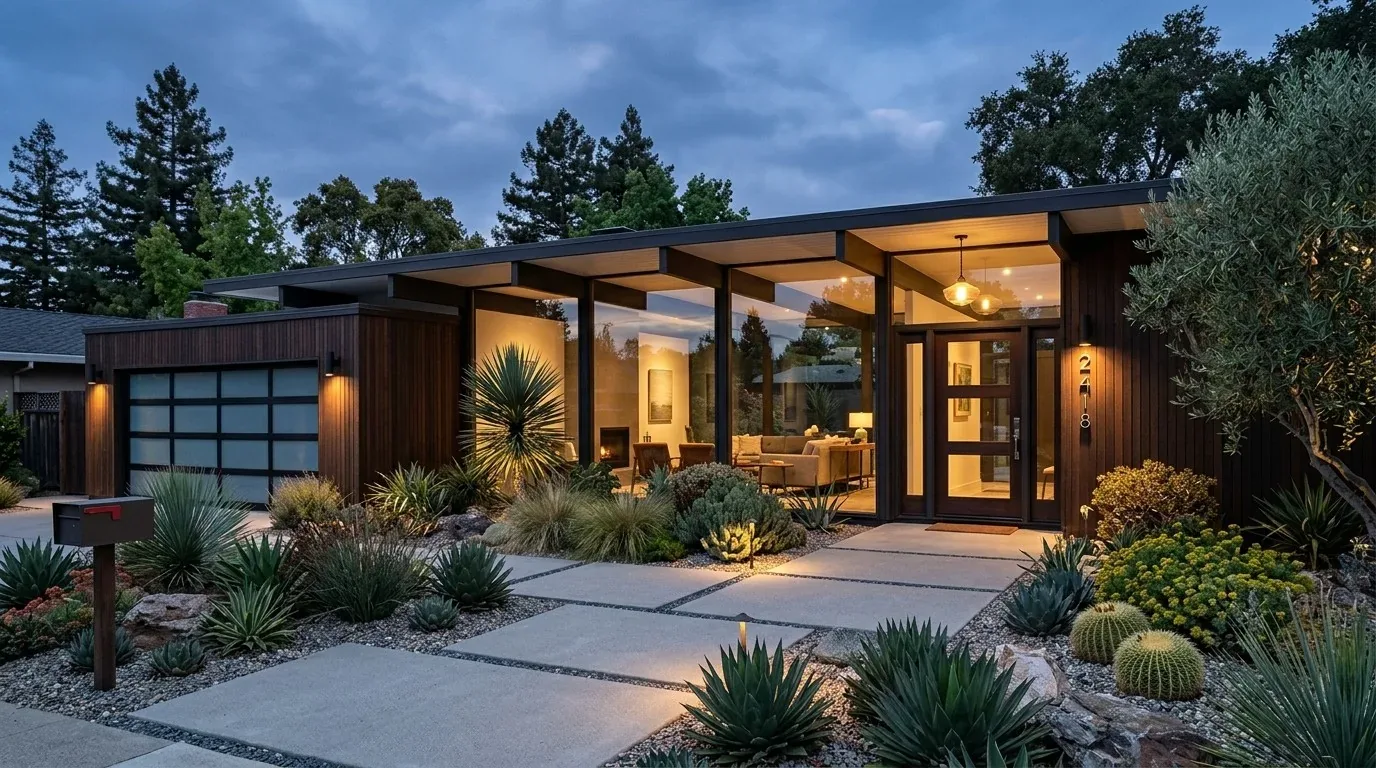
The photographs on this page are from the Designed & Curated portfolio and show finishes we have used on other projects. They are not photographs of this house.
My first question was which rooms needed a different relationship to daylight, and which windows already did their job. The record named full dual-pane windows and screens, but gave no opening count or room-by-room schedule. On site, we mapped the existing openings against the foyer, office, great room, ground-floor guest suite, loft, and bedroom areas, and noted the clear contrast between the framed upper projections and the lower masonry and stucco walls. The flat lot had no mature trees to shade the house, so we also considered sun exposure, not just the view from inside. We kept the existing window openings rather than enlarging or adding them, and retained the dual-pane units rather than replacing sound new construction.
The framed upper windows and the front elevation
The second-floor projections gave the house its horizontal lines, while the shutters and the stone at the porch columns and garage made the front elevation read more traditionally. We chose simpler trim in place of the shutters, so the window openings stayed legible without adding another strong shape to the façade. We did not cut new openings into the masonry or wood framing. That decision kept the tiled gable roofline and the existing wall construction intact, while still making the windows feel more connected to the cleaner stucco and siding finishes.
We also specified glazed panels for the garage door. The large front-facing tandem garage occupied much of the front-right footprint, and its door had made that part of the elevation feel heavier than the porch and windows. The added glazing brought daylight into the garage without changing the house’s window openings. The attached garage had direct interior access near both the kitchen and office, so we kept that route clear and treated the garage threshold as part of the whole-home circulation rather than as a separate exterior detail.
The office, guest suite, and open living rooms
The first-floor office sat between the kitchen and garage entry, and the private guest bedroom and ensuite sat by the foyer, away from the main living area. We left those room relationships in place. In the office, we installed built-in closed storage and improved sound separation at the door, keeping work materials contained without narrowing the route from the garage. The foyer’s volume ceiling and stair remained open, and we kept the view from the entry toward the great room unobstructed.
The kitchen already had Quill-stained cabinetry, Calacatta Abezzo quartz, an oversized island with an integrated sink, pantry storage, and stainless steel appliances. We kept the sink, cabinets, and cooking area in their existing positions rather than rebuilding a working kitchen around new plumbing. The open kitchen, dining, and great room already connected to the covered rear patio, so we focused the interior work on coordinating finishes and lighting across those spaces. We kept the existing mix of carpet, laminate, and tile where it suited the rooms, and used rugs and upholstered seating in the great room to soften sound below its cathedral ceiling.
The house had central, multizone heating and cooling, public water and sewer, and solar power. We kept the window locations and room layout aligned with those existing systems, and placed lighting to serve the kitchen work surfaces and the open living area without adding another reason to disturb walls or ceilings. The parcel map placed the lot in FEMA flood zone X, an area of minimal flood hazard. Galt’s floodplain rules described elevation requirements for properties in Special Flood Hazard Areas, so flood elevation work did not shape this interior window scope (Galt Municipal Code, Chapter 19.20).
The loft, laundry, and upstairs suite
Upstairs, the loft sat centrally among the bedrooms, and the laundry room was close to them, with electric hookups and linen storage. We added closed storage in the loft while keeping the route between bedrooms open. In the laundry room, we installed a folding surface and additional storage, and left the washer and dryer hookups in place. That kept the work within the existing service locations.
The primary suite remained across the open space above the great room. Its bedroom, walk-in closet, dual vanities, separate shower, and soaking tub already supported a private retreat, so we retained the suite’s arrangement and existing plumbing. We treated its windows as part of the same opening-by-opening review: the existing units stayed, and the finishes around them were kept quiet so daylight, rather than extra trim, remained the focus.
Before the work proceeded, we checked the City of Galt Building Division requirements against the final scope. Galt required permits and inspections for kitchen or bathroom remodels that changed plumbing, electrical, or mechanical systems, or structural elements; we kept the kitchen and bath fixtures in their existing locations and did not include those system or structural changes in this project (City of Galt Building Division).
Get in touch to talk about your home.