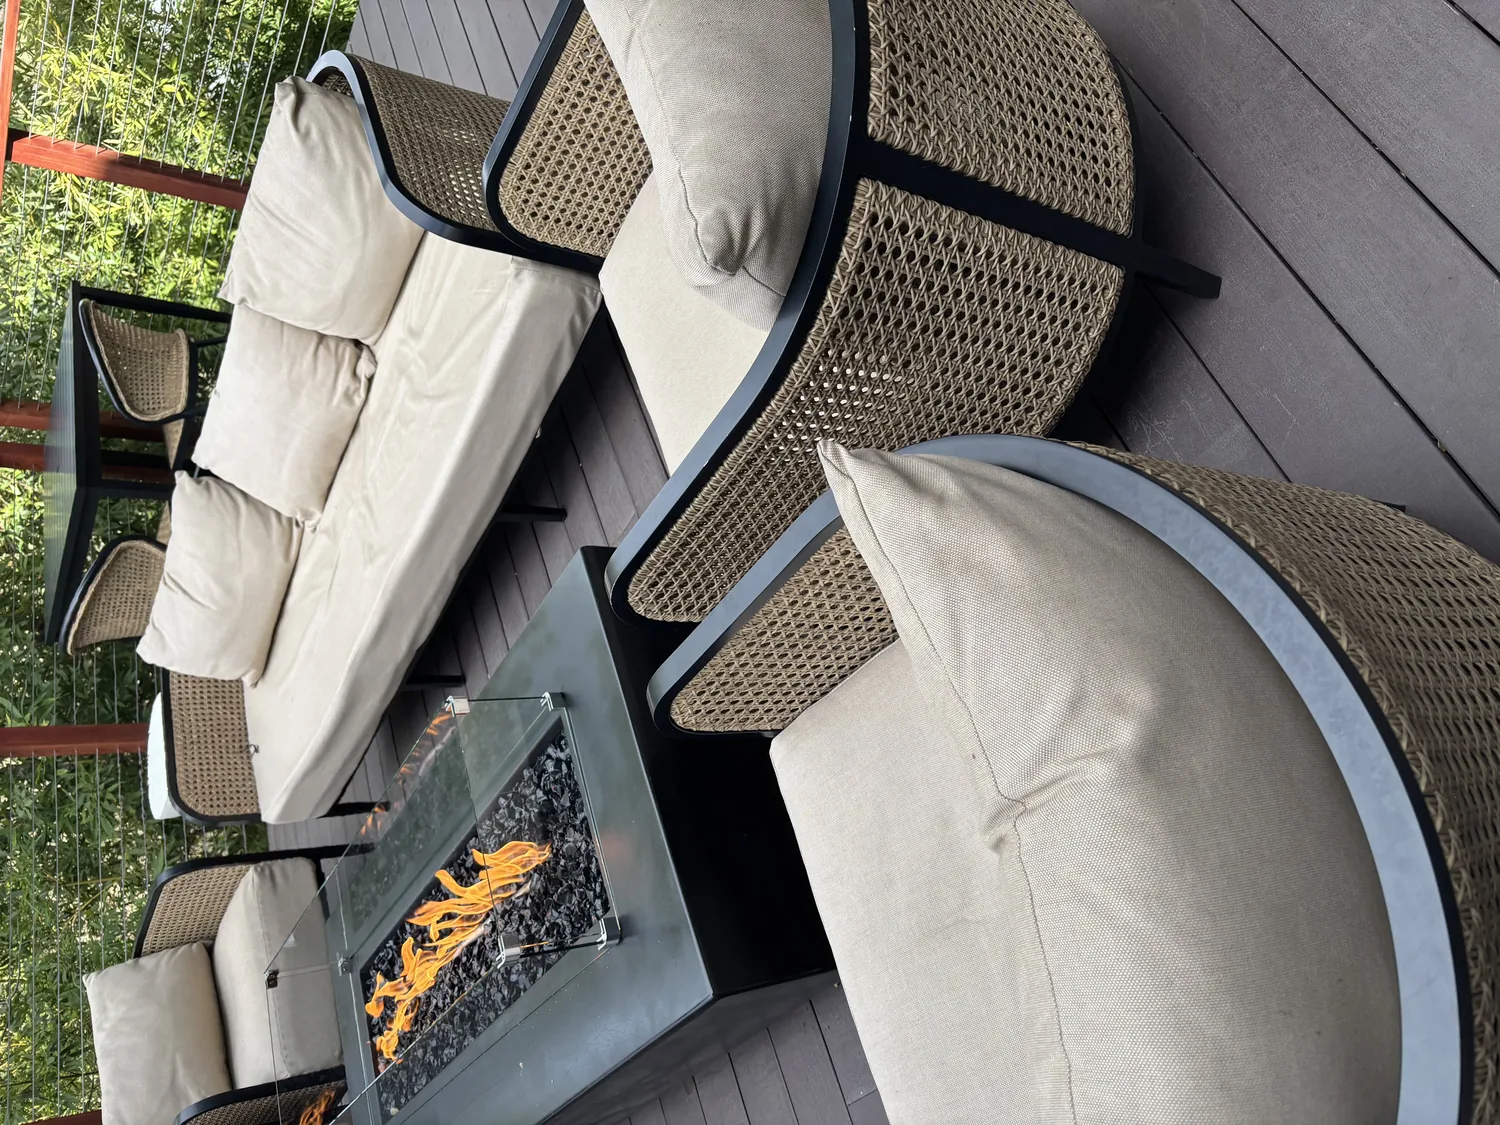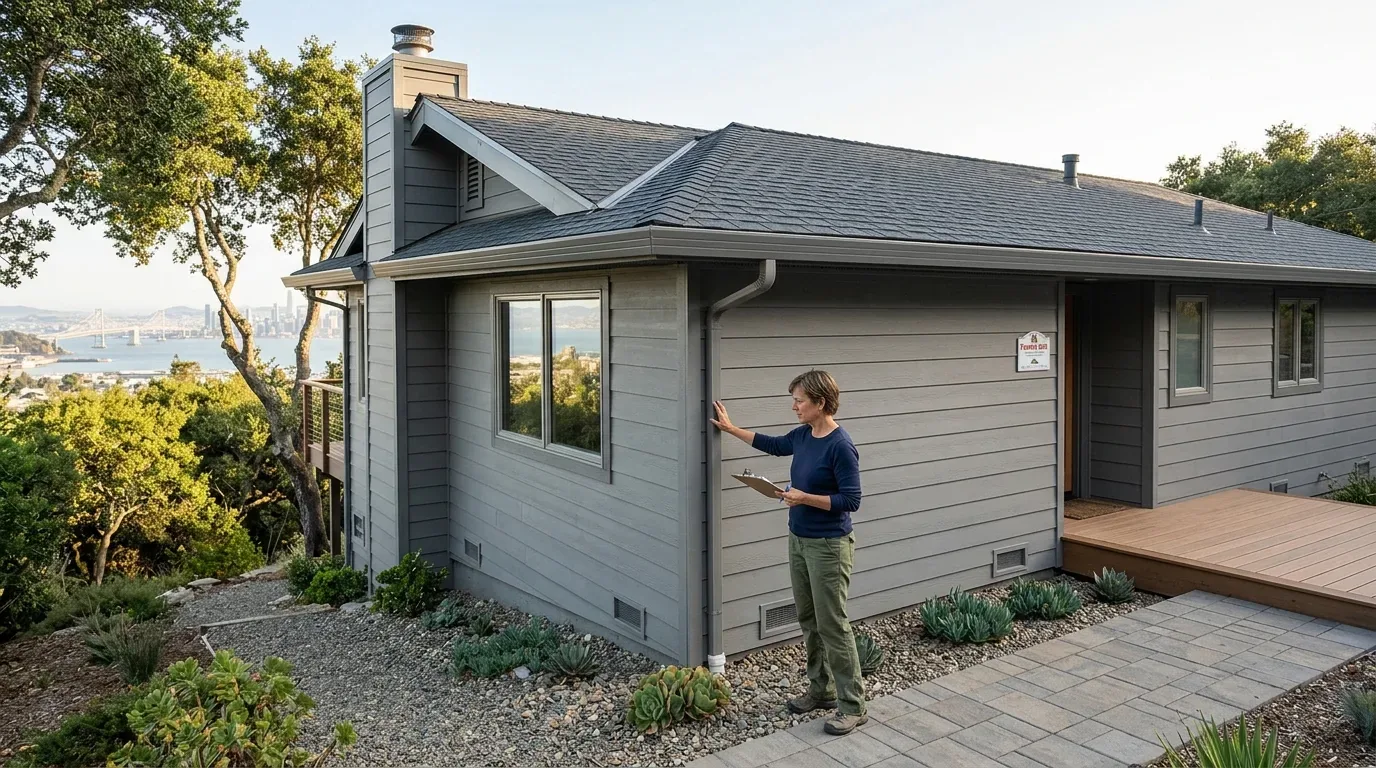
The house on Honeysuckle Hill Avenue in Cypress at The Fairways, Galt, stands as a new two-level, masonry and wood-frame home built in 2026, with a tiled gable roof and stone veneer accents at the base. As I walk the household through this 3247 sq ft residence, every threshold and surface tells us how the plan must fit the structure, the ground, and the way the family lives here. The lot itself is flat, set on San Joaquin silt loam with 0 to 1 percent slope, and the FEMA map places it in flood zone X, so there is minimal flood hazard and no need for floodplain elevation changes under Galt’s current code (Galt Municipal Code, Chapter 19.20). The foundation and drainage are moderately well-drained, with shrink-swell potential up to 7.5 percent, so the floor plan can remain stable for interior work.
Foyer and Office: Entry, Light, and Work
Stepping into the foyer, the volume ceiling and stair immediately create a sense of openness. This entry is not a space for extra furniture, but for clear sightlines into the great room. I would keep the walls here a soft, warm white, making the most of daylight that filters through the dual-pane windows and drawing it toward the kitchen. The first-floor office, located near both the kitchen and the garage entry, is positioned for daily use. Here, built-in closed cabinetry along the wall facing the garage would keep work materials organized and out of the main traffic flow. Upgrading the office door to a solid, well-sealed model would help contain sound, making it easier to work while the rest of the household moves through the adjacent kitchen and garage.
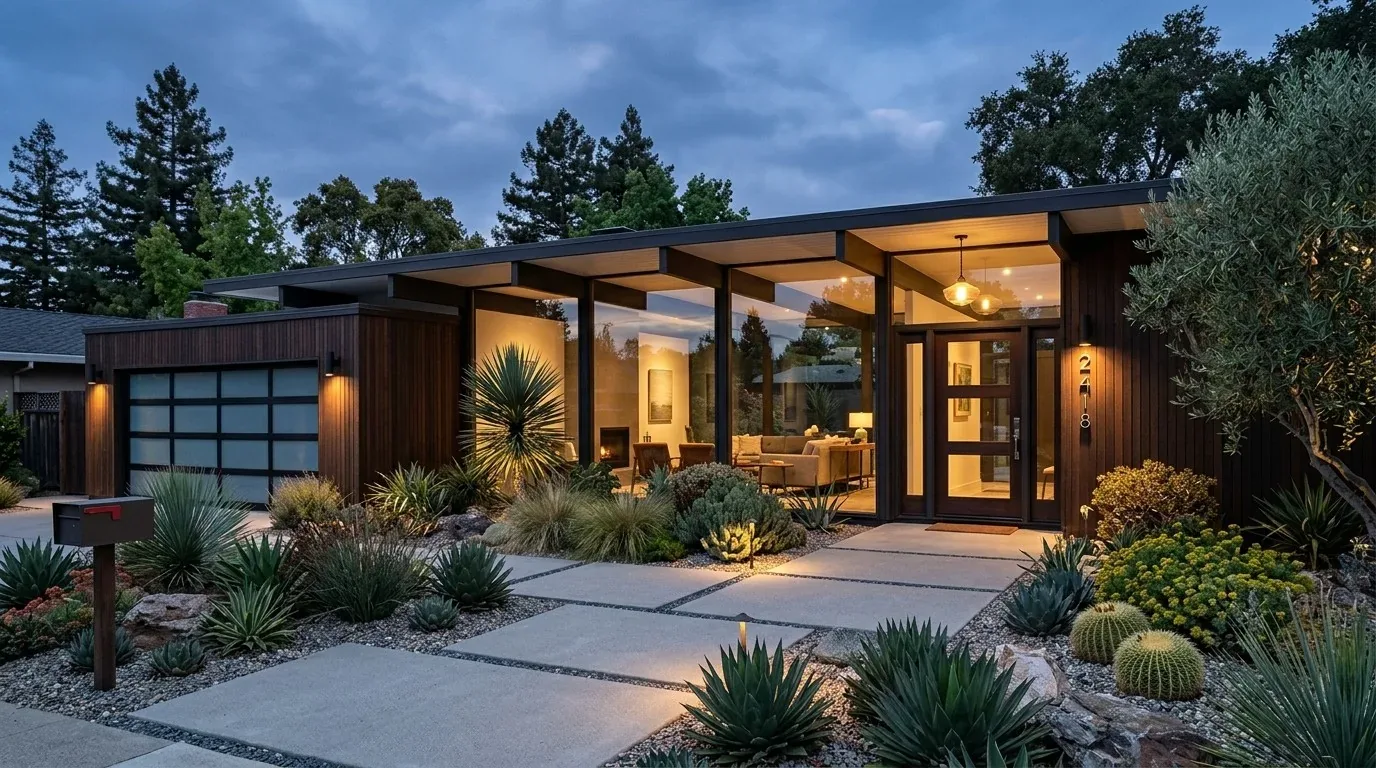
The attached three-car tandem garage, with direct entry near the kitchen and office, defines the household’s main arrival zone. Instead of a full mudroom, I would specify a shallow bench and hooks at this threshold, using a wipeable surface for shoes and bags. The garage door, currently solid, could gain glass panels to bring daylight into this area and reduce its visual bulk from the interior. These changes would fit the structure’s current configuration, as the garage occupies a significant portion of the front-right footprint and connects directly to the main living areas.
Kitchen, Great Room, and Dining: Open Plan in Practice
The kitchen’s Quill-stained cabinetry, Calacatta Abezzo quartz countertops, and oversized island with integrated sink are already installed. The island sits in the working zone, with the pantry cabinet and GE Profile appliances along the perimeter. I would adjust the sink’s placement within the island so the person at the sink can look into the great room, taking advantage of the open plan. The electric range and hood remain at the cooking wall, keeping the exhaust route efficient and avoiding a bulky hood over the island. The kitchen connects to public sewer and water, and the house provides 220 volts in the laundry, but before adding an induction range or a second oven, the electrical load and route must be confirmed by an electrician familiar with this home’s circuits.
The great room’s cathedral ceiling, with its open transition to the kitchen and dining area, is a structural asset. There is no need to remove additional walls, as the open span already provides light and flow. The flooring here is a mix of carpet, laminate, and tile, all suited to the high-traffic, multi-use zone. Lighting should be layered: task lighting at the kitchen counters, pendants above the island, and dimmable ambient fixtures in the dining and living areas. The central, multizone heating and cooling system allows each area to be comfortable, but the furniture plan must keep air supply and return paths clear. Upholstered seating and a rug in the great room would soften sound, while the TV belongs on a wall visible from the main seating but away from the kitchen’s work triangle.
Patio, Stairs, and Upstairs: Outdoor and Family Spaces
From the dining area, a covered rear patio extends the living space outdoors. The transition from interior tile or laminate to the patio should be seamless, with durable surfaces that handle traffic from the backyard. The parcel’s auto-sprinklered, low-maintenance landscaping fits the dry, warm Galt climate, and the lack of mature trees means sun exposure is high, so expanding the patio cover could bring needed shade.
Upstairs, the loft sits centrally among the bedrooms. Built-in storage along one wall would make this a practical landing for reading or homework, without blocking the path between rooms. The laundry room, with electric hookups and linen storage, is already positioned near the bedrooms for convenience. I would add a folding surface and more closed storage here, keeping the washer and dryer in their current location to avoid unnecessary plumbing and electrical work.
The primary suite features a large bedroom, ceiling treatment, walk-in closet, dual vanities, a separate walk-in shower, and space for a freestanding soaking tub. The bathroom’s quartz counters and double sinks are already in place. Here, I would focus on calm, low-contrast finishes and confirm that any changes to plumbing or electrical fixtures are permitted and inspected by the City of Galt Building Division (Building Division).
If your household is moving into this house on Honeysuckle Hill Avenue, or if you face the same open kitchen, garage threshold, or upstairs family hub, I invite you to reach out. Let’s walk the space together and shape it for the way you live.