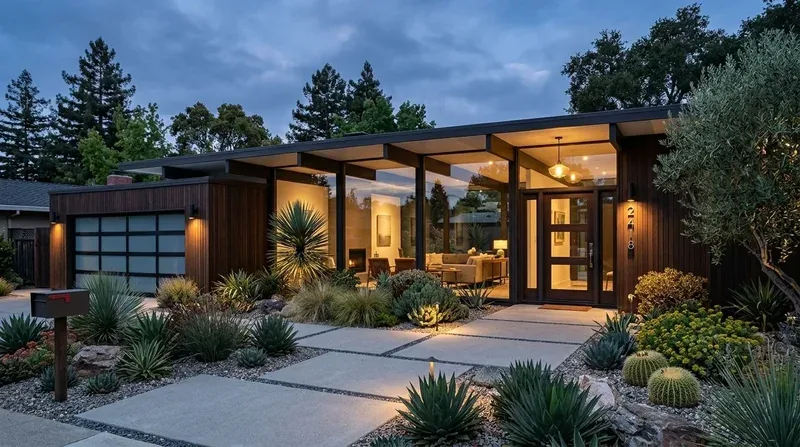
The soaring wood ceilings, clawfoot soaking tub, and wrap-around porch and decks stay untouched. They give this house its character and its connection to the wooded grounds; the remodel should make the everyday rooms work better around them, not erase them.
Keep the kitchen open, and make its work zone calmer
The kitchen already has a large island with bar seating and connects to the dining and living spaces. For the family, the problem to solve is not opening rooms for its own sake: it is giving that connected space useful storage and clear places for cooking, eating, and gathering. This is Amy’s project for the home on Wentworth Springs Road, with the existing island serving as the social center and new concealed cabinetry taking countertop clutter out of view.
I would keep the gas cooktop on a wall run and reserve the island for prep and seating. A wall-run hood gives the exhaust a more direct route than putting the cooktop on the island; its duct path still needs to be worked out against the pitched, tile roof. The hood also needs properly planned replacement air. The kitchen has double ovens, and the electrical record identifies a 220-volt circuit in the laundry, not spare capacity for a new induction range or second electric oven. If the family wants induction, confirm the service capacity and new circuit before finalizing cabinets and appliances.
The main living areas have hardwood, but the record also identifies carpet and tile elsewhere. Before extending any flooring, check the existing transitions and floor heights; the goal is a continuous-looking kitchen, dining, and living floor, not a patch that creates a lip or an obvious mismatch. I would keep the sink at its existing location until its drain route is traced. The record does not identify whether the foundation is slab or crawl space, and moving a drain across either can add substantial routing and floor-repair work.
The existing kitchen already opens to the dining and living areas, so I would not remove another wall just to make the plan feel more open. If a wider opening proves necessary, this is a wood-framed, three-story house, and the wall’s framing must be traced before sizing a beam or header. A dropped beam would interrupt the ceiling line; a flush header can preserve it, but requires a structural design that fits the framing above. The open-beam ceilings are worth protecting.
Let the lower level take the noise
The lower-level living room already has a den-like character, a full bath, and direct garage access. Built-in shelving and a deliberate TV wall would make it the place for louder viewing, while the main living room stays connected to the kitchen without making every conversation compete with the television. A homework spot could fit in the kitchen’s quieter edge, outside the cooking path. If a dog is part of the household, I would place its bed away from the island traffic and the direct garage route.
This house has propane central heat, a wood stove in the family room, central cooling, and ceiling fans. Opening or changing the kitchen and living connections changes how air and sound travel, so the heating and cooling layout should be checked for supply and return coverage rather than assumed to serve the enlarged shared space evenly. Lighting should work in layers: focused light at the counters, pendants over the island, and dimmable general light for the living and dining areas, with the wood ceiling kept visible rather than washed out by a grid of bright fixtures.
Make the bathrooms and entry earn their space
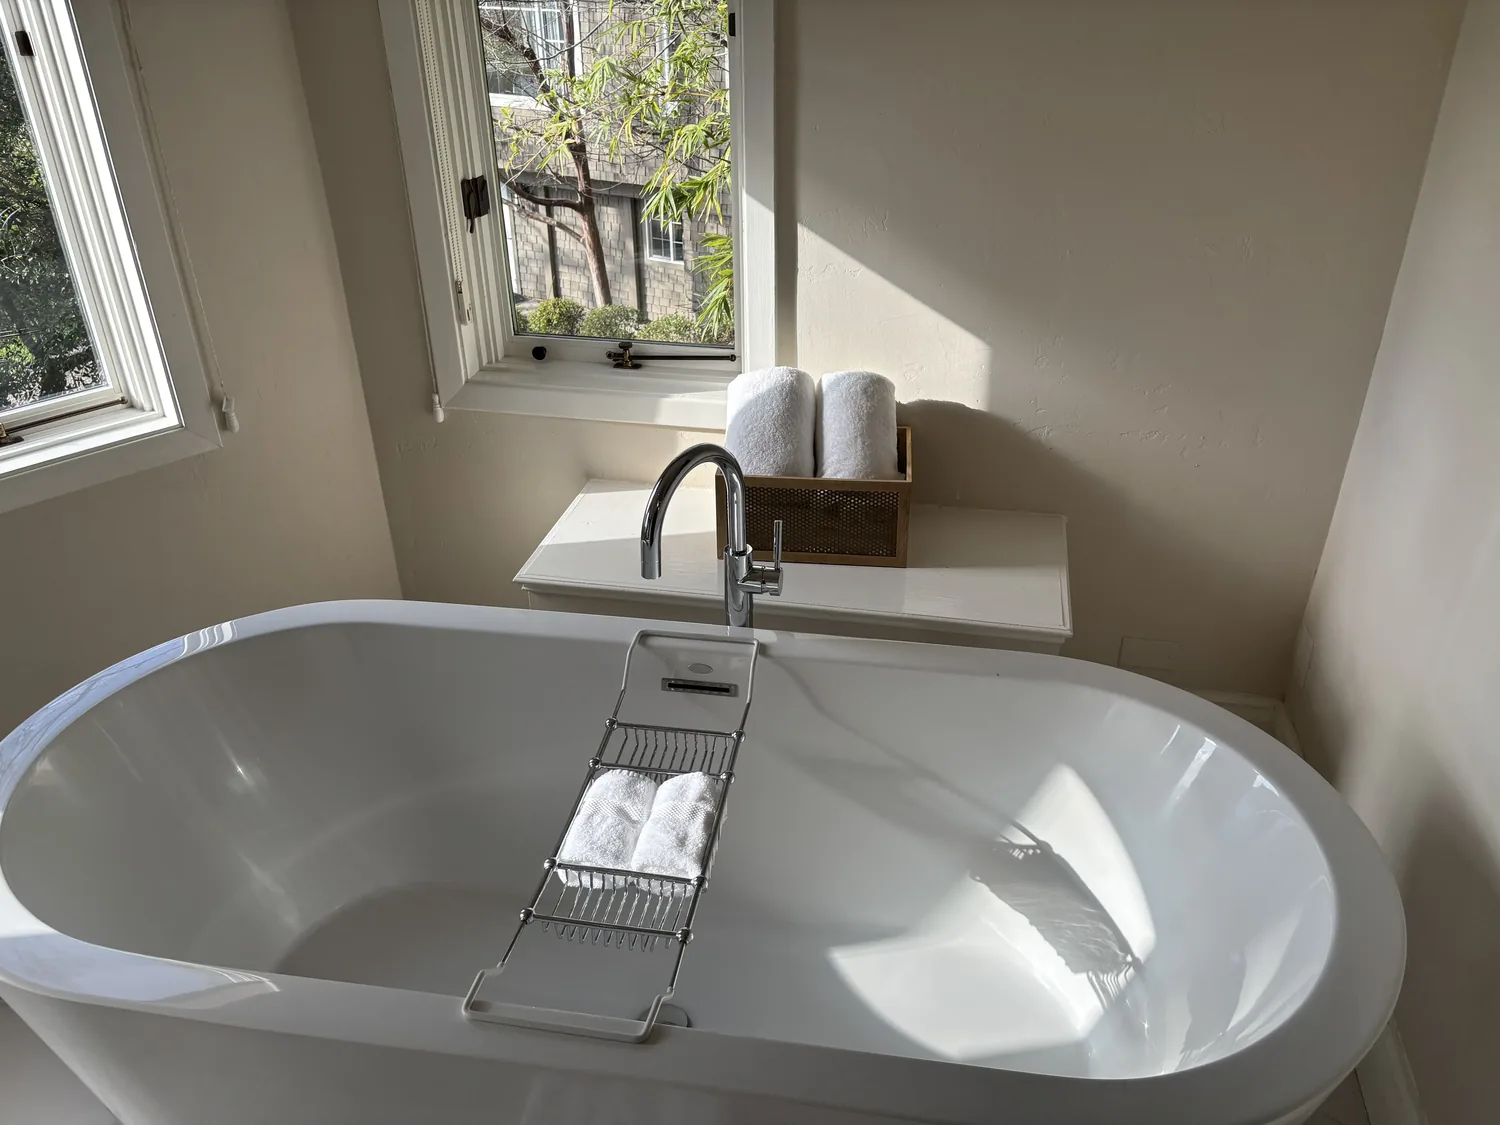
The primary bath already has a soaking tub, custom shower, sauna, and double sinks. Keep the clawfoot tub, update the tile and lighting around it, and simplify the other finishes so the room feels composed rather than crowded with competing statements. The two additional bedrooms are on the main level, with a full bath serving them; refreshed lighting and durable, easy-to-clean finishes there would improve the daily routine without moving plumbing unnecessarily.
The lower-level bath sits beside the two garage bays, and the house has a gravel driveway and a covered deck and porch. I would give the garage entry a defined landing zone for shoes and bags, using closed storage that does not narrow the route to the bath or den. The house has a septic system and public water, so keeping wet-room plumbing near its existing routes is the sensible starting point; any proposed fixture move should wait until those routes are documented.
Keep the lodge character, not every lodge-era surface
Local closings put the median build year at 1983, the same year recorded for this house. That context does not identify a bearing wall or tell us how this particular home was framed, so it is a reason not to substitute a neighborhood assumption for a site check. I would retain the timber ceiling and the porch, then refresh the wood paneling selectively where it makes rooms feel darker or busier than their use requires. A published Georgetown project adapted a historic home for office use; that is another designer’s work, not a model for this house, but it reinforces the value of adapting a building without treating every original layer as disposable. (Redfin Georgetown closings; Apartment Therapy, Georgetown historic-home office)
On an ordinary evening, this plan could let someone cook at the wall, another person sit at the island, and the TV stay in the lower den, while the wood ceiling and the view from the sink remain part of the room. If this is the kind of house you own and you want a whole-home plan that keeps its best features while making daily life work better, get in touch with Amy.