Completed client project. The family on Spanish Dry Diggins Road in Georgetown came to us with a two-story, wood-frame house built in 1992, about 4,700 square feet, with six bedrooms and four bathrooms. Homework happened at the kitchen table, snacks came from the centrally located kitchen, and the dog and the children’s play often gathered near the dedicated game room. That arrangement made it hard for a parent at the stove to keep an eye on the children or hear them clearly. The owners wanted the whole home to support family life more easily, while keeping the game room’s separate place for play and the kitchen’s open connection to the family room.
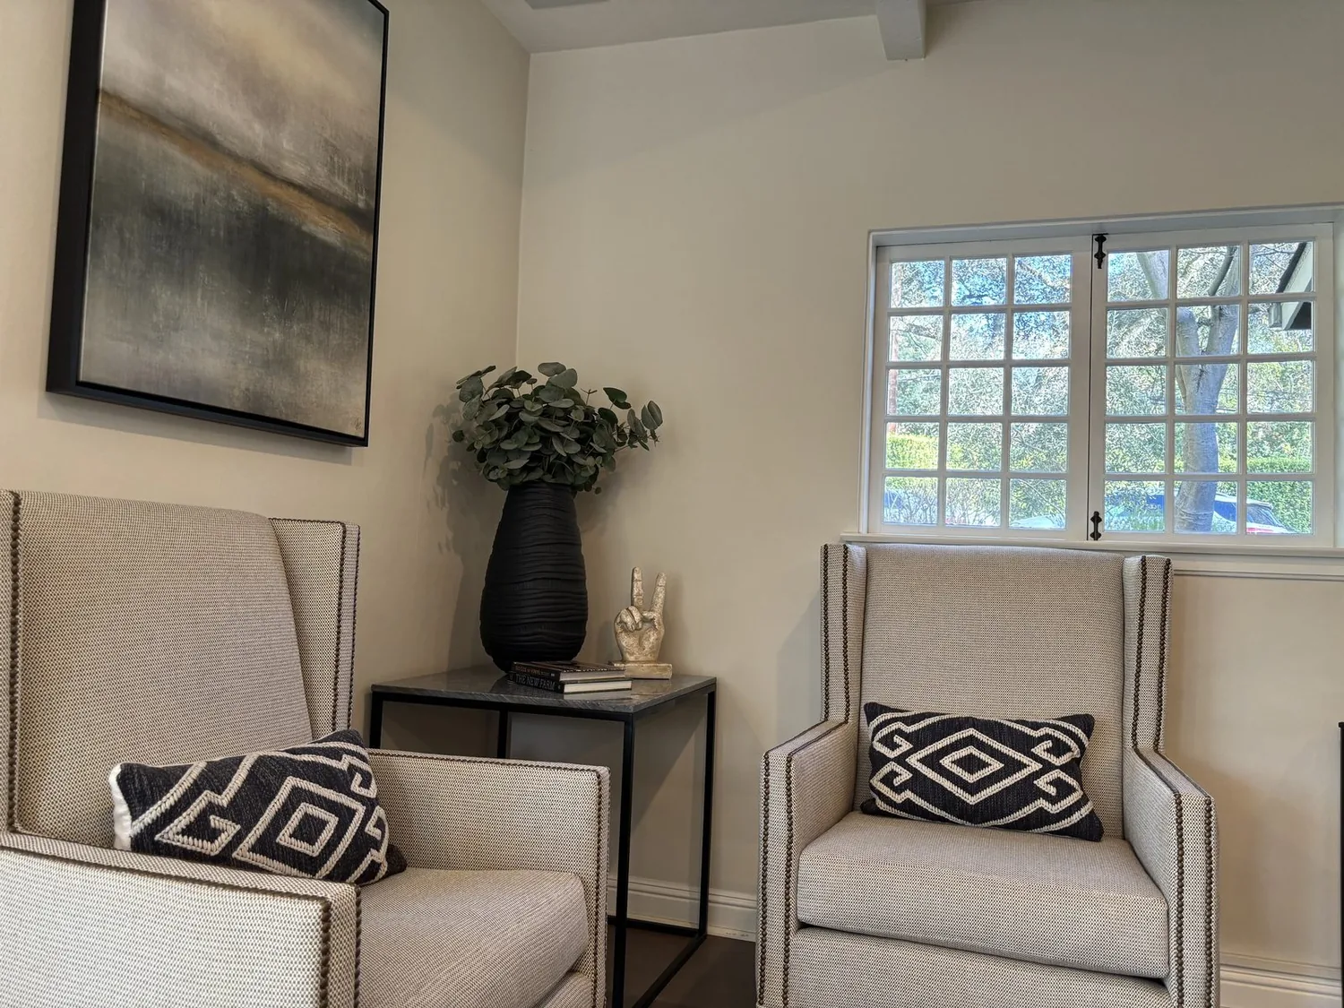
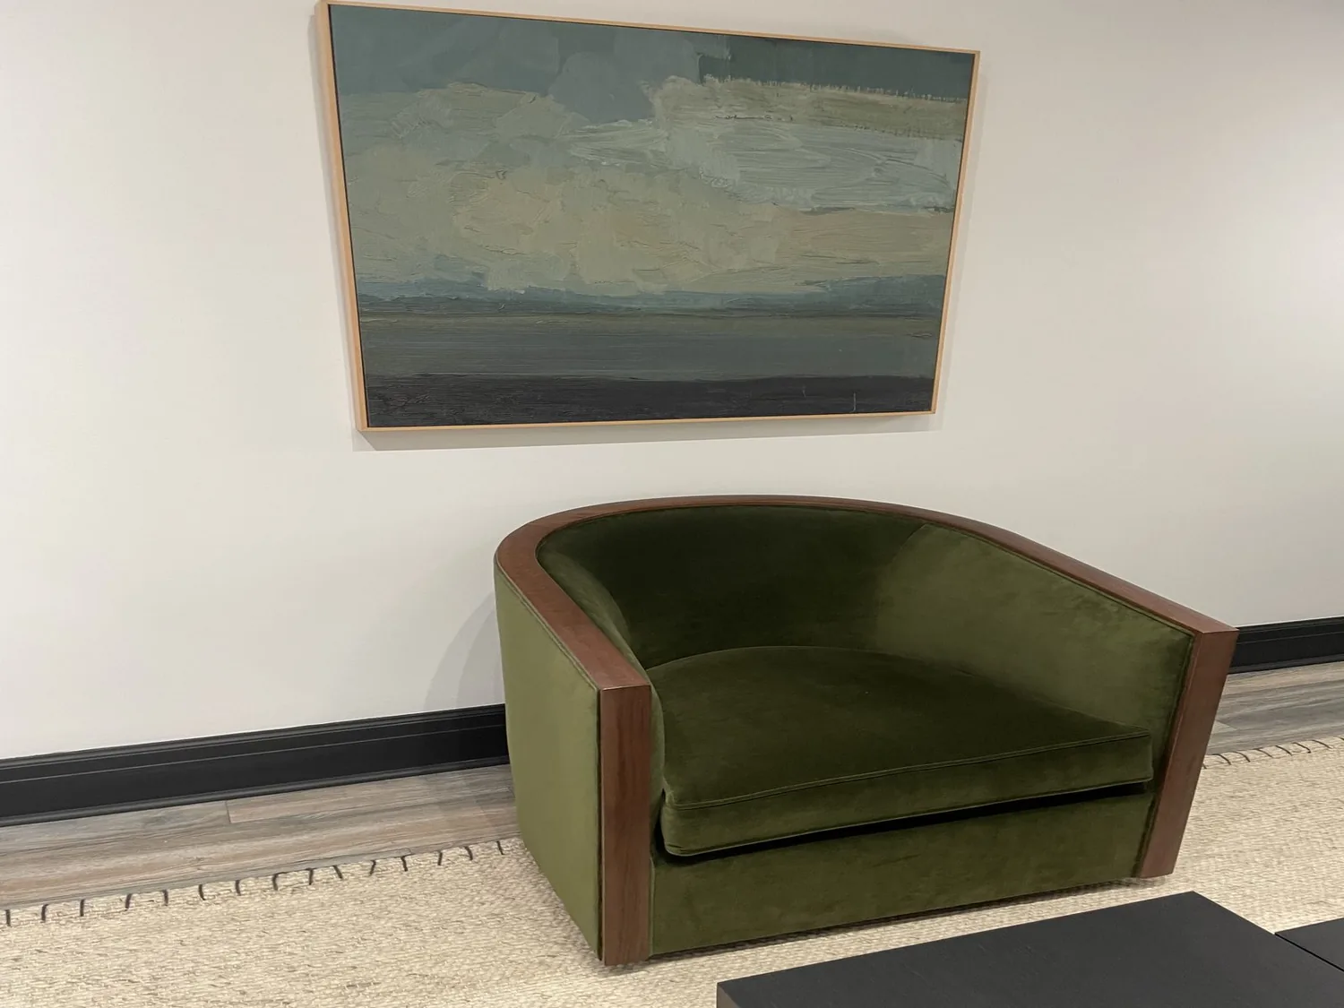
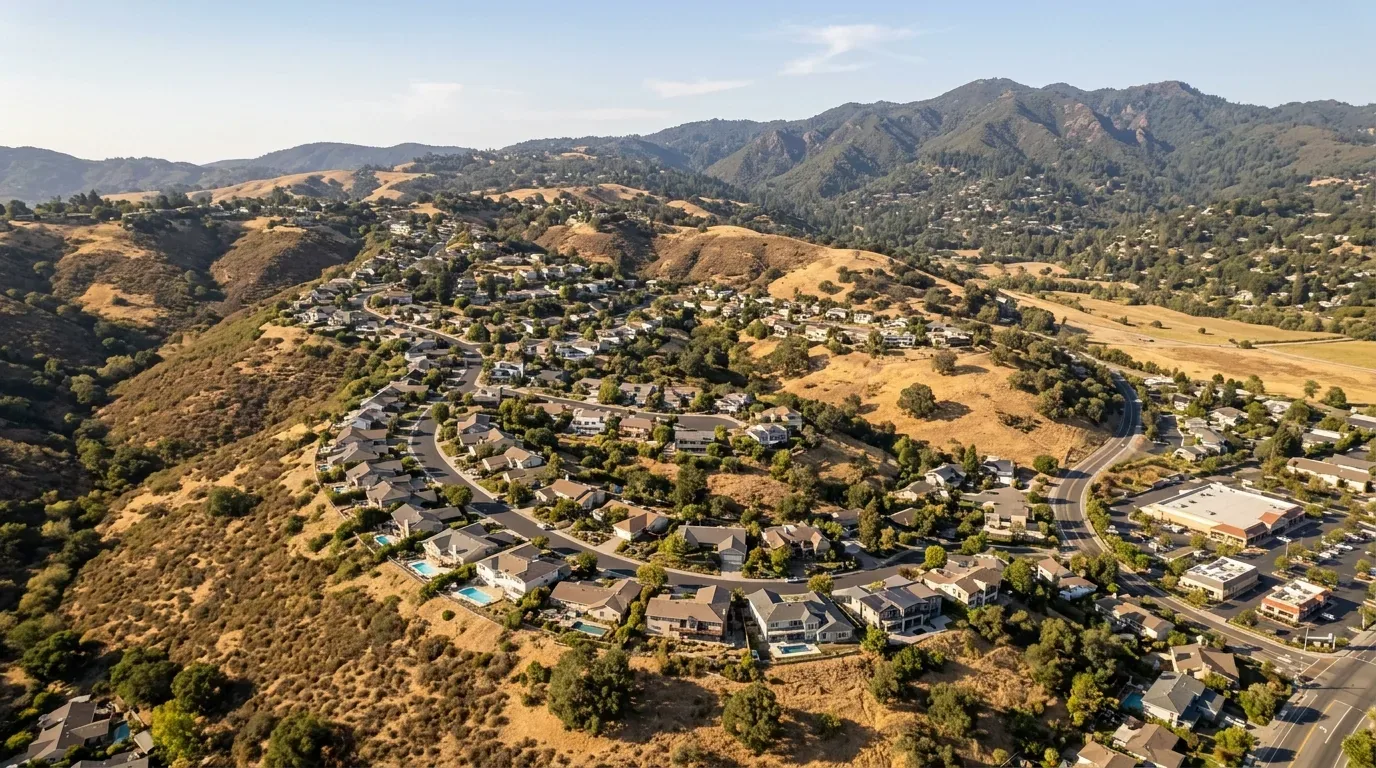
The photographs on this page are from the Designed & Curated portfolio and show finishes we have used on other projects. They are not photographs of this house.
My first question was where the children moved between snacks and play, and what the person at the range could see from the kitchen. On site, we found the game room met the family space at a framed interior wall, and the existing doorway narrowed the view between them. The wood-frame construction let us widen that connection without cutting an exterior wall. I based the existing-room details on my direct review of this house, rather than on a public example. We also measured the routes between the kitchen, family room and game room before choosing the opening, so the children could move through without crossing the cooking work area.
The wall between the kitchen and game room
We widened the connection between the family room and game room, keeping the game room recognizable as its own space while giving the kitchen a clearer sightline to the children. We kept the island and its prep sink in place, along with the kitchen’s quartz counters, subway tile backsplash and hand-scraped walnut butcher-block surface. That decision retained the established work area and avoided moving plumbing. The soft-close cabinets and drawers also stayed; we updated the cabinet hardware so it sat comfortably with the walnut and the other warm materials already in the house.
The family room and game room had different jobs, so we did not make the new opening an invitation for sound to carry unchecked. We arranged the game-room seating away from the main path and used upholstered pieces and a rug to soften the sound of play. The revised route gave children a more direct way between the rooms, while an adult cooking at the range could see into the play area. Snacks remained easy to reach from the kitchen, but the island did not become the family’s drop zone.
The kitchen lights and two-level comfort
We kept the kitchen’s central role and changed the lighting rather than shifting its layout. We installed more focused light over the work surfaces and updated fixtures in the kitchen and pub/bar area, with separate controls so family activities and entertaining did not depend on one bright overhead setting. The house had three-phase electrical service and 220-volt connections in the kitchen and laundry. We used the existing electrical setup for the lighting work and kept the appliance locations, rather than adding new high-load equipment.
The central heating and cooling were zoned, and the house also had ceiling fans, a whole-house fan and a wood stove with fireplace insert. We kept those systems and considered the kitchen, family room and game room as connected spaces when we set up the lighting and furniture. That helped the new opening feel like part of the existing two-story home, rather than a separate addition that ignored how air and sound moved between rooms. The kitchen’s double wall ovens and cooktop stayed where they were, and the cooking area remained clear of the children’s main route.
The pool-side rooms and the wastewater system
The covered deck and backyard pool already extended the family’s gathering space outdoors. We kept the pool and its brick edging, and retained the redwood deck while refreshing the exterior palette around the clapboard siding and brick accents. The lot’s mature trees, garden, pond and fenced yard gave the house privacy, so the new colors and updated lighting were chosen to make the exterior feel more cohesive without competing with the landscape. Inside, we added window treatments for more consistent privacy and kept the main rooms connected to the outdoor views.
The house record listed a septic system and public water. We retained the existing kitchen and bathroom fixture locations and did not add bedrooms or plumbing fixtures, so the project did not increase the demands on the onsite wastewater system. Georgetown Divide Public Utility District information distinguished wastewater collection in the Auburn Lake Trails Zone from individual onsite systems elsewhere, and described the district’s design and inspection role for onsite systems. That distinction supported our decision to keep the plumbing scope in place (GDPUD wastewater services).
Because the property was in a Very High Fire Hazard Severity Zone, we checked the permitted exterior work against the fire-resistant construction requirements before specifying exterior materials. We kept the brick accents and selected the exterior finish updates with the zone requirements in mind (CAL FIRE Fire Hazard Severity Zones).
Get in touch to talk about your home.