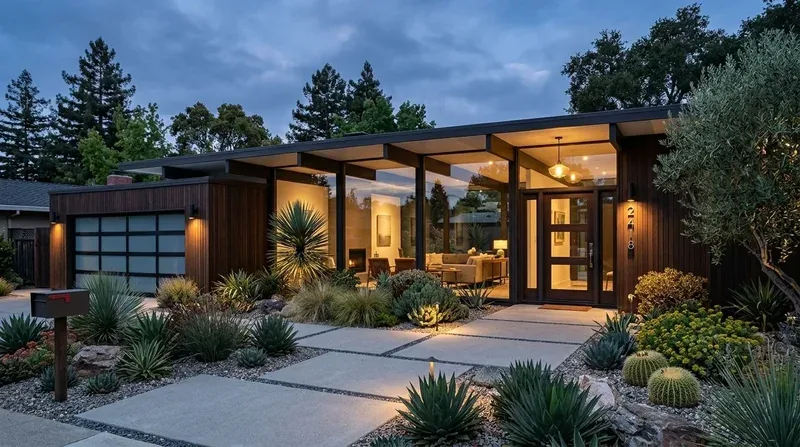
Completed client project. The owners came to us wanting their whole home to feel easier to use without losing the details that made it theirs. Their 1983 house in Georgetown was a wood-framed, lodge-style home of about 3,600 square feet, with three bedrooms, three baths and three levels. We kept the soaring wood ceilings, the clawfoot soaking tub and the wrap-around porch and decks untouched. Those features connected the rooms to the wooded grounds and gave the house its lodge character; the work centered on improving the spaces around them.
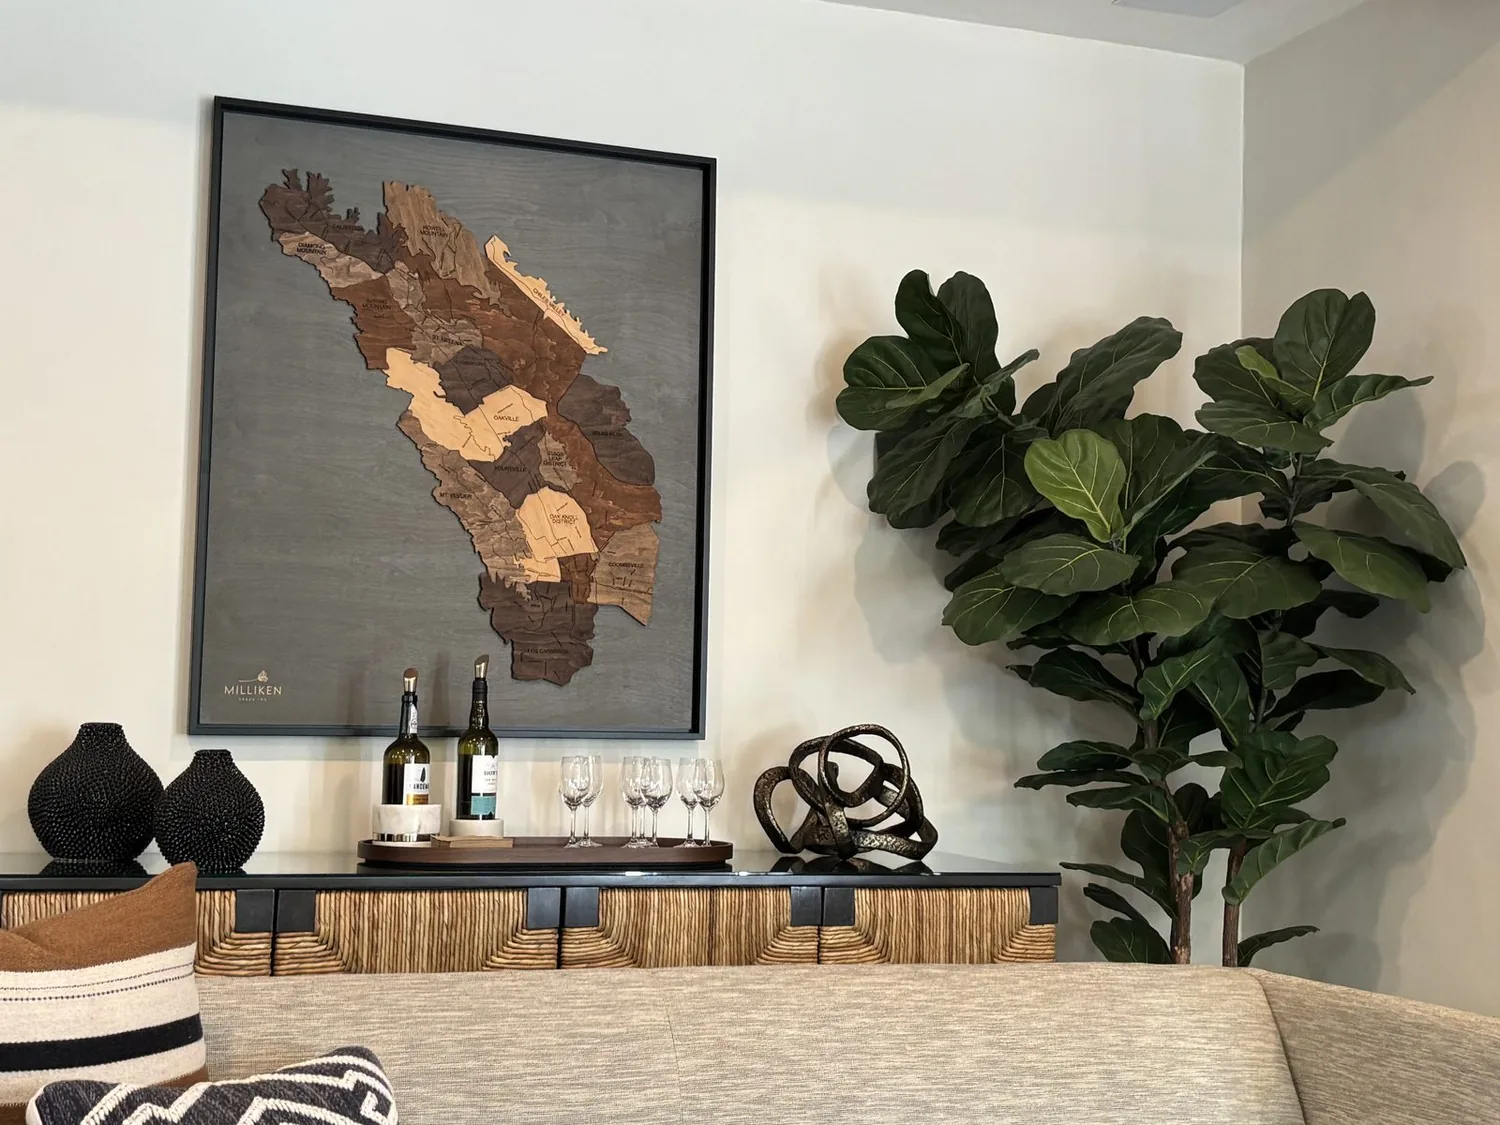
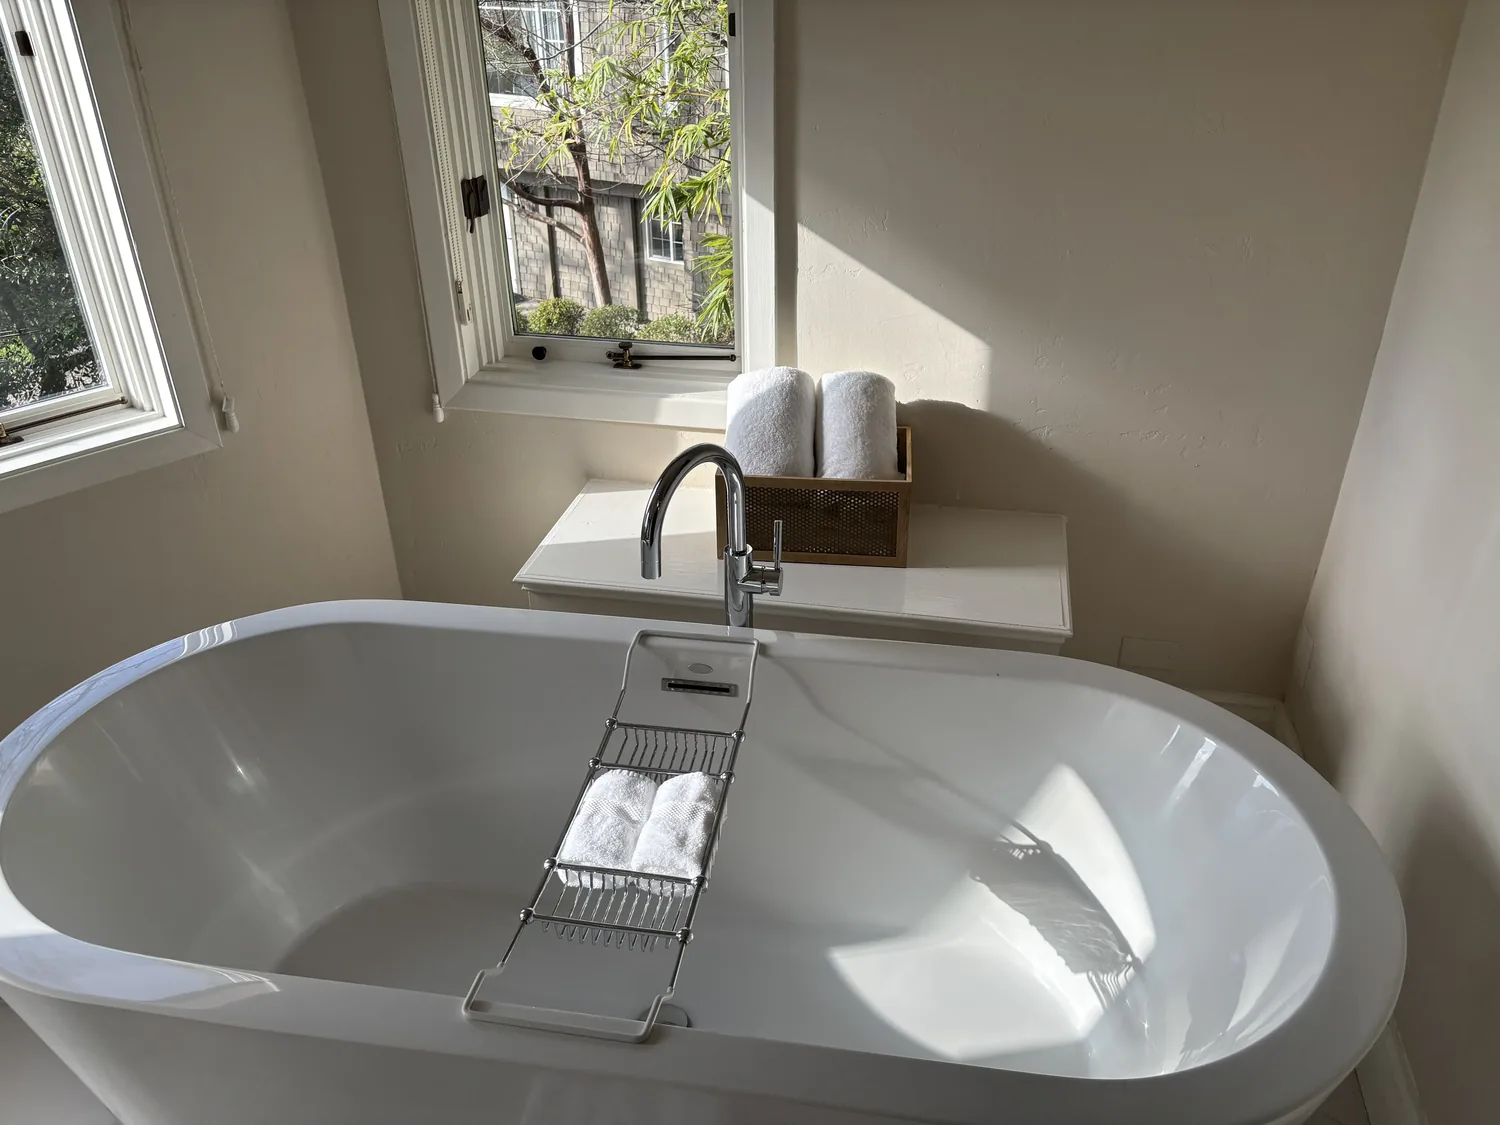
The photographs on this page are from the Designed & Curated portfolio and show finishes we have used on other projects. They are not photographs of this house.
My first question was which parts of the house they most wanted to preserve while we changed the way the everyday rooms worked. They named the timber ceilings, the tub and the decks. On site, we found the kitchen already opened to the dining and living areas, with a large island and a gas cooktop on the wall run. We also found a three-level wood frame beneath a pitched tile roof, so we kept the existing room connections and treated any roof penetration as a detail that needed to be coordinated with the roof, not assumed from a drawing.
The kitchen wall and the island
The owners wanted the connected kitchen to feel calmer without losing its generous work surface or its place in the shared rooms. We kept the island for preparation and seating, left the sink and gas cooktop in their existing positions, and added concealed cabinet storage so fewer everyday items occupied the granite counters. We installed a wall hood over the cooktop and traced its route in relation to the pitched, tile roof before setting the final cabinetry. That let us keep cooking on the wall and avoid turning the island into a second mechanical project.
The kitchen already had double ovens, stainless steel appliances and a 220-volt circuit recorded in the laundry. We kept the appliance arrangement rather than designing around a new electric range, and treated the laundry circuit as information about that room, not proof of available capacity elsewhere. The existing kitchen, dining and living spaces already connected, so we did not remove another wall just to make the house look more open. That also protected the open-beam ceiling line.
We measured the changes against the house’s mix of hardwood, carpet and tile. We kept the existing hardwood in the shared rooms and retained the other floor finishes where they served the bedrooms and baths, resolving the transitions so the kitchen and living area read together without an abrupt edge. In Georgetown, the recorded closings included a wide range of house ages and sizes; the local median build year matched this house’s 1983 construction, but we used that only as context, not as a substitute for what we saw here (Redfin Georgetown closing data).
The lower-level den and garage entry
The lower level already had a second living room with a den-like feel, a full bath and direct access to the two garage bays. We added built-in shelving and established a clear place for the television, so that room could take louder viewing while the main living room stayed connected to the kitchen and dining area. We kept the route from the garage to the lower bath clear and gave the entry a defined place for shoes and bags, without narrowing the path through the room.
The house had propane central heat, a wood stove in the family room, central cooling and ceiling fans. We kept those systems in place and balanced the new lighting and room uses around them, rather than treating the open shared rooms as if they were a separate addition. We layered task lighting at the counters with softer general light in the dining and living areas, and updated the exterior fixtures to energy-efficient LEDs with a gentler profile against the wood siding and timber accents.
The primary bath, guest rooms and wooded setting
The primary bath already included the clawfoot soaking tub, custom walk-in shower, double sinks and infrared sauna. We kept the tub and sauna, then refreshed the tile and lighting around them so the existing features remained the focus. In the two main-level guest bedrooms and their shared full bath, we updated the lighting and finishes while leaving the plumbing in its established locations. The lower-level bath also stayed beside the garage, where it served the den and the practical route in from outside.
The covered porch, wrap-around decks, pool and garden areas already made the house feel connected to its three-acre, pine-shaded setting. We kept the decks as the main outdoor link from the living areas and refreshed the exterior lighting rather than changing the character of the porch. A published Georgetown project adapted a historic home for office use, another designer’s work rather than a template for this house; it reinforced our decision to adapt the rooms around the features the owners valued, instead of stripping away every original layer (Apartment Therapy, Georgetown historic-home office).
We checked the permit requirements for the electrical and hood work before construction, and kept those reviews tied to the work actually completed rather than to assumptions about other houses in Georgetown. The local closing data helped us understand the area’s varied housing stock, but it did not determine the permit scope or the decisions we made inside this house.
Get in touch to talk about your home.