Completed client project. The owners came to us with a 2009, approximately 4,440-square-foot Heritage Estate home on a 2.89-acre lot in Gilroy. The house had stucco walls, a red clay tile roof, a round turret entry, and five bedrooms and five bathrooms. Its long, mostly single-story layout included an upper room in the turret, a double-height dining room, an office and library with dark wood built-ins, and multiple bedrooms with private bathrooms. They wanted a whole-home update that softened the heavier finishes without stripping away the Mediterranean character. Their question was how to make the house feel lighter and more comfortable while keeping the details that made it theirs.
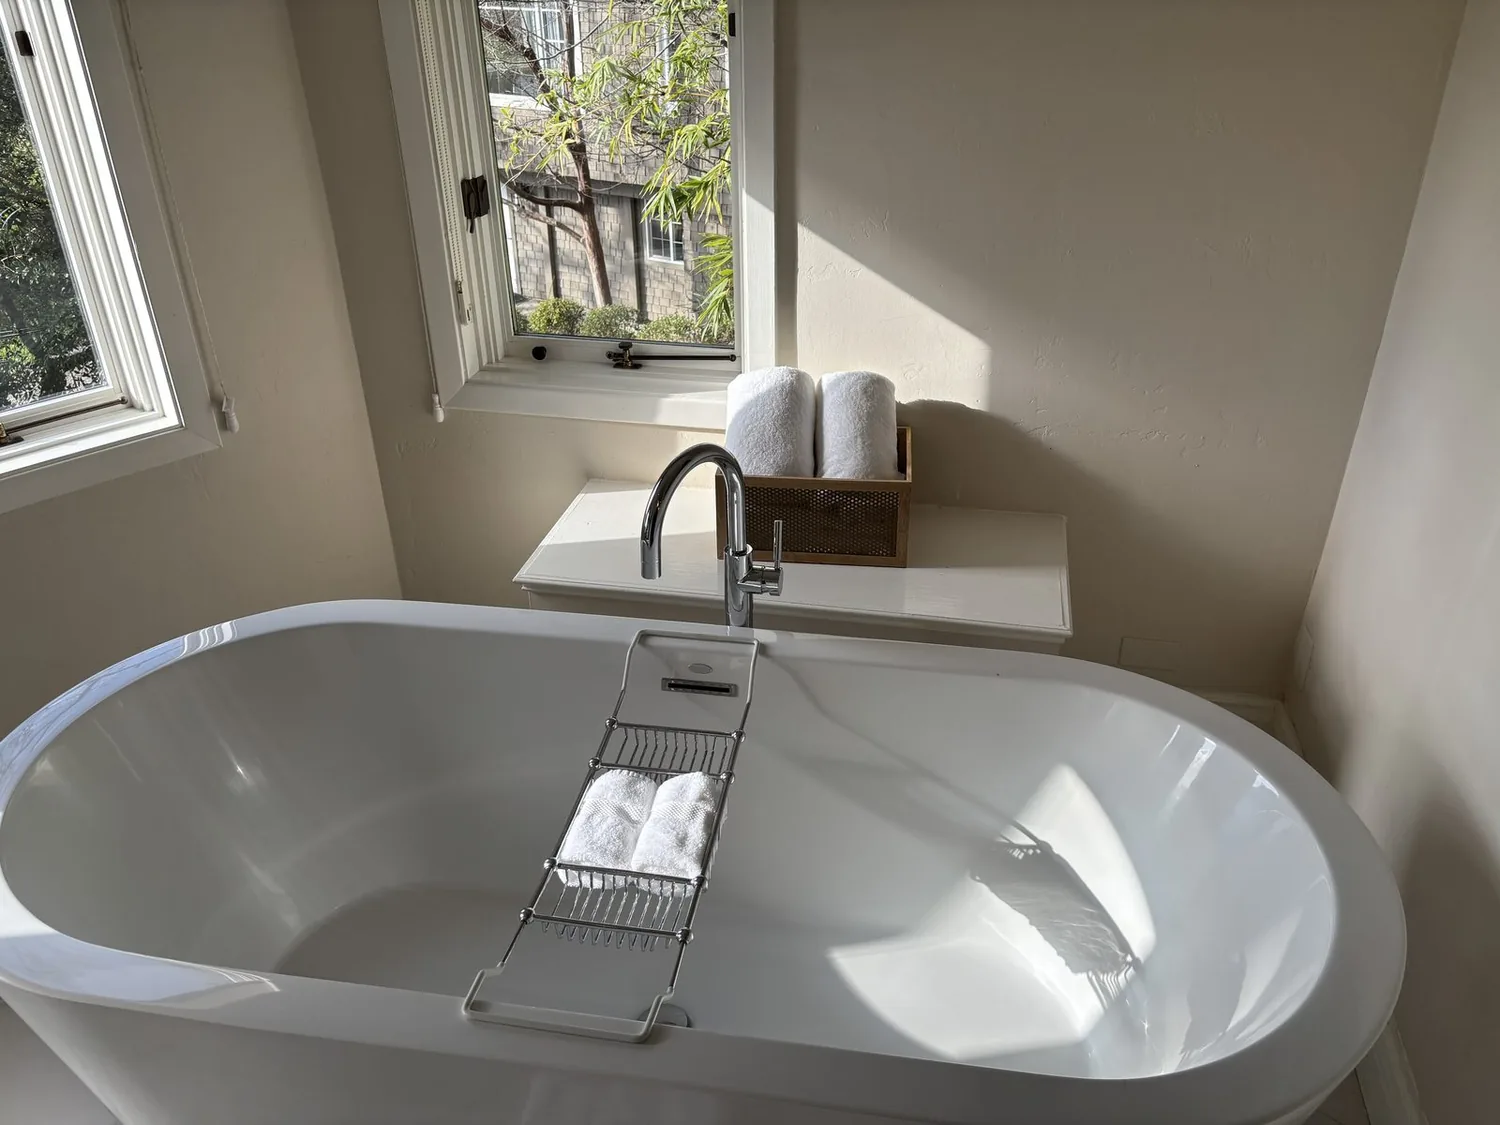
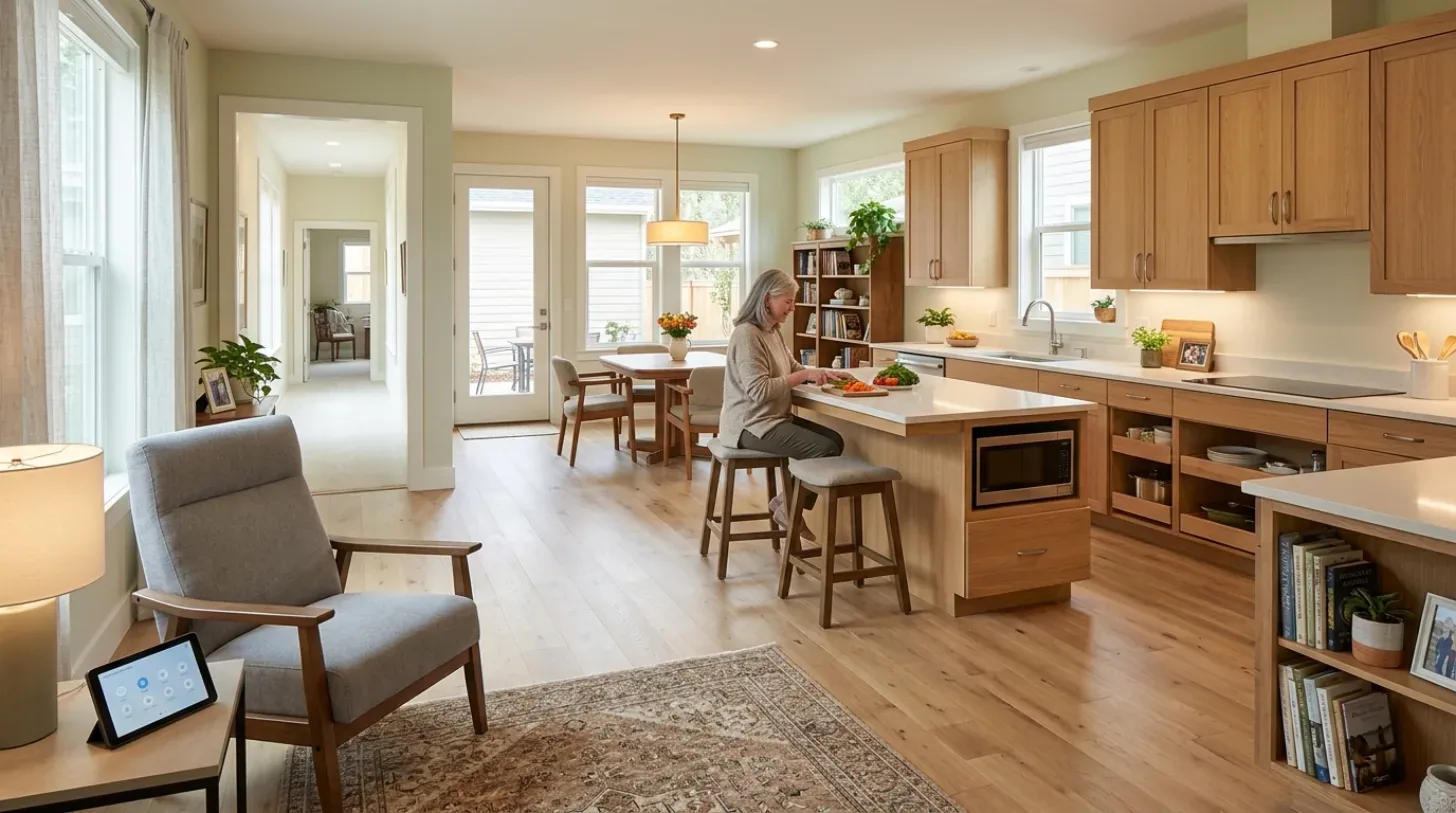
The photographs on this page are from the Designed & Curated portfolio and show finishes we have used on other projects. They are not photographs of this house.
My first question was which parts of the house they most wanted to preserve. They pointed to the arches, the turret, the stone floors, and the connection between the dining room and the grounds. Redfin’s Gilroy data recorded 335 single-family closings, with a median build year of 1998, median size of 2,206 square feet, and median lot size of 6,969 square feet; 11% were built before 1960, 33% before 1980, and 41% had an HOA fee. The most common build decades were the 2010s, 2000s, and 1970s. That local comparison reinforced our decision to respond to this home’s actual construction and systems, not apply a standard age-based remodel (Redfin’s Gilroy closing data).
The slab beneath the stone floors
The record described a slab foundation, while the dining room and office had stone tile floors. On site, we found the stone carried the house’s substantial, connected rooms and that the wet rooms sat within a finished floor system with no crawlspace route for new plumbing. That finding shaped the bathroom work: we kept the existing fixtures and drain locations, rather than cutting through the slab or disturbing long stretches of tile.
The main bathroom had a white tile countertop and backsplash with rounded edges, a classic vanity with antique-style hardware, and a decorative black-and-white mirror with wall sconces. We replaced the tiled counter with a continuous surface and updated the lighting, keeping the vanity and plumbing in place. We also used rugs in the stone-floored rooms where the family wanted a softer underfoot feel. The stone remained visible around them, so the house kept its established material character instead of receiving a blanket flooring replacement.
The house had a septic tank, not a municipal sewer connection, and five full bathrooms. We kept the bathroom improvements to finishes and existing locations, which avoided adding fixtures or redirecting waste lines. That choice respected both the slab and the property’s private wastewater system.

The dining room’s glass and the zoned systems
The long layout had central forced-air gas heating with two or more zones, multi-zone cooling, ceiling fans, and three wood-burning fireplaces. We traced the room relationships and mapped the controls and registers against the existing zones before making finish decisions. The dining room’s double-height ceiling and floor-to-ceiling glass made it especially important to treat comfort and light together. We installed window treatments there to soften the broad glass wall and give the family more control over daylight and heat gain, while keeping the outdoor views that had drawn them to the room.
The tile roof and textured stucco were defining parts of the exterior, so we kept both. The house also had strong sun exposure, mostly open grounds, and mature trees that shaded only parts of the property. We retained the existing roof and exterior finish rather than introducing changes that would compete with the arches, covered walkways, and turret. The kitchen already had granite counters, an island with a sink, a pantry, an exhaust fan, and a 220-volt outlet. We kept the sink and the kitchen’s existing arrangement. Because the record did not state the electrical service capacity or water-heater type, we did not add new high-load appliances or make equipment replacements part of this remodel.
The library and the grounds
The office and library had dark wood cabinetry, shelving, storage, and stone tile. We kept the built-ins, then used lighter furnishings and an area rug to balance their visual weight and make the workspace feel less formal. The dining room and library therefore retained their original roles and finishes, but the contrast between dark wood, stone, and large glass felt more considered across the connected rooms.
Outside, we chose more varied drought-tolerant planting for the bare front garden and improved the definition of the pathways. The mostly level lot already included a pool, hot tub, cabana, barbecue area, and a long driveway with partial fencing. We kept those established amenities and focused the landscape work on making the approach and paths read more clearly, without taking away the open setting or the views toward the land and seasonal creek.
The local code-related condition we checked was the site’s Title 24 building climate zone 4 designation, and we used it while settling the lighting and window-treatment choices. We kept the completed scope to finish work and adjustments that respected the existing slab, septic system, tile roof, and zoned heating and cooling. The local housing context that informed our house-specific approach came from Redfin’s Gilroy closing data.
Get in touch to talk about your home.