Completed client project. The owners in Gilroy came to us with a two story home built in 1990, about 5,250 square feet, with a steel reinforced concrete structure, four bedrooms and four and a half baths. They wanted the whole home to feel more current while keeping the formal details that made it theirs, with the primary suite as the central part of the work. The house already had walnut floors, marble fireplaces and a large formal entry; the challenge was to make the bedroom and bath feel calmer and more useful without making them feel disconnected from the rest of the home.
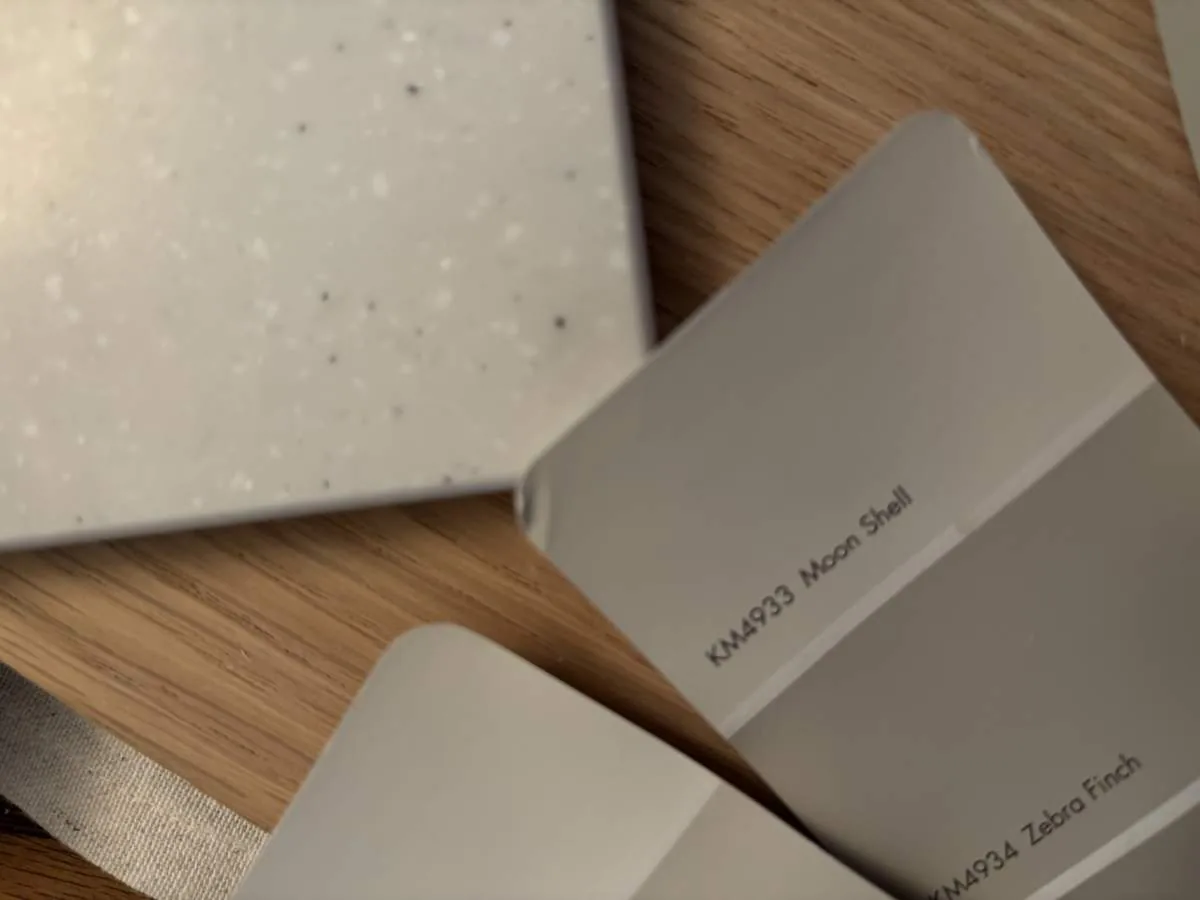
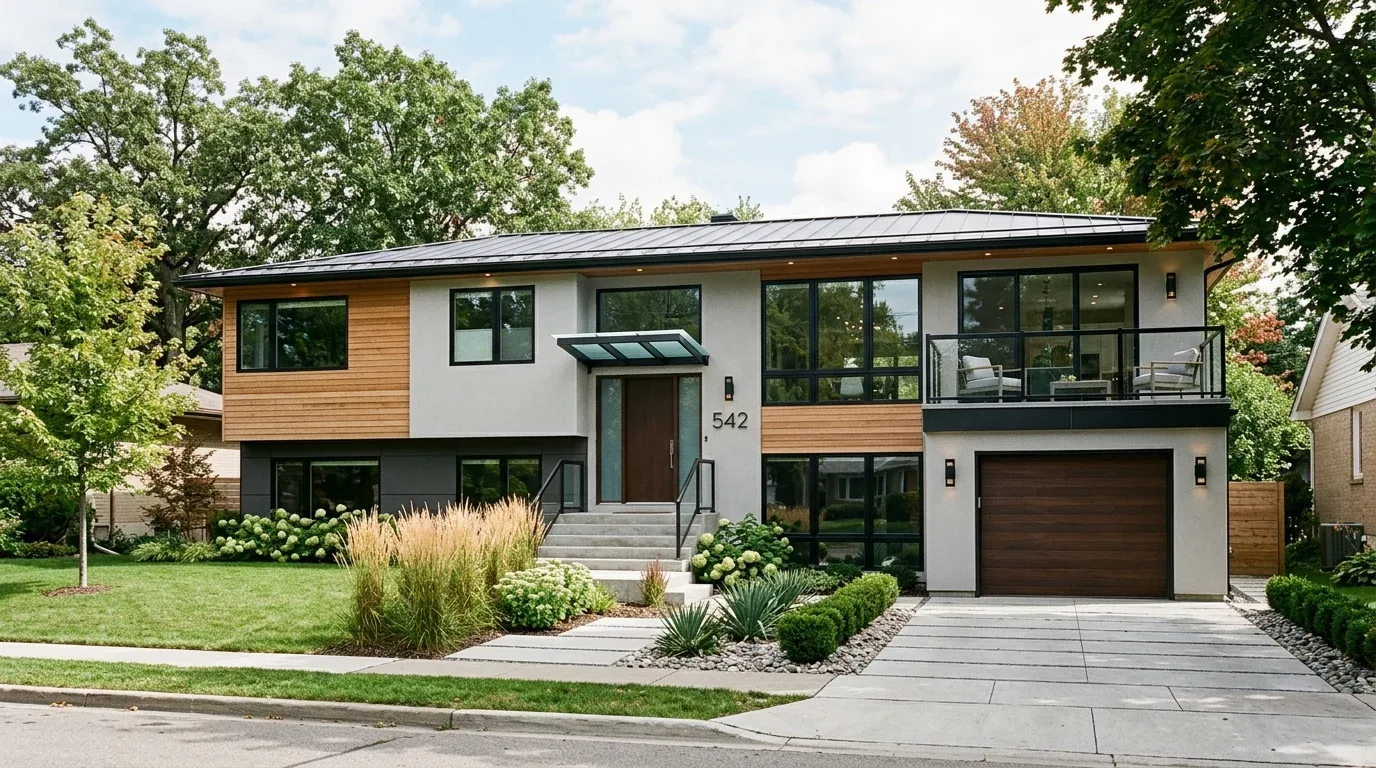
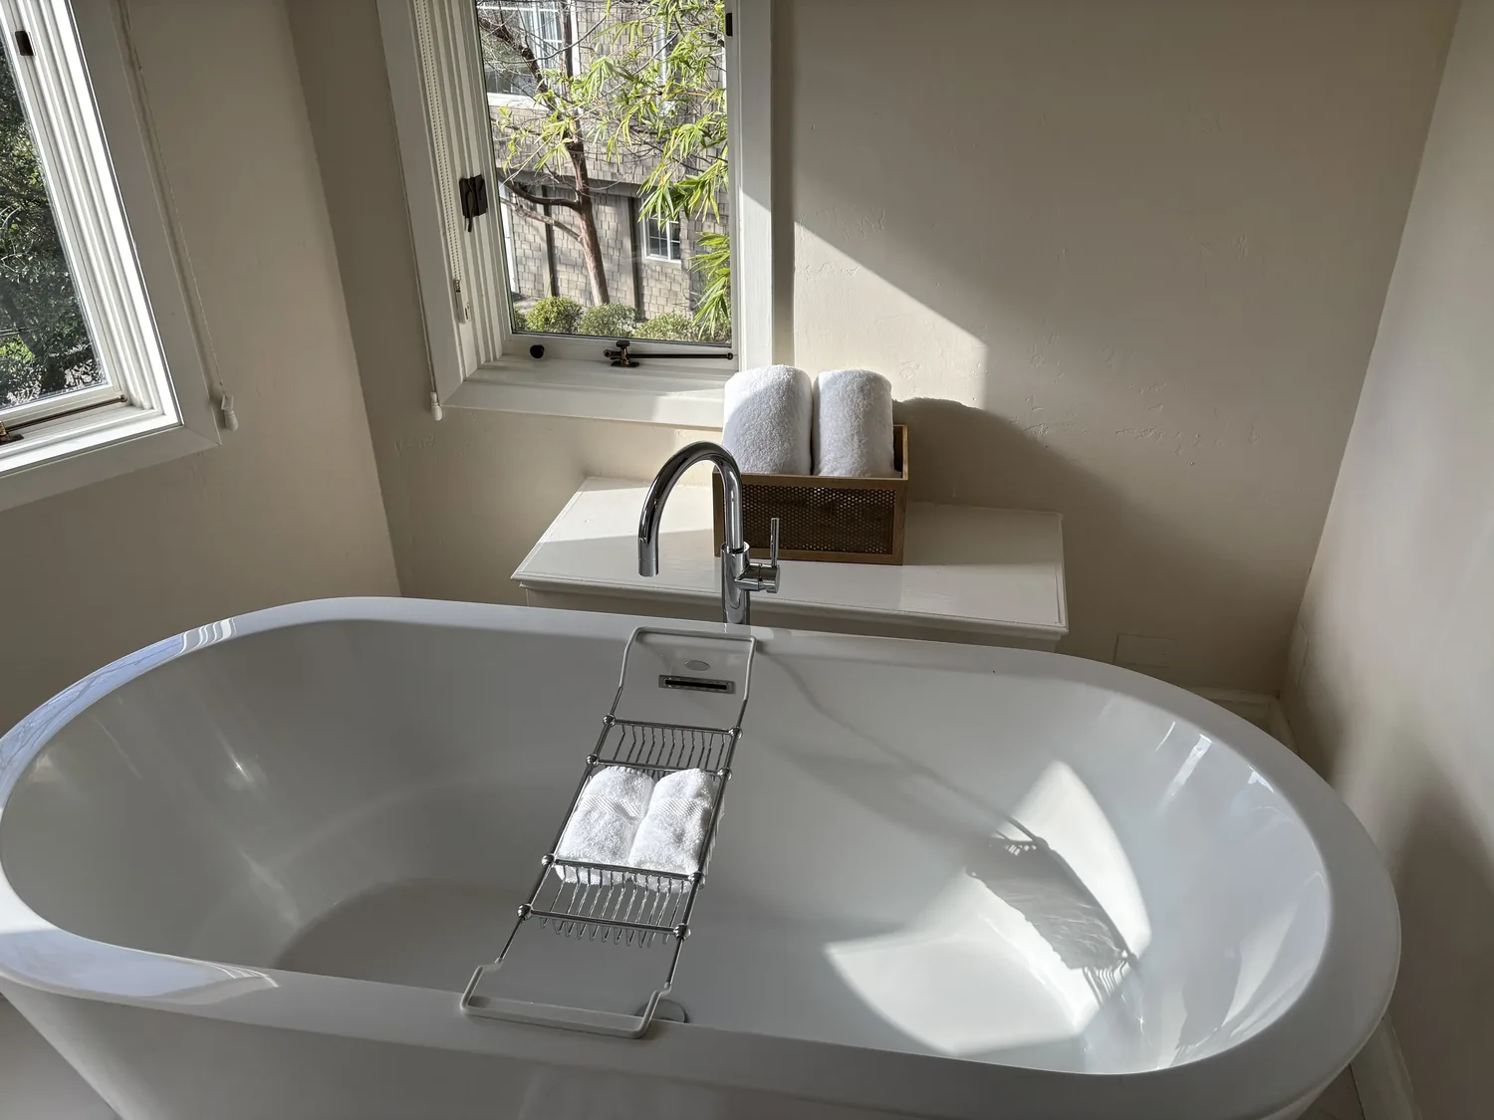
The photographs on this page are from the Designed & Curated portfolio and show finishes we have used on other projects. They are not photographs of this house.
My first question was what they most wanted to keep in the primary suite. They named the gas fireplace as part of the room’s character, and that answer helped us set the scope. We measured the bedroom, bath and closet, checked the door swings and mapped the circulation before choosing finishes. The recorded home size also argued against borrowing a compact suite layout: Redfin’s Gilroy data showed a median of 2,206 square feet on a 6,969 square foot lot among 335 single family closings, with an HOA fee in 41 percent of those homes. We used that comparison as local context, not as a substitute for measuring this house. (Redfin’s Gilroy sold home data)
The upstairs bath and the crawlspace
The primary suite sat upstairs in a two story house with a concrete perimeter foundation and crawlspace. On site, we confirmed that the crawlspace was below the lower floor, so it did not give us direct access beneath the upstairs bath. That construction detail shaped our decision: rather than assume a fixture move was simple, we kept the bath plumbing in its existing locations and worked within the room’s actual clearances. We measured around the existing fixtures and set the vanity storage and lighting to make the daily routine easier without requiring a new route for drains.
The owners had not asked for a wholesale change to the bath, and the room’s dimensions did not need to be stretched to make the suite feel finished. We specified quieter, cooler wall colors and selected finishes that sat comfortably beside the house’s marble and walnut without trying to imitate either one. The result gave the bath a more settled relationship to the bedroom, while the familiar fixture arrangement stayed practical.
The fireplace, windows and stair
The bedroom’s gas fireplace stayed in place as the visual anchor. We updated the surrounding finishes rather than treating the fireplace as an obstacle, and added layered lighting so the room had softer ambient light as well as useful light for reading. The large symmetrical windows brought in natural light, so we chose window coverings for light control as well as appearance. The owners gained a more restful bedroom without losing the feature they had singled out at the start.
The same approach carried into the formal entry and connected rooms. The foyer’s two story ceiling, cream marble tile with dark insets and curved stair already gave the house a strong arrival. We replaced the busier visual effect of the small tile pattern with a quieter, larger scale floor treatment, and simplified the stair railing while retaining the dark wood handrail and treads. In the living room, we kept the walnut flooring and carved marble fireplace. The home’s three gas fireplaces, in the primary bedroom, living room and family room, remained part of its identity rather than becoming competing focal points.
Comfort across the two floors
The house had central forced air gas heating and central cooling, and the laundry was upstairs. We reviewed how air reached the primary suite before we settled the room arrangement, then kept the existing circulation clear so the upstairs bedroom and bath remained connected to the home’s heating and cooling. The composition shingle roof was in place, and the smooth stucco exterior remained part of the home’s traditional character. We focused the work on the rooms and finishes the owners wanted to change instead of adding exterior work that did not support the primary suite.
The kitchen already had granite counters, a pantry and an exhaust fan, so we left those functional pieces in place. Across the whole home, the finished choices made the formal spaces feel less heavy while preserving the original materials that still mattered to the owners. The primary suite felt quieter, the entry and stair felt lighter, and the house continued to work as a connected home rather than a collection of separately updated rooms.
Before construction, we checked the local permit scope for the interior finish work and the bath work, and kept the changes within the existing fixture locations and without structural alterations. The local home-size comparison we used for context came from Redfin’s Gilroy sold home data, not from a measure of this house.
Get in touch to talk with us about your home.