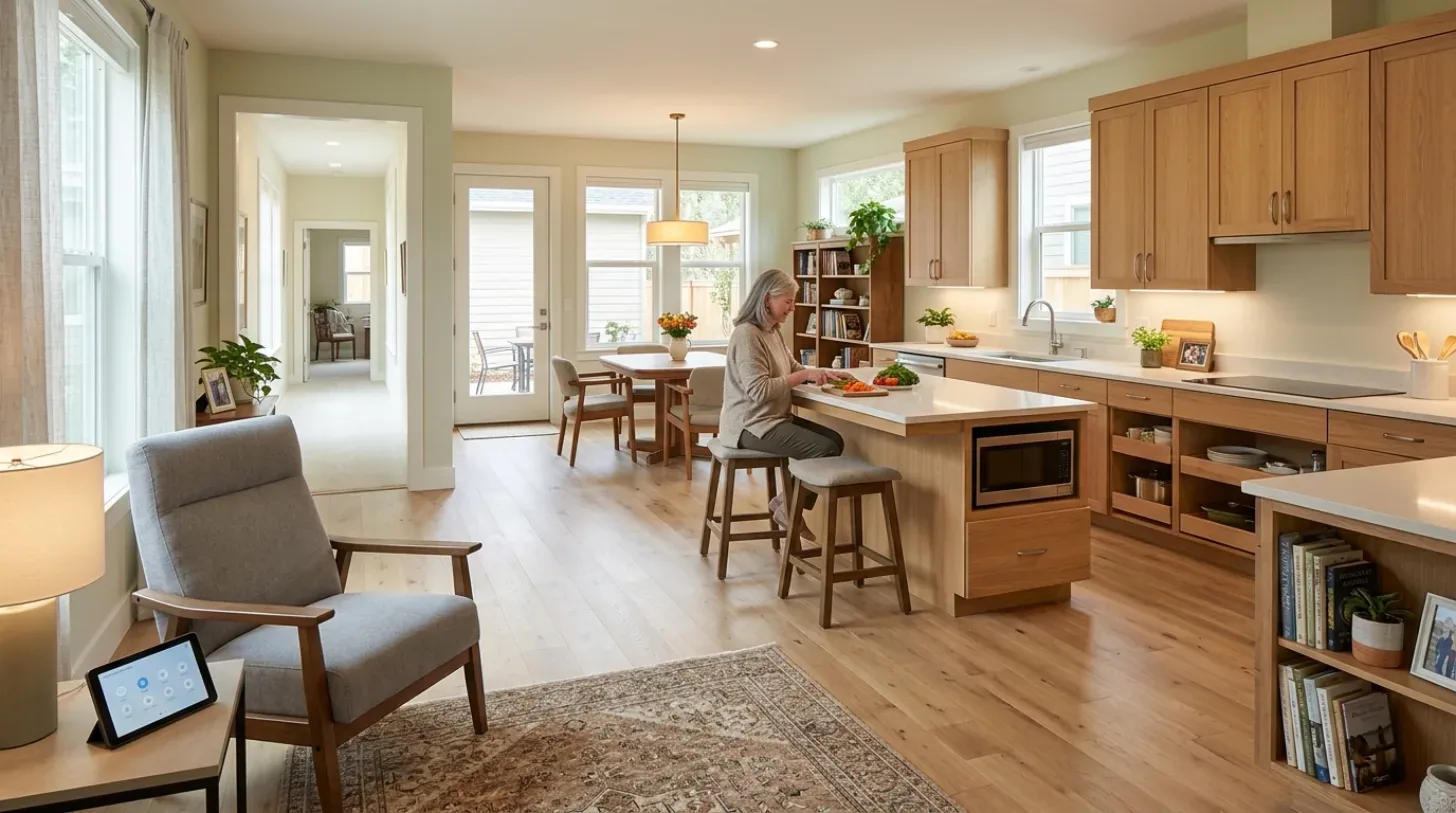
The systems in this Heritage Estate home shape every move I plan. The house, built in 2009 on a 2.9-acre flat lot in Gilroy, sits on a slab foundation, uses central forced-air gas heating with multiple zones, and relies on a septic tank for wastewater. The kitchen is already equipped with a 220-volt outlet, an island with a sink, granite countertops, a pantry, and an exhaust fan. The roof is finished in red clay tile, and the electrical and plumbing routes are set by the original construction. These are the limits and opportunities for the family living here.
Kitchen and Dining: Structure, Services, and Flow
The kitchen and dining room are adjacent, separated by a wall that may carry load from the upper-story turret. Any plan to open this wall must respect the two-story structure and the roof’s weight, especially since the house’s Mediterranean design features a round turret entry and a sprawling single-story layout with an upper room. Before removing or altering this wall, I will confirm whether it supports the turret or roof, and if so, plan for a flush or dropped header, depending on the framing and available depth. The aim is to create a shared kitchen-dining space while keeping the dining room’s double-height ceiling and floor-to-ceiling glass doors that open to the outdoors.
The dining room’s stone tile floor continues into the kitchen, and its large windows frame views of the open acreage and seasonal creek. Any new opening between kitchen and dining must align floor levels and preserve the integrity of the stone tile. Where a seamless transition is possible, I will carry the same tile through; if not, a deliberate border or new continuous flooring is preferable to a patched joint that draws attention to the former wall. Rugs in the dining and kitchen seating areas will soften the stone underfoot and absorb sound, while respecting the cool, rustic surface that suits the dry local climate.

Plumbing, Electrical, and Roof: Respecting the Built Systems
The kitchen’s island sink is located near the original plumbing, which is important because the slab foundation makes moving drains complex and costly. Keeping the sink and other wet fixtures close to their current locations avoids unnecessary demolition and respects the limits of the septic system. The septic tank, not a city sewer, serves this property, so any added fixtures or relocated plumbing must be planned with the system’s capacity and location in mind. This is especially important on a lot with Pleasanton gravelly loam soil, well-drained but with up to 31% clay and a shrink-swell potential of 4.5%, according to the local soil survey map. The flat grade and hydrologic group C rating support the current drainage, but any changes should avoid stressing the septic field.
The kitchen’s 220-volt outlet is useful for high-powered appliances, but before committing to an induction range or additional ovens, I will confirm the electrical panel’s capacity and the routing of circuits. The exhaust fan and hood must vent through the tile roof, so the duct route must be planned in advance to avoid damaging the roof assembly. If the selected hood requires makeup air, I will allocate space for that system before finalizing cabinetry or ceiling details. The house’s public utilities and multi-zone heating and cooling system also guide the placement of new appliances and any changes to room layouts. Supply and return vents may need to be adjusted to ensure even comfort in the now more open kitchen, dining, and living areas, especially given the large glass surfaces and strong sun exposure on the south-facing facade.
Finishes, Light, and Comfort: Keeping What Works
The dining room’s dark-framed glass doors and stone tile floor are defining features. I recommend lined window treatments in a warm neutral to filter the strong sunlight while preserving the open view to the grounds and seasonal creek. The earth-toned textured stucco exterior and red clay tile roof set the palette for the interior: warm white walls will connect inside and out without clashing with the Mediterranean style. In the main bathroom, the rounded white tile countertop and backsplash feel busy next to the antique-style mirror and sconces. Replacing the tile with a single, warm-white surface and updating the lighting to a simpler, contemporary style will calm the space while keeping the detailed mirror if it remains in good condition.
The office/library’s built-in dark wood cabinetry provides essential storage and should stay, but I would swap the formal chairs for a lighter, ergonomic option and add a restrained rug to make the workspace more inviting. The living room’s wood-burning fireplace, one of three in the home, can remain the visual anchor. I would place the television on a solid wall, if the room’s layout allows, to avoid competing with the fireplace or blocking light from the large windows.
The Land and Local Context
This home’s 4,440 square feet of living space and 2.9-acre lot set it apart from the Gilroy median of 2,206 square feet and a 6,969 square foot lot. The house’s climate risks include a 73-81% chance of flood in the next 30 years (FEMA flood zone D) and a CAL FIRE high hazard severity zone for wildfire, so any outdoor changes, especially new plantings or pathway edging, should consider fire mitigation and drainage. The fencing is partial, and the lot backs to open land, so privacy and exposure to sun are both strong. The pool, cabana, and outdoor amenities are already in place, but the bare front garden would benefit from new drought-tolerant landscaping to increase curb appeal and break up the monotony of the open yard.
If you live in a home like this one on Heritage and want a remodel plan that respects your house’s systems, structure, and the ground it stands on, I invite you to reach out. Together, we can create a design that fits your family and this unique place.