The primary suite in a 1990 steel-reinforced concrete house
This four-bedroom, four-and-a-half-bath house on Via Del Oro stands apart in Gilroy for its scale and formal architecture. The primary suite, anchored by its own gas fireplace, is my focus for this remodel. The suite’s role is to give the owners a private retreat that still feels connected to the house’s neoclassical style, but with more calm and comfort than the grand public rooms. The house’s structure, steel-reinforced concrete built in 1990, with a concrete perimeter foundation and crawl space, sets the limits and the opportunities for what can be changed in the primary suite.
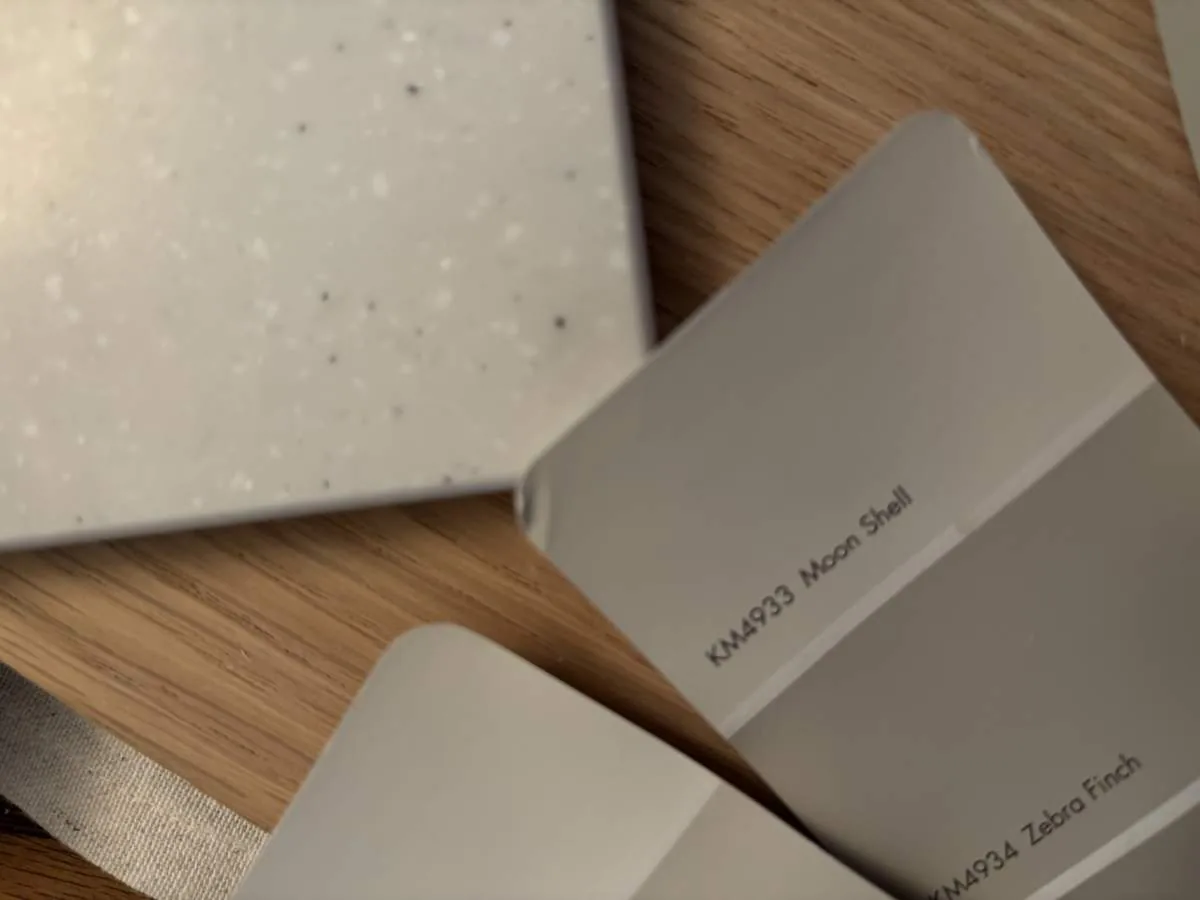
The entry foyer’s two-story ceiling, cream marble tile with dark insets, curved staircase with white balusters and dark wood rail, and wide classical trim set a formal tone as soon as you enter. The living room, visible through a wide doorway, features walnut hardwood flooring, an ornate carved marble fireplace, and classical columns. These finishes and proportions define the house’s public spaces. In the primary suite, I want to echo the best of these materials, keeping marble and walnut where they already work, while using quieter paint colors and simpler lines to create a more restful atmosphere. The gas fireplace in the primary bedroom is one of three in the house, and here it should remain a visual anchor, not a feature to be hidden or minimized.
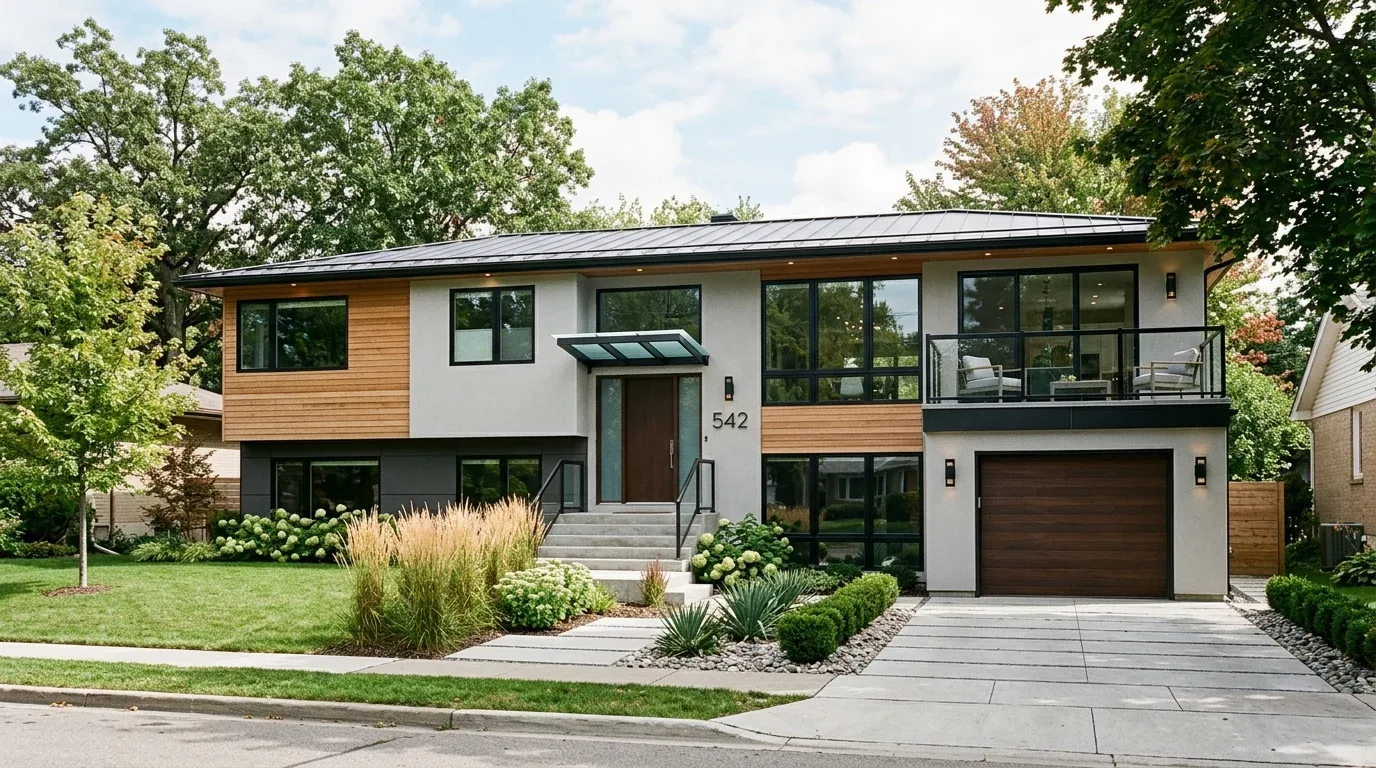
Gilroy’s median single-family home, according to Redfin’s 335 closings in the twelve months to November 2026, is just 2,206 square feet and built in 1998. This house, at about 5,250 square feet on a ten-acre lot, is much larger and was fully remodeled in 2008 with high-end finishes. Redfin’s Gilroy sold-home data The project here is not to follow a typical update, but to respond to the actual rooms, surfaces, and structure found on this site.
The suite’s fireplace, structure, and bath layout
The primary bedroom’s gas fireplace, set into a carved marble surround, is a defining element of the suite. I plan to keep it as the focal point of the sleeping area, using a calmer wall color and layered lighting so the fireplace’s detail stands out without overwhelming the room. The house’s three fireplaces, located in the family room, living room, and primary bedroom, are all gas burning, and their carved marble mantels are part of the home’s neoclassical identity.
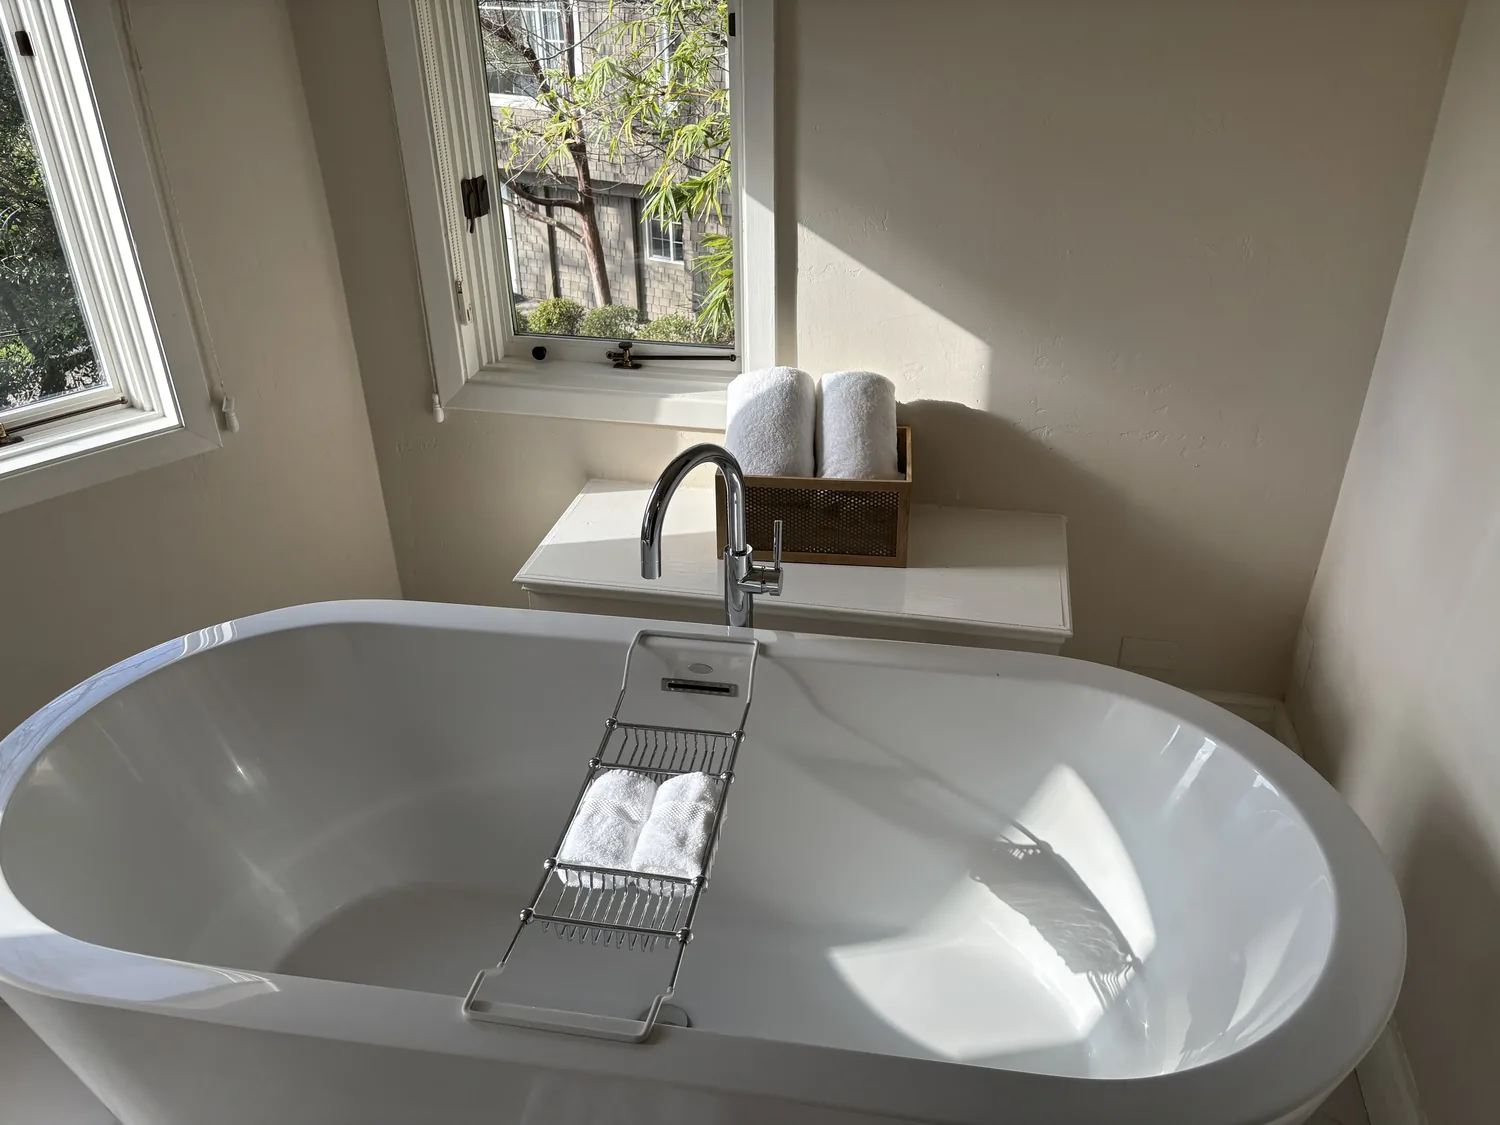
The construction of this house shapes what can be changed in the primary bath. With a concrete-perimeter foundation, crawl space, and steel-reinforced concrete structure, any new plumbing routes or wall changes must respect the existing supports and slab. The current record does not show where the primary bath’s drains and supply lines run, so before committing to any new fixture layout, I would map the exact locations of drains and supply lines under the bath and bedroom. This is especially important because the house sits on Climara stony clay soils with up to 50% clay content and well-drained conditions, which means any work below the slab must be carefully planned to avoid unnecessary disturbance.
The house’s two stories include laundry on the upper floor and a utility room, but the primary suite should be self-sufficient. I want to design built-in storage tailored to the suite’s actual wall dimensions, keeping the bath’s circulation open rather than filling it with cabinetry just because there is space. The bath’s layout will depend on the measured locations of current fixtures and the feasibility of rerouting plumbing within the crawl space and concrete perimeter.
Light, air, and finishes in the suite and foyer
Central forced-air heating and cooling, supplied by propane and public utilities, serve the house. Before changing any partitions or doors between the primary bedroom and bath, I would review how the existing HVAC supply and return lines serve these rooms. The aim is to ensure the suite remains comfortable year-round, especially since the house is in Title 24 climate zone 4 and faces 8 days above 97° this year, with more expected in the future. Layered lighting in the suite, soft general light and targeted task fixtures, will help the private rooms feel restful, while the tall foyer and main entry can benefit from more ambient lighting rather than relying on a single bright fixture.
The kitchen, with its granite countertops, pantry, and exhaust fan, already meets the house’s needs, so my focus remains on the primary suite and the main entry. In the foyer, I would consider replacing the small dark marble tile insets with a larger, simpler pattern to modernize the entry, and updating the staircase’s traditional white balusters to a simpler railing to lighten the visual weight of the two-story space. The walnut flooring and carved marble fireplaces would remain, preserving the house’s best materials.
With these changes, the owners will have a primary suite that feels quieter and more comfortable than the formal rooms below, with the fireplace as a true center and the bath planned around the realities of the house’s concrete and plumbing. If your own home in Gilroy or nearby has this kind of scale and you want a primary suite that feels both private and connected to the house’s best features, please reach out to Amy.