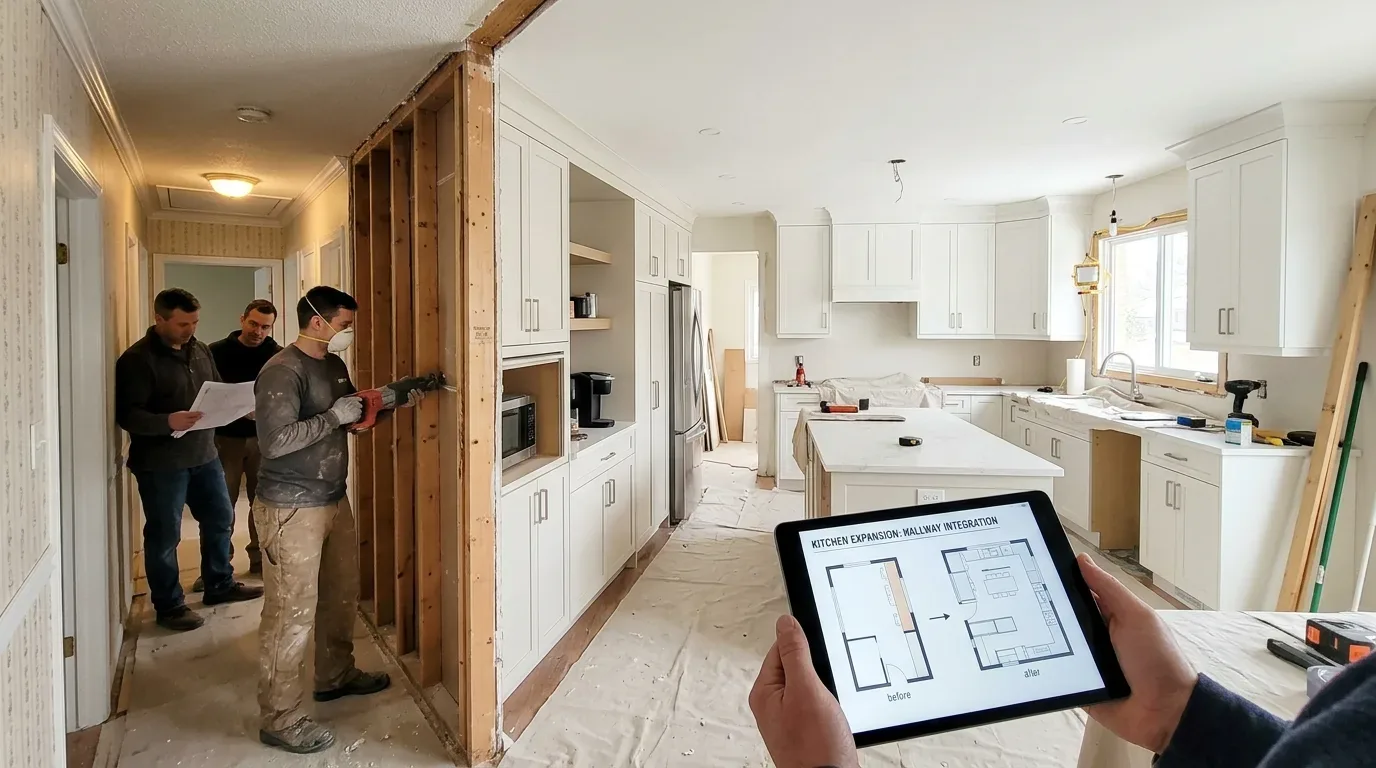
At this Marissa Way house in Rancho Cordova’s Gold River neighborhood, the kitchen’s current layout, with its granite island, breakfast area, and pantry cabinet, frames a space where the family gathers, but it cannot yet support two cooks working side by side while others move easily between the kitchen, dining, and family rooms. The kitchen, dining room, and family room all sit on the main level of this 2,302-square-foot, two-story home built in 2003. That main floor is the project’s focus: making the kitchen the heart of a connected living space, without shifting the upstairs bedrooms or full baths. My plan for the family in this house is shaped by the original construction, the surfaces and structures present, and the specific opportunities of this site and parcel.
Opening the Kitchen Toward the Dining and Family Rooms
The kitchen’s breakfast nook and dining bar already offer places to eat, but the current arrangement does not encourage the family to gather while cooking happens. In this house, the kitchen opens toward the dining and family rooms, so I shape the plan to keep a clear, direct route between these spaces. The granite island, if its dimensions and surface remain in good condition, can be retained and reoriented to support prep and serving, its presence is already a feature of this kitchen, and its compatibility with the revised cabinet plan should guide whether it stays. The pantry cabinet and breakfast area, both original to the 2003 design, are kept as anchors for storage and informal meals.
The two-story structure above the kitchen means any new opening to the family or dining room must work with the load-bearing partition and the floor system above, which supports bedrooms and a full bath. The kitchen’s tile floor meets carpet and wood in the adjacent rooms, so the transition between surfaces must be deliberate and clean. I recommend setting the new floor transition where the kitchen meets the dining and family rooms, using the existing materials if possible to maintain the integrity of the original finishes.
Cooking Equipment and Services: Decisions for This House
This house is supplied with both natural gas and 220-volt electrical service, making it possible to choose between gas and electric cooking. The kitchen currently features a gas log fireplace in the living room and central heating and cooling throughout, with a whole-house fan to manage the warm Gold River summers. If the family prefers to install an induction range, the electrical panel’s capacity must be checked, since Sacramento County requires a permit for electrical work that adds load, and a panel upgrade may be necessary. Coordination with SMUD is recommended before installation, as the Sacramento Municipal Utility District serves this parcel (Sacramento County building information).
The kitchen’s cooking wall must be planned with an exhaust hood and duct route that fit the home’s original stucco exterior and tile roof. Any exterior change, such as relocating a range-hood vent, will require approval from the Gold River Community Association’s Architectural Review Committee, as this parcel falls under their CC&Rs. The ARC, managed by Meghan Torres ([email protected]), reviews all exterior modifications for compliance with community standards (aiforhoa.com). The design must respect both the original brown-trimmed stucco and the HOA’s requirements before any vent is added or moved.
The heating and cooling system’s supply and return locations should be reviewed in relation to the new kitchen and open-plan layout. The goal is to ensure that air flow does not disrupt the dining area or prep zones, especially as the kitchen, dining, and family rooms become a single connected space.
Keeping the Work on the Main Floor
This project is contained to the kitchen and its relationship to the dining and family rooms. The attached two-car garage, upstairs bedrooms, and full baths remain untouched. Plumbing and major appliances stay near their current locations, which is consistent with the original detached single-family design and avoids unnecessary changes to the home’s systems. The kitchen’s laundry hookups, pantry cabinet, and granite counters are retained or updated in place, minimizing disruption beyond the main level.
The Sacramento County Department of Community Development is the authority for residential building permits in Gold River (Sacramento County Department of Community Development). The family should confirm the permit path and HOA approval for any exterior changes, especially if a new range-hood vent is added.
When this work is complete, the kitchen in this Marissa Way house will support family cooking and gathering, with the dining and family rooms truly connected. If you have a home in Gold River or Rancho Cordova and want to open your kitchen to the rooms around it, I invite you to get in touch so we can explore what your house and lot can support.