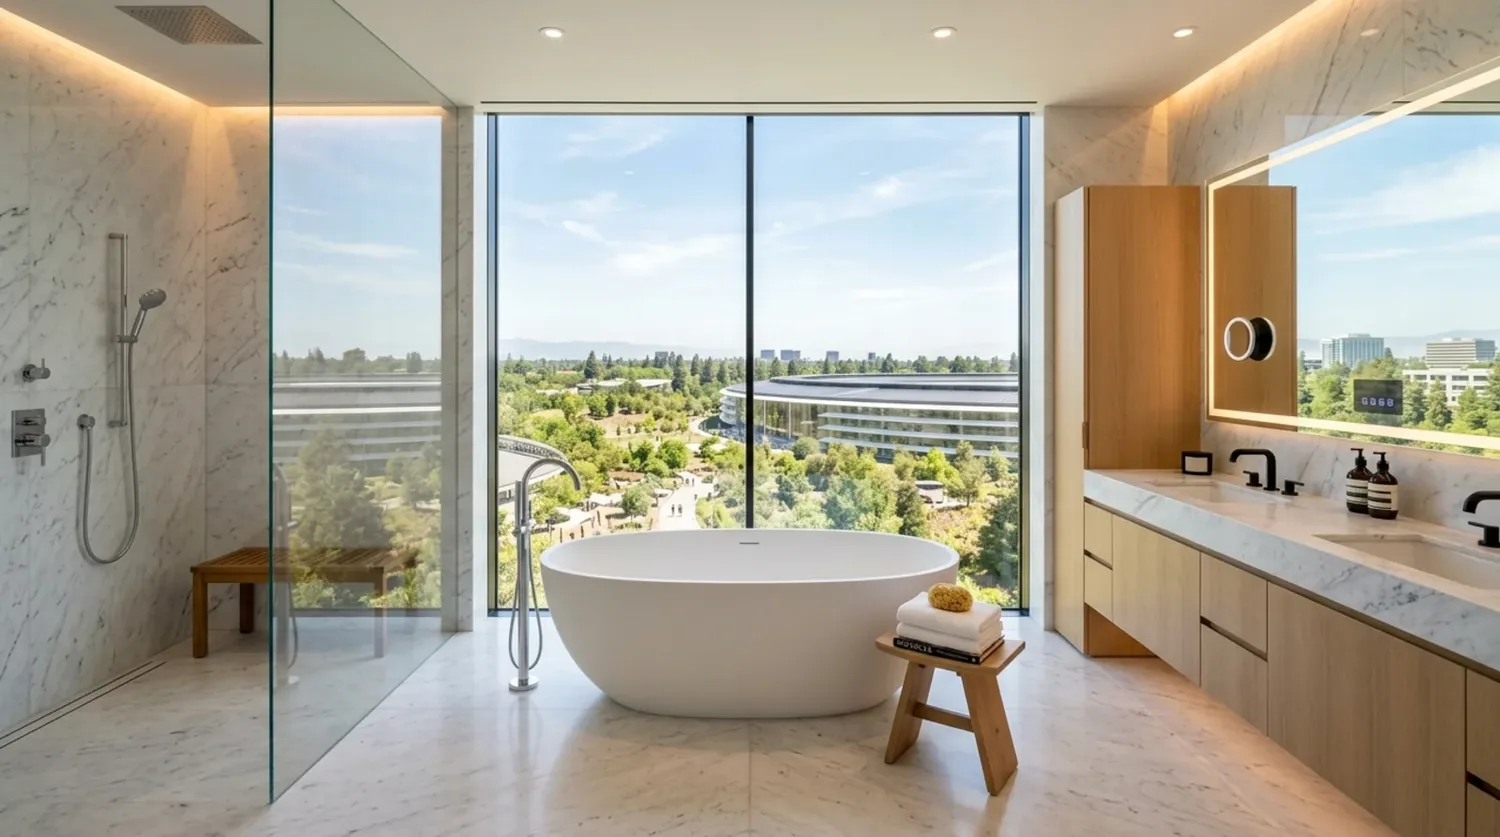
The wall between the kitchen and family room is where this remodel has to earn its keep. With it in place, whoever is cooking is separated from the people using the family room; removing it could bring the kitchen into the center of family life without giving up the separate living room. This is Amy’s project for the house on Newcastle Gap Drive in Rancho Cordova, Gold River, a two-story, four-bedroom home built in 1988. Redfin’s 87 Gold River single-family closings in the twelve months to November 2026 had a median build year of 1990 and a median size of 2,103 square feet, close enough to situate this 2,308-square-foot house, but not to dictate its plan. Redfin’s Gold River sales data
The kitchen wall and the vaulted family room
I would open that wall and treat it as potentially structural, not as a simple partition: this is a two-story wood-frame house, so the wall may carry loads from above. A beam or header would transfer those loads around the opening. If the framing allows a flush header, the ceiling line can stay cleaner; if it needs to sit below the ceiling, the resulting beam should be composed as part of the room, not disguised with an awkward box. Because the living and family rooms are already vaulted, I would keep the opening aligned with their existing ceiling geometry rather than force one flat ceiling across rooms with different proportions.
The kitchen already has an island, and the dining room is a dining/family combination. I would make the island the everyday landing place for groceries, prep, and a child’s homework, with clear circulation between it, the family room, and the main-level living room. I would not put the cooktop on the island just to make the room look open. Keeping the existing electric range on its kitchen wall gives the hood a more direct route to the outside than an island location might, and keeps cooking smells from being exhausted into the center of the new shared space. The final hood and duct route need to be designed together; if the selected hood needs makeup air, that has to be considered with the mechanical design rather than left until installation.
One floor, one connected room
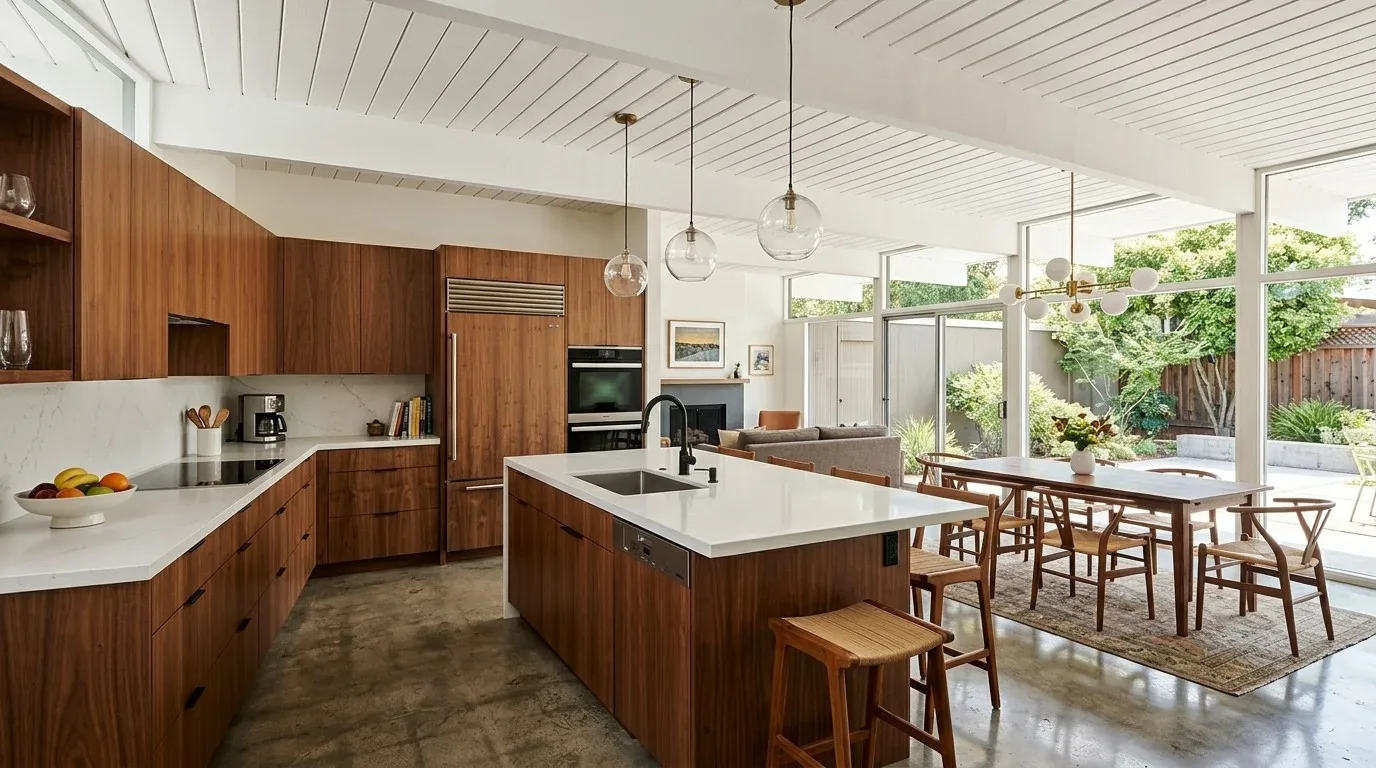
Opening the wall will expose a second practical problem: carpet, tile, and wood flooring meet in this house. I would choose one durable wood-toned floor through the kitchen, dining area, and family room, and resolve the height differences before the beam and cabinets are set. A flush transition matters here because the island, the enlarged opening, and the walk between rooms all depend on a continuous floor. Keep the existing tile where it belongs in wet rooms, but replace the kitchen’s tile counters with a warm, light-toned surface that sits comfortably beside the wood floor and the home’s traditional materials.
The kitchen has built-in electric cooking appliances, while the house’s recorded 220-volt outlet is in the laundry. If the family wants an induction range or a second oven, the electrical plan needs to establish whether the service can support the added load and run the dedicated circuits to the chosen appliances. I would keep the sink near its existing plumbing rather than move it across the room into the island. The foundation type is not established here, and the route for a new drain depends on whether pipes can be reached below the floor or would require work through a slab. A useful island does not need to carry every appliance and service.
Comfort beyond the opening
Central heating and cooling now serve the house, and a whole-house fan is also recorded. When the kitchen, dining area, and family room work as one larger space, the existing supply and return arrangement may not distribute comfort evenly; the layout should preserve return-air paths and leave room to assess airflow. The family-room pellet stove adds another source of heat, so I would keep the main seating and TV location from making the stove the only comfortable place to gather. An upholstered chair or dog bed can sit at the edge of the conversation, while the island gives homework and meal preparation a place that is connected but not in the TV’s direct path.
Light should work in layers, not as one bright ceiling grid. I would use focused task light at the sink and counters, pendants over the island, and dimmable general light across the opened room, with separate control for the family-room seating. From the sink, the view would run across the island to the family room instead of ending at the wall. On an ordinary Tuesday, dinner could be underway while the rest of the family talks, reads, or finishes homework nearby, without making the kitchen feel like a corridor.
Before construction, the owners should confirm the structural opening, electrical capacity, hood route, drain options, and any required approvals with the appropriate Sacramento County building office and the project’s licensed contractors. The aim is not an open room for its own sake; it is a connected kitchen and family room that suits this house while keeping its vaulted living areas, useful separation, and everyday routines. If you have a house like this and want to explore what opening its kitchen could make possible, get in touch.