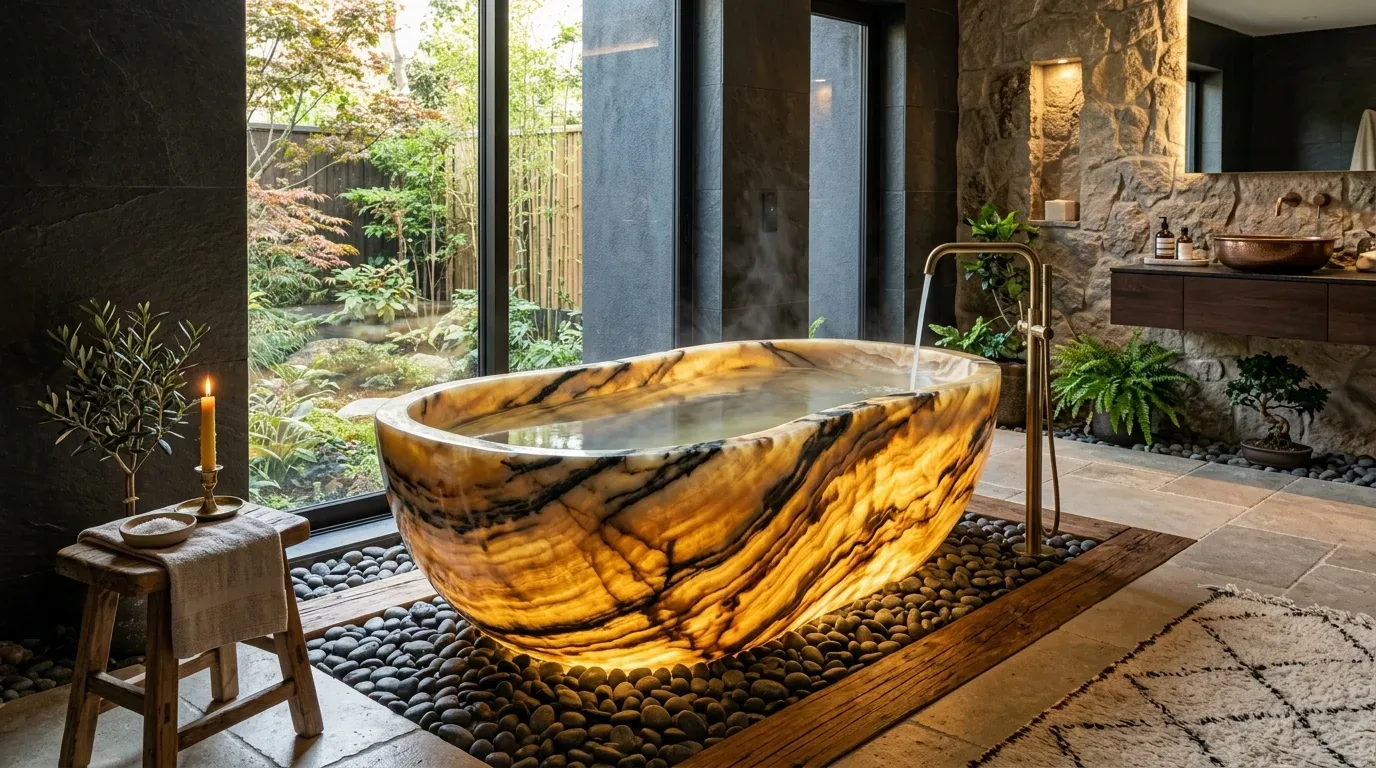
Completed client project. The owners came to us wanting a bathroom that felt calmer and easier for the family to share, without giving up either sink or the tub. Their house on Boom Pointer Way in Gold River was built in 1988, had about 1,900 square feet, and was a single-story, wood-frame home with four bedrooms and two baths. The front entry opened to the living and dining rooms, while a separate family room connected to the backyard deck. The bathroom record listed double sinks and a tub with a shower over. My first question was whether keeping those three fixtures in their existing positions mattered more than changing the layout. The owners wanted to keep them, so we focused the work on storage, surfaces, lighting, and ventilation.
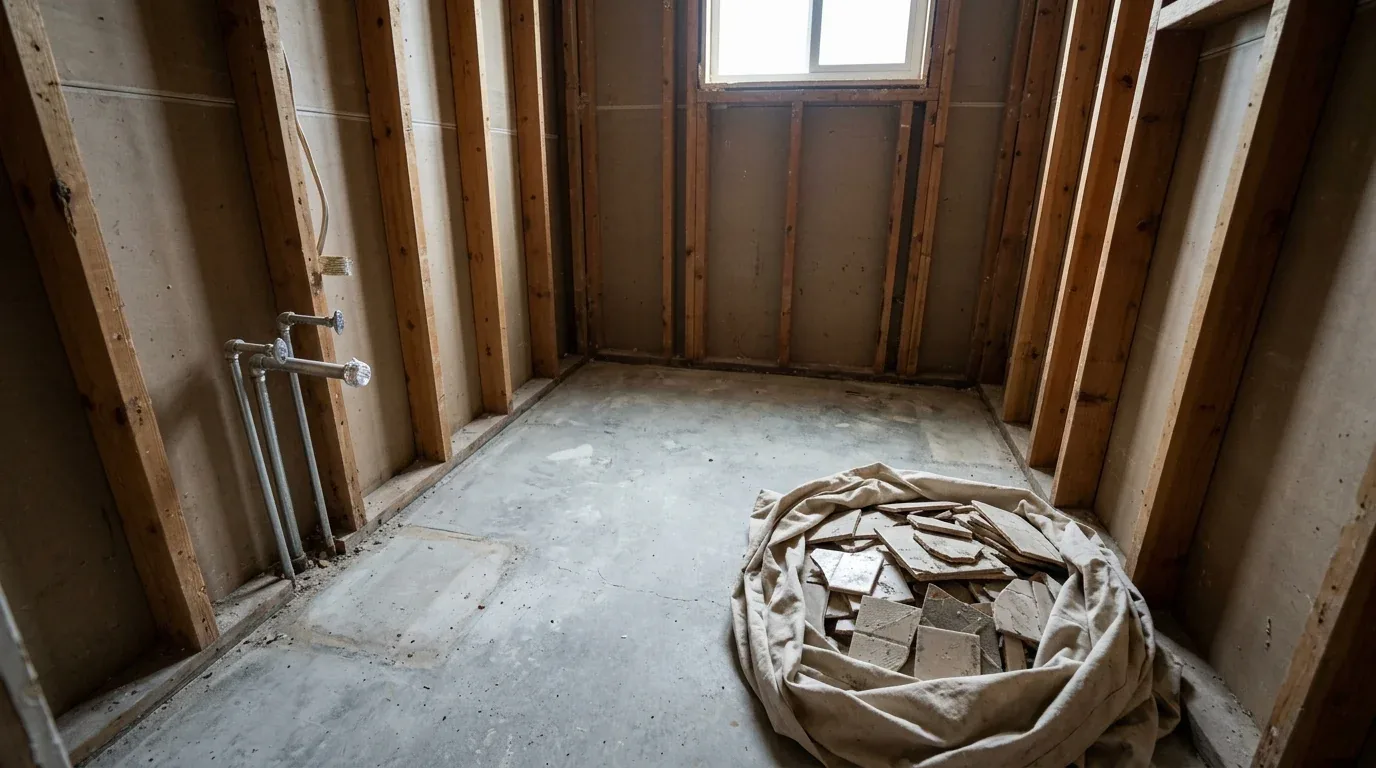
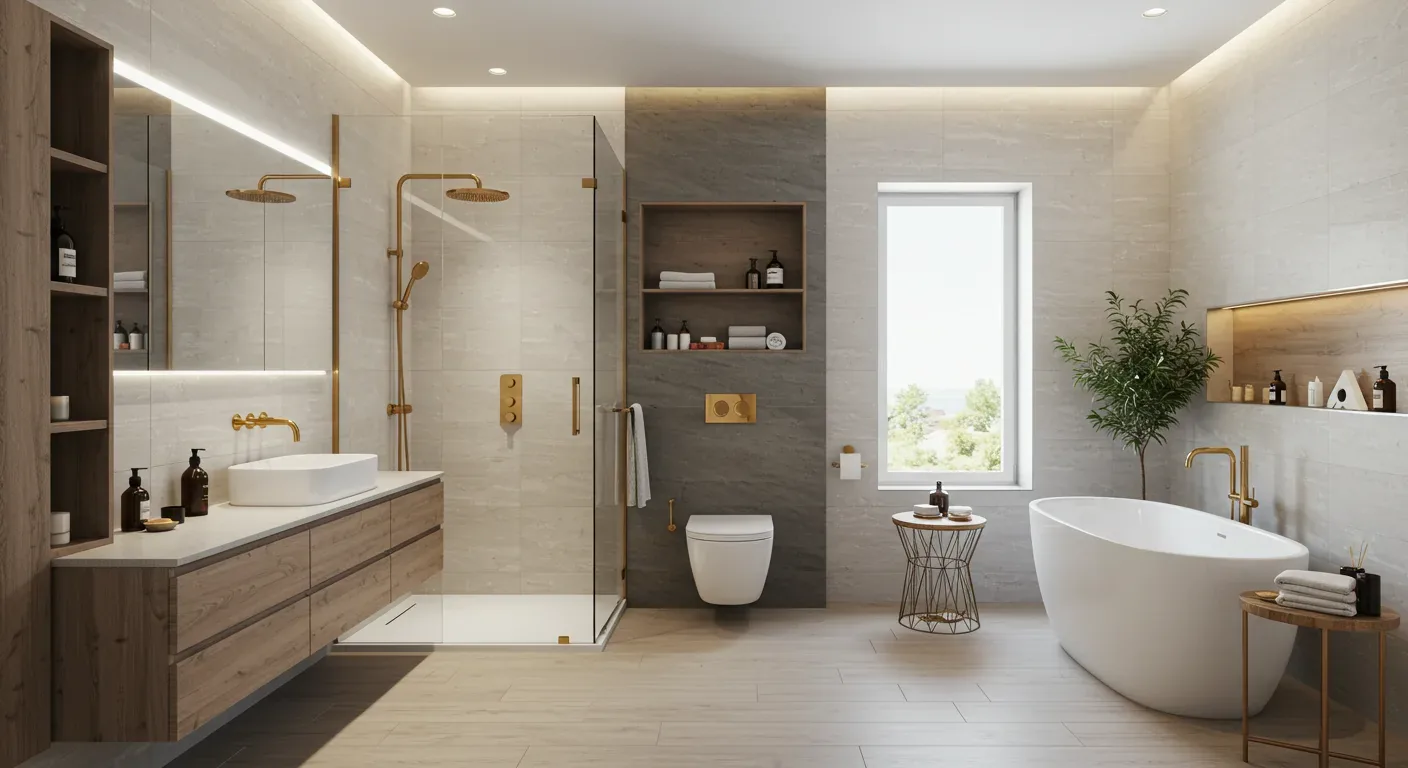
The photographs on this page are from the Designed & Curated portfolio and show finishes we have used on other projects. They are not photographs of this house.
The double-sink wall
On site, we measured the vanity, door clearances, and distance to the tub before choosing cabinetry. We found that the existing sink positions and private supply connections could stay, which kept the two stations usable during planning and avoided an unnecessary change to the plumbing layout. The house was wood frame and single story, so we could work within the existing bathroom walls without rearranging the home’s floor plan. We chose a vanity with separate drawer storage under each basin, shared storage between the sinks, and mirrored cabinets above both stations. That gave each person a defined place for daily items and kept shared supplies together.
We installed a warm white vanity and a solid-surface top with a short backsplash that wiped clean easily. Pale stone-look porcelain went on the floor, and simple white tile refreshed the tub surround. We used a restrained grout color and finished the exposed tile edges cleanly, so the wall read as one quiet surface rather than a collection of competing details. The painted wall color added a soft blue-green note above the tile. We chose those finishes for a room used by the whole household, not because the house record described existing bathroom finishes.
Gold River’s water provider was identified as the Sacramento County Water Agency (SCWA). We kept the meter and service connection outside the bathroom scope and worked with the private lines serving the existing fixtures. The Agency’s responsibility covered its meter and service connection, while the homeowner’s responsibility covered the private water line beyond the point of service (service boundary). That distinction mattered because relocating or upsizing the meter or service connection required an SCWA request and approval, and could involve an inspection and a fee. By keeping the fixture locations, we did not add that separate water-service work.
The tub and tiled surround
We kept the tub with its shower above it. The house had a second full bath, but this room still needed to serve everyday bathing as well as showers, and the owners had asked us not to trade away that flexibility. We replaced the surround tile and added a recessed niche for bottles, placing it where it could be reached from inside the tub. We installed a shower control and handheld spray suited to the existing tub-shower arrangement. The finished wall was easier to wipe down, and the tub remained part of the family’s routine.
The house had public sewer and water-district service, and the kitchen record listed an electric cooktop, but neither fact called for a change to this bathroom’s fixture layout. We kept the toilet, sink, and tub connections where they were. That decision also meant the new vanity could be fitted around the existing plumbing rather than forcing a new drain route through the single-story house.
The ceiling light and exhaust route
The house had central heating and cooling, but those systems did not replace bathroom exhaust. We traced the existing fan route on site and found an existing path through the pitched roof. The MLS record identified the roof as metal, so we retained that route rather than adding a new roof opening. The fan and grille were updated to use the existing vent path, and we arranged the controls so the family could run the fan separately from the lights.
At the vanity, we installed even light at both mirrors and a dimmable ceiling fixture for general use. We kept the light source consistent across the sink wall and the tub area, which made the room easier to use without relying on one bright overhead fixture. The resulting bathroom kept its familiar arrangement, but both sink stations had better storage, the tub surround was renewed, and the lighting and fan served distinct purposes.
The plumbing and vent permits
Before work, we checked Sacramento County’s permit guidance: relocating plumbing fixtures required a plumbing permit, and changing an exterior bathroom vent required a mechanical permit (plumbing permit guidance, mechanical permit guidance). We kept the fixtures in place and reused the existing exhaust route, so we did not relocate plumbing or create a new exterior penetration. Gold River’s planned-development review rules also made prior architectural approval relevant to a new wall or roof vent opening, so we checked that requirement before retaining the existing route (Gold River community context).
If you are ready to make a shared bathroom work better, get in touch with Amy.