Completed client project. The owners came to us with a kitchen that could serve a family meal, but could not comfortably host two cooks while everyone else moved between the kitchen, dining room, and family room. They wanted that shared main floor to feel connected and work better at busy mealtimes. Their home on Marissa Way in Gold River was built in 2003, a detached, two-story stucco house with an original tile roof, about 2,302 square feet, four bedrooms, and two and a half baths. The kitchen had a granite counter, island, breakfast area, and pantry cabinet. The dining and family rooms were also on the main level, while the bedrooms and full baths were upstairs.
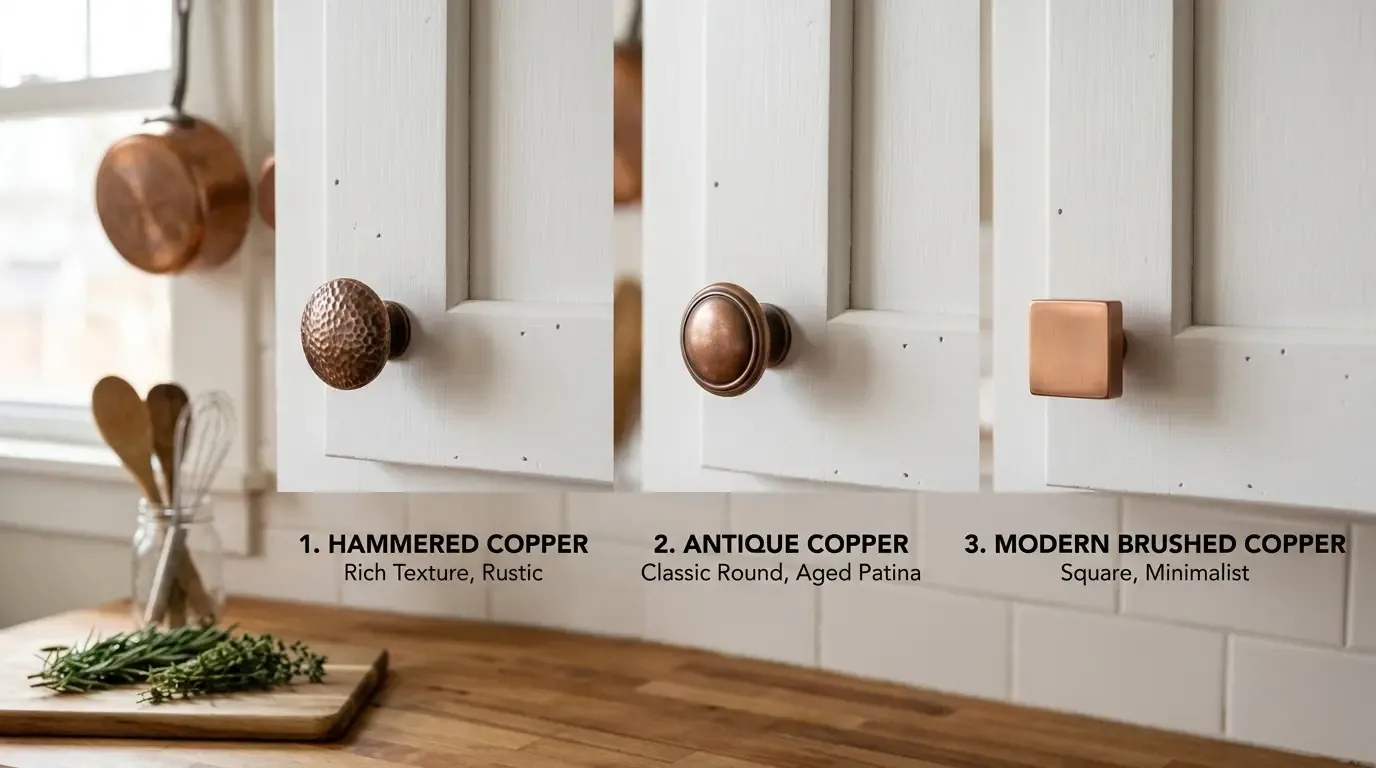
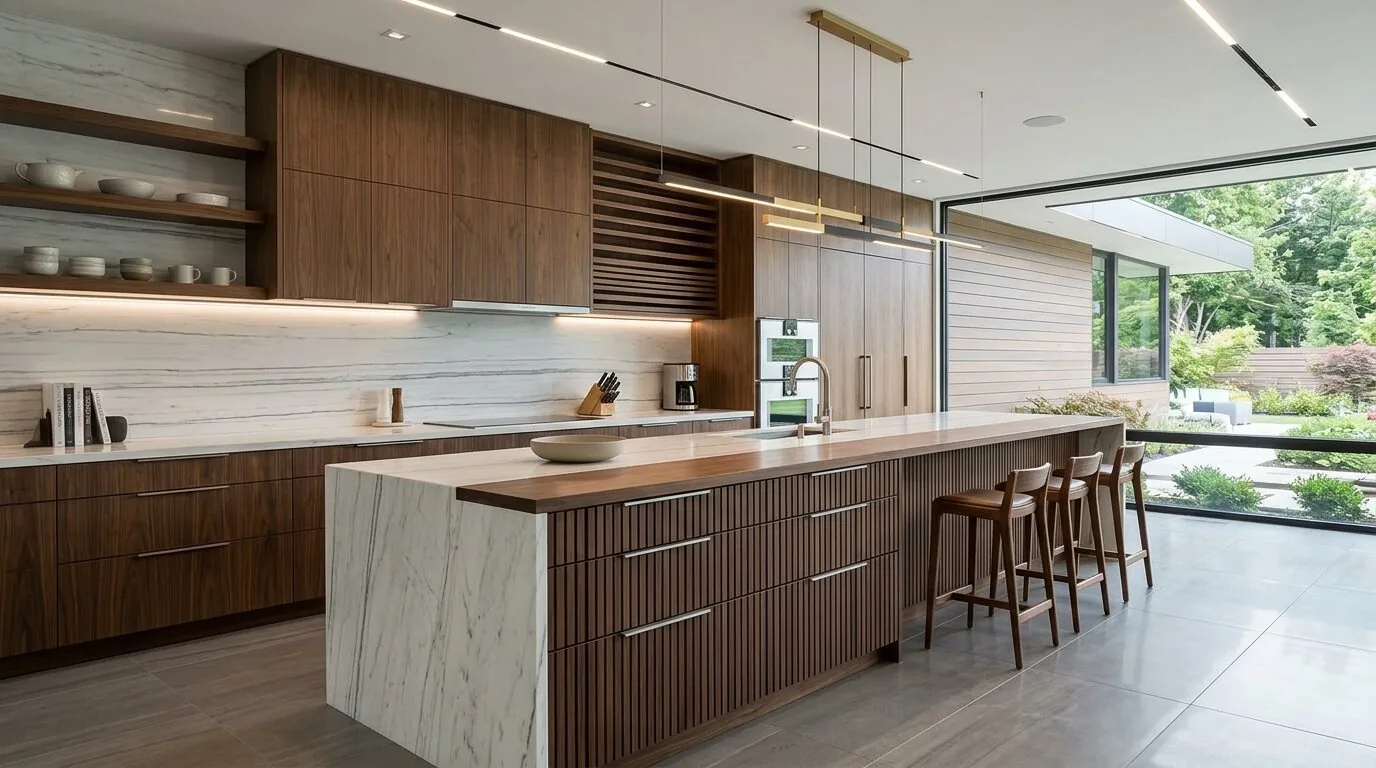
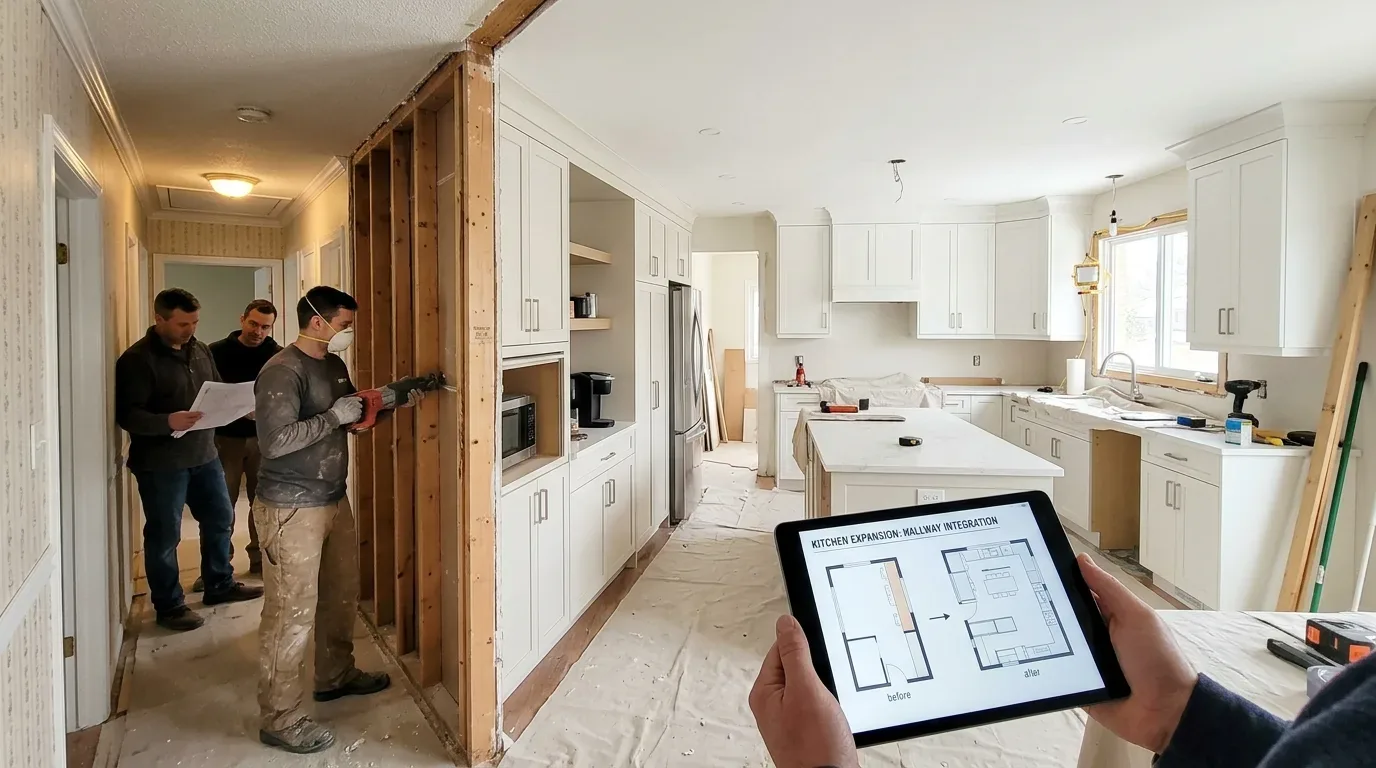
The photographs on this page are from the Designed & Curated portfolio and show finishes we have used on other projects. They are not photographs of this house.
My first question was how the owners wanted the kitchen to work when both cooks were preparing food and the rest of the family was moving through the room. Their answer shaped the project: make the kitchen easier to share, keep the connection to the dining and family rooms, and avoid disturbing the upstairs. On site, we found the kitchen beneath the second story, with tile, carpet, and wood flooring across the connected rooms. The two-story construction made the floor above a real constraint, so we kept the room’s footprint and plumbing locations rather than treating a larger opening or a moved sink as a given. The house’s original construction, not a generic neighborhood layout, guided our choices. Redfin’s record of 87 Gold River single-family closings in the reviewed twelve-month period showed a median build year of 1990, no homes built before 1960 or 1980, a median size of 2,103 square feet on an 8,076-square-foot lot, and 94% with an HOA fee; the most common decades were the 1990s, 1980s, and 2000s (Redfin sold data). We used that context without letting neighborhood averages dictate this family’s kitchen.
The island and the route between rooms
We measured the island, counter runs, and clear paths between the kitchen, dining room, and family room before settling the arrangement. We kept the island as a preparation and serving surface, not as the only place for people to gather. The two cooks had separate work zones along the counter and island, and the route between the kitchen and dining area stayed clear while someone was cooking. We retained the breakfast area for informal meals and kept the pantry cabinet in the storage plan, so everyday food and serving pieces had a place without crowding the work surfaces.
The granite counter was part of the existing kitchen, and we worked the revised cabinet layout around it rather than replacing sound material simply to make the room feel different. We coordinated the cabinet finish and the existing granite as one composition, then carried the kitchen’s visual cues into the connected rooms. The goal was a clearer shared space, not a kitchen that looked separate from the dining and family rooms.
We also mapped the floor transitions before choosing where the kitchen work ended. The existing mix of tile, carpet, and wood made an abrupt new edge especially noticeable across the open main floor. We kept the transitions deliberate and aligned with the room boundaries, so the walking route between kitchen and dining did not feel interrupted. The attached two-car garage, upstairs bedrooms, and full baths remained outside the work.
The cooking wall, roof, and household systems
The home had natural gas, 220-volt electrical service, public water and sewer, central heating and cooling, and a whole-house fan. We reviewed those systems against the cooking choices rather than assuming that the electrical service alone established the panel’s capacity. The owners kept gas cooking, which suited the existing service and avoided adding an electric range load to the kitchen scope. We kept the sink and major plumbing connections near their original locations as well, limiting the work to the kitchen rather than extending it into other rooms.
The original tile roof and stucco exterior mattered when we considered the range-hood route. We traced the existing route and kept the exterior termination in place, avoiding a new or relocated opening through the stucco or roof. The property record listed no association for this home, so we did not assume that a particular HOA governed the parcel. Gold River associations such as the Gold River Community Association typically used CC&Rs and an Architectural Review Committee to review exterior changes, including a new or relocated kitchen vent; that was another reason we kept the exterior unchanged (Gold River architectural review information).
The tile roof, dual-pane windows, central system, and whole-house fan also informed our decisions about comfort. We kept the existing heating and cooling arrangement and avoided changing the kitchen ceiling or creating a new opening to the roof. The lot was flat, landscaped, and shaded by mature trees, with front and rear sprinkler systems; the work stayed indoors and did not disturb those features.
The county permit and the finished kitchen
The Sacramento County Department of Community Development was the residential building-permit authority for Gold River (Sacramento County Department of Community Development). We checked the permit requirements for the kitchen’s electrical work with the county. Its building guidance required a permit for electrical work associated with new appliances and indicated that panel capacity could affect an electric range installation. The guidance did not identify a specific SMUD load-review trigger for adding electric cooking equipment, so we included utility coordination before installation in our review of that option (Sacramento County building information). With gas cooking retained and the exterior vent left in place, the completed work stayed focused on the kitchen’s layout, storage, surfaces, and connection to the main-floor rooms.
Get in touch if you would like to talk about your kitchen.