Completed client project. The owners came to us with a two-story, four-bedroom, three-bath home on Newcastle Gap Drive in Gold River. Built in 1988, the 2,308-square-foot house had wood-frame construction and a 7,784-square-foot lot. They wanted a whole-home update centered on making their primary bedroom and bath more comfortable and cohesive, without losing the useful storage or relocating plumbing without a good reason. The house record gave us the year, size and room count; what we measured and found on site shaped the work. Gold River’s 87 single-family closings in the comparison set had a median build year of 1990, median size of 2,103 square feet and median lot of 8,076 square feet. No homes in that set predated 1960 or 1980, the most common decades were the 1980s, 1990s and 2000s, and 94% had an HOA fee. That context helped us choose a restrained update grounded in this home’s own materials, not a wholesale change of character (Gold River sales data).
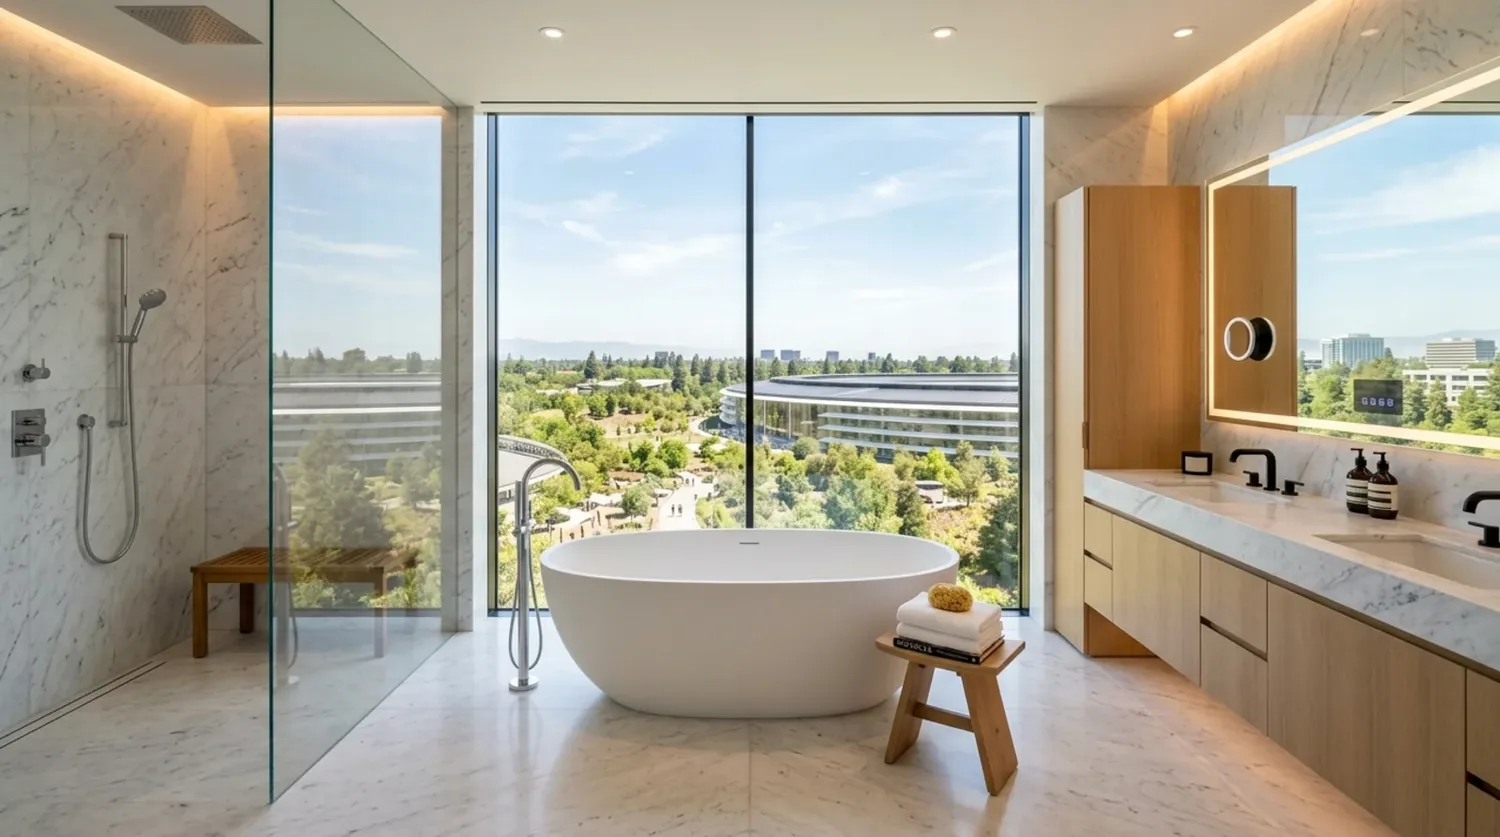
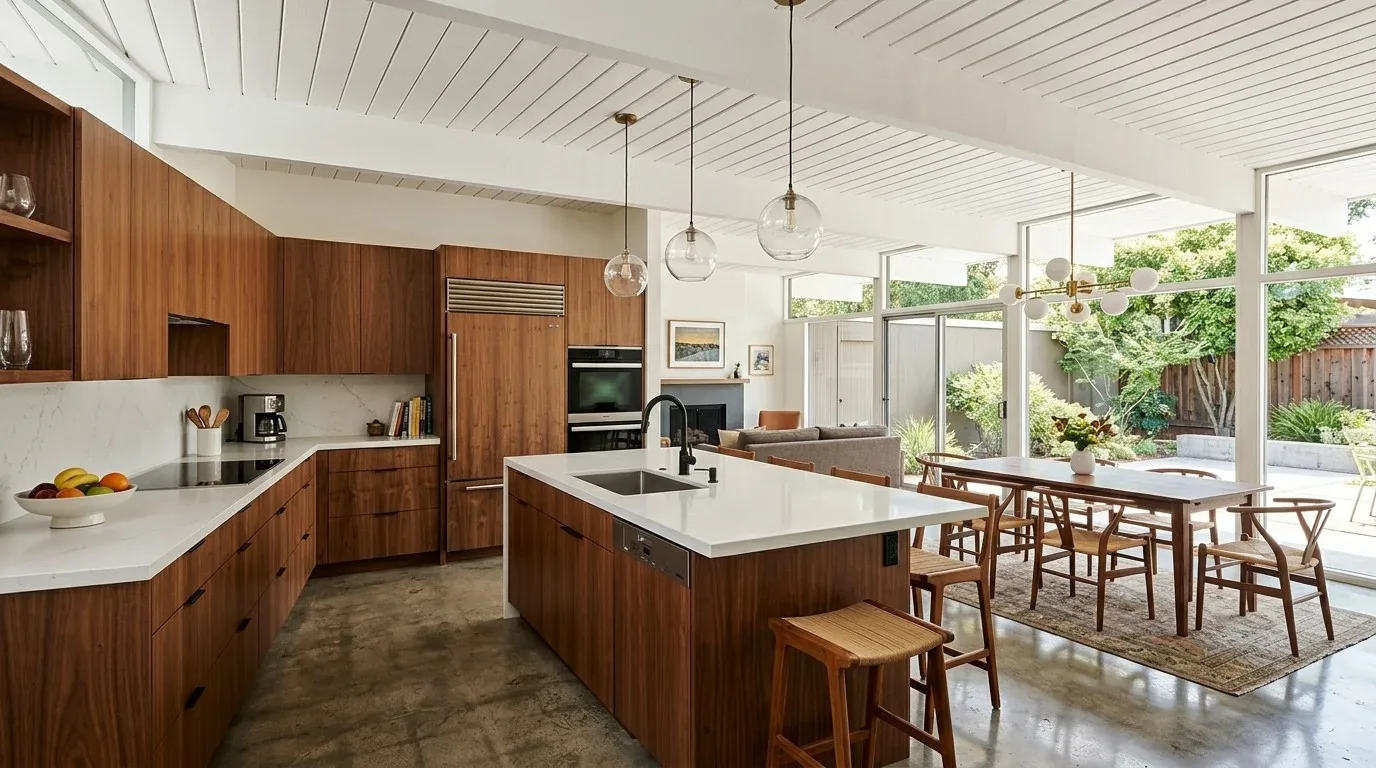
The photographs on this page are from the Designed & Curated portfolio and show finishes we have used on other projects. They are not photographs of this house.
My first question was: what did you use every day in the primary bath, and what felt awkward? The owners wanted a more useful vanity area, a shower that felt easier to enter and a calmer relationship between the bedroom, bath and walk-in closet. The existing suite already had double sinks, a tub, a separate shower stall and a walk-in closet, so we began by measuring those spaces and marking the daily routes between them. We kept the project within the existing suite rather than borrowing space from another room.
The primary bath’s shared plumbing wall
On site, we found the vanity, tub and shower plumbing gathered along the existing bath wall. The house’s two-story wood-frame construction made it important to understand both the framed walls and the route below the bathroom before settling the fixture locations. We opened an inspection area at the plumbing wall and traced the supplies and drains. That showed us we could update the fixtures and finishes while keeping the main plumbing connections in place. We chose that route rather than shifting the tub or shower across the room, which kept the work within the bathroom’s existing footprint and avoided a new drain route through the floor.
We removed the dated vanity and installed a longer double-sink cabinet with drawers for the items that had been left on the counter. The sinks stayed on the established plumbing wall. We replaced the shower enclosure and fittings in the existing stall, and refreshed the tub surround without changing the tub’s location. The tile and wall finishes brought the separate bath elements together, while a large mirror and even light over both sinks made the vanity usable at the same time by two people. The result gave the owners the clearer counter space and easier access they had asked for without turning the bath into a larger construction project.
The water source was the water district and the house connected to public sewer, so we kept the fixture connections coordinated with those existing services. We also kept the gas water heater and the central heating and cooling equipment outside the scope of the suite work. The house had a tile roof, which we found sound during the project, so we made no roof opening for the bathroom update. Those choices let us focus the work on the rooms the owners used rather than expanding the project into systems that did not need to change.
The bedroom and walk-in closet
The bedroom needed to feel connected to the bath without becoming an extension of the vanity counter. We kept the bedroom layout and used a consistent finish palette through the bedroom, closet entry and bath, with a more durable tile finish in the wet area. We adjusted the closet storage to make better use of its existing footprint, adding organized hanging and shelf space instead of adding built-ins that narrowed the route through the room. The owners’ everyday clothing and linens had a place behind doors, and the bedroom stayed visually quiet.
Lighting made the separation work. We installed softer general lighting in the bedroom and focused task lighting at the vanity, each on separate controls. That let the owners use the bath without turning the bedroom into one bright space. The central heating and cooling served the house, and we kept the suite’s supply and return paths clear as the finishes went in. The primary bedroom and bath then worked as a more orderly sequence: storage at the closet, a clear path to the sinks and shower, and a bedroom that remained restful.
County review and completed work
Because the parcel was in unincorporated Sacramento County, we checked the county permit requirements for the structural, plumbing and electrical portions of the remodel and completed the required review before that work proceeded. The fixture layout stayed within the existing bathroom footprint, and the tile roof, public sewer connection and water service remained undisturbed. We sequenced the work so the owners had a defined period of limited access to the bath, then returned the bedroom and suite to normal use once installation and finish work were complete.
Get in touch to talk about your home.