Completed client project. The owners came to us wanting their 1991 custom home in Los Lagos, Granite Bay, to feel more current and work better from the front door inward. At about 3,550 square feet, the stucco house had a tile roof, two levels, three bedrooms and three bathrooms, with formal living and dining rooms, a den, a kitchen open to the family room, and a private primary suite. Its circular driveway led to a broad front porch and an arched entry. The owners wanted to keep that sense of arrival, but make the first stretch inside more useful for coats, shoes, mail and bags, while carrying a more contemporary finish language through the house.
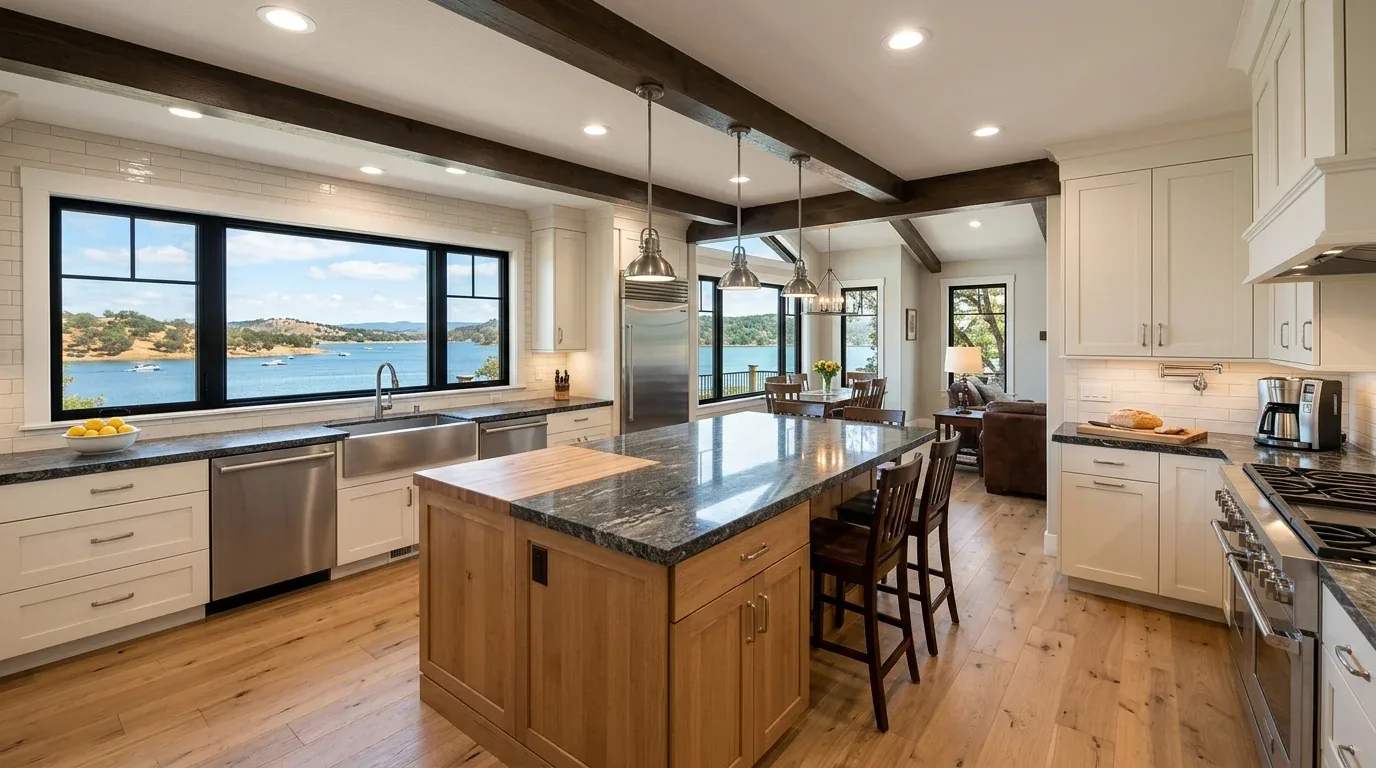
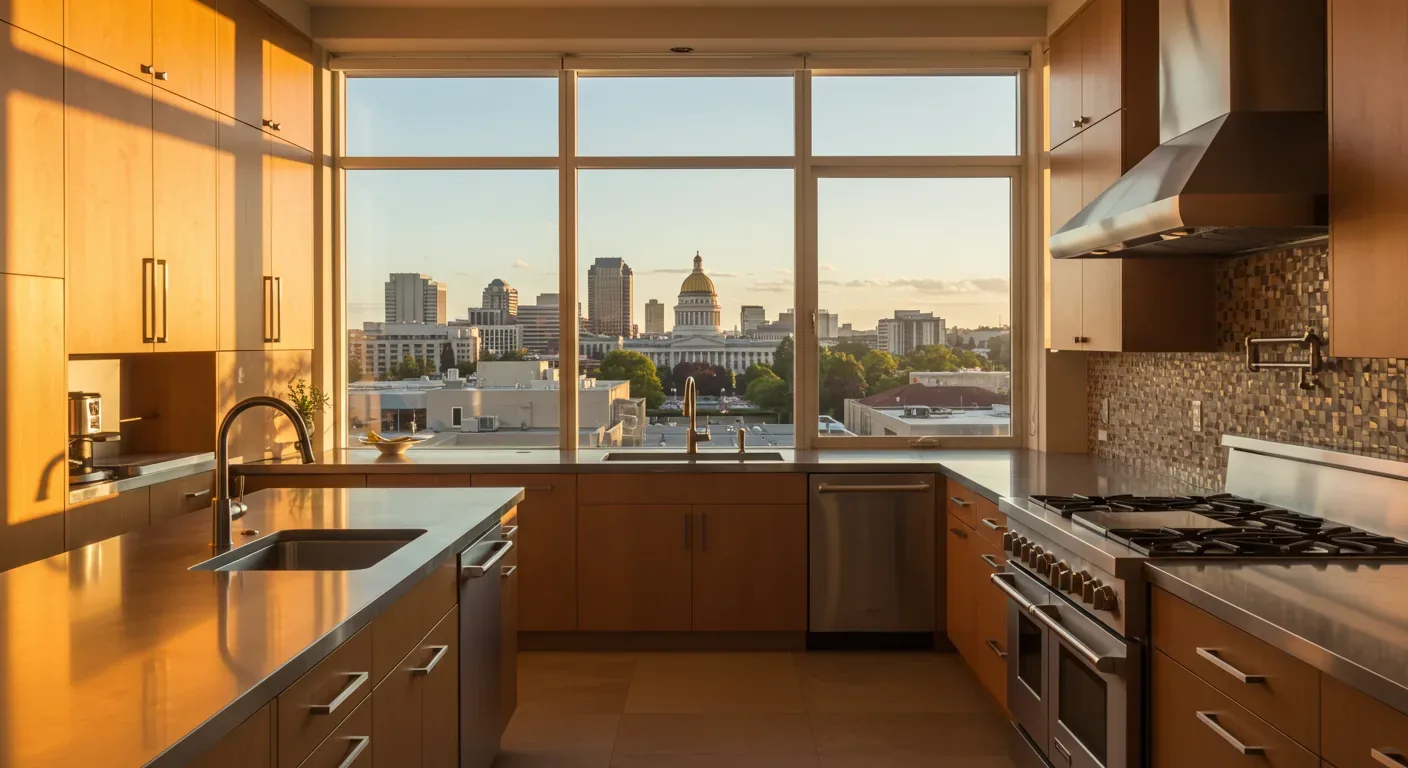
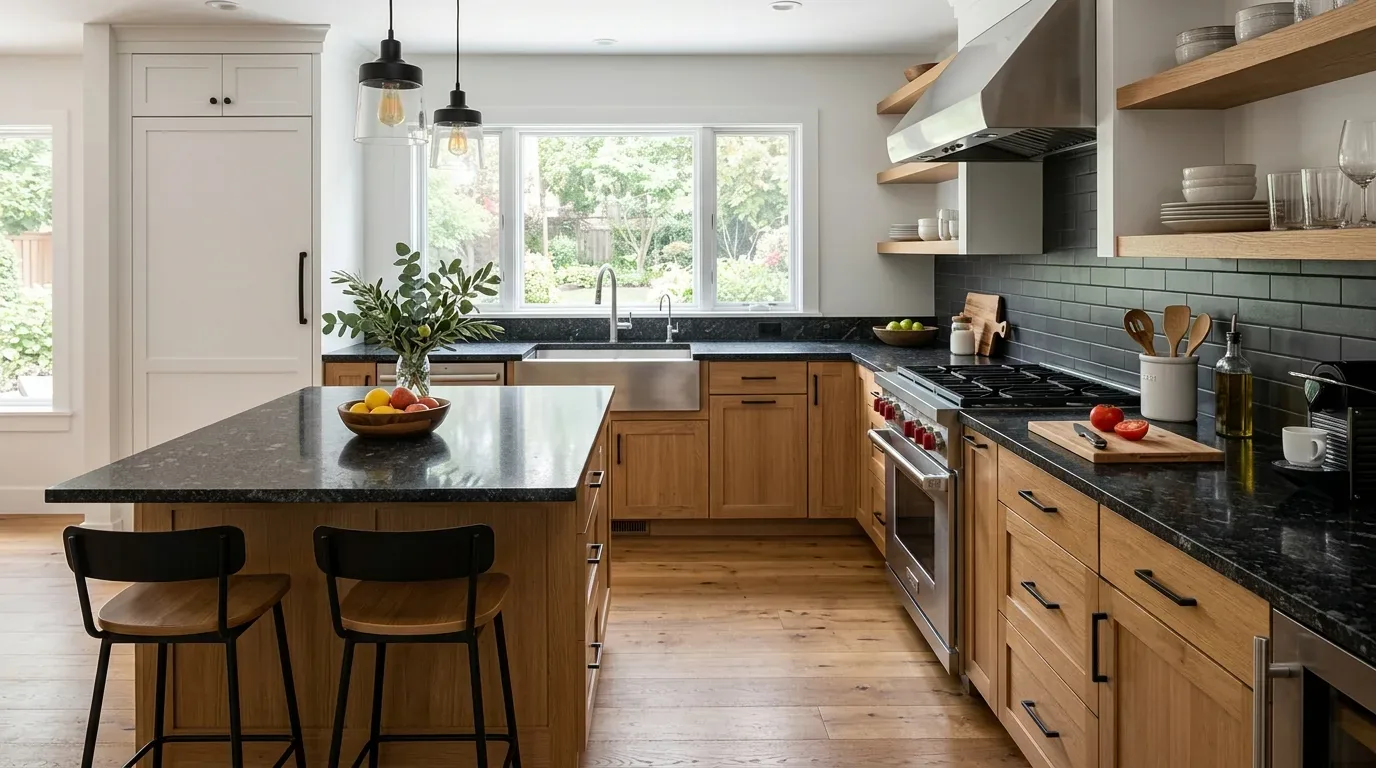
The photographs on this page are from the Designed & Curated portfolio and show finishes we have used on other projects. They are not photographs of this house.
My first question was where everyday arrivals landed, and which rooms needed to stay clear. On site, we followed the route from the porch through the entry toward the formal living and dining rooms. The two-level layout gave the house distinct formal and informal paths: guests could reach the living areas from the front, while the family room connected the kitchen to the backyard balcony. We found tile and wood flooring along the entry route, so we measured the transitions before choosing new finishes. The photographs on this page are from the Designed & Curated portfolio, not this house, and show finish direction rather than the owners’ rooms.
The porch and the entry floor
We kept the arched entry, the front porch and the house’s Mediterranean character. The porch balustrade had a strong traditional profile, so we replaced it with a simpler railing that related to the balcony without competing with the arches. We also refreshed the exterior paint with warmer, more grounded tones against the stucco. The tile roof stayed in place, and the mature trees and front landscaping continued to frame the circular driveway and porch.
Inside, we replaced the dated entry tile with large-format porcelain in a quiet stone tone. We matched its finished height to the adjacent wood floor so the transition felt deliberate and the entry remained easy to clean. We installed a shallow, closed oak cabinet on the entry wall, with room for coats and shoes and a small surface for mail and keys. Its depth kept the passage into the living and dining rooms open. A soft off-white wall color and restrained dark hardware connected the entry update to the existing stucco, arches and wood floors.
The rooms beyond the front door
We kept the formal living room and dining room in their established positions rather than turning them into the household’s drop zone. The den near those rooms remained flexible as an office or an additional bedroom. Granite Bay closing data showed a median build year of 1990, close to this home’s 1991 construction, and we used that context to favor updates that refreshed the finishes without discarding the house’s established room sequence (Redfin Granite Bay sold-home data).
In the kitchen, we updated the traditional white cabinetry and stone counters while keeping the double ovens, six-burner gas cooktop and island in their existing arrangement. The kitchen already opened to the family room, where the fireplace and wet bar led out to the balcony overlooking the backyard and pool. We kept that connection intact and selected finishes that made the formal kitchen and relaxed family room feel related. The house had public water and public sewer, and we confirmed that Granite Bay sat within the San Juan Water District service area (service-area map). We retained the kitchen and bath plumbing locations rather than adding new routes.
The primary suite stayed private, with its double-sided fireplace shared between bedroom and bathroom. We reworked the bath within its existing footprint, giving the shower more usable space while retaining the dual vanities and jetted soaking tub. We also refreshed the two gas-log fireplaces with simpler surrounds, so the living and family rooms gained a quieter finish without losing the fireplaces that anchored them. Central natural-gas heating, central cooling and the whole-house fan remained part of the home’s existing systems. We kept the four-car garage for parking and storage, and used the front entry cabinet for the daily items that belonged inside the house.
The county review for kitchen work
Before the kitchen work, we checked the local permitting jurisdiction and code. Granite Bay fell under Placer County Building Services, and the county enforced the 2025 California Building Standards Code, including Title 24 and the Wildland-Urban Interface provisions for applicable work. We checked the county’s requirements for the kitchen scope and kept the cooktop and hood duct in their existing locations (Placer County Building Permits).
If you are ready to make your home work better for the way you live, get in touch.