Completed client project. The family came to us because homework, snacks, and the dog all converged in the kitchen and family room, and the open space was not handling that traffic comfortably. Their 1991 home in Los Lagos, Granite Bay, was a two-story, approximately 6,328-square-foot custom house with stucco and stone walls, a Spanish tile roof, and wood beam accents. The kitchen opened to the living and dining areas; the main level also included a guest suite, while the upper level held the primary suite and additional bedrooms. The primary bath, covered terrace, and landscaped, sloping backyard made the project a whole-home question, not just a kitchen refresh. The owners wanted their children to move through the shared rooms without interrupting cooking, and wanted the rooms to feel calmer without losing the indoor-outdoor connection. I grounded each choice in the rooms, finishes, and site conditions I reviewed for this house.
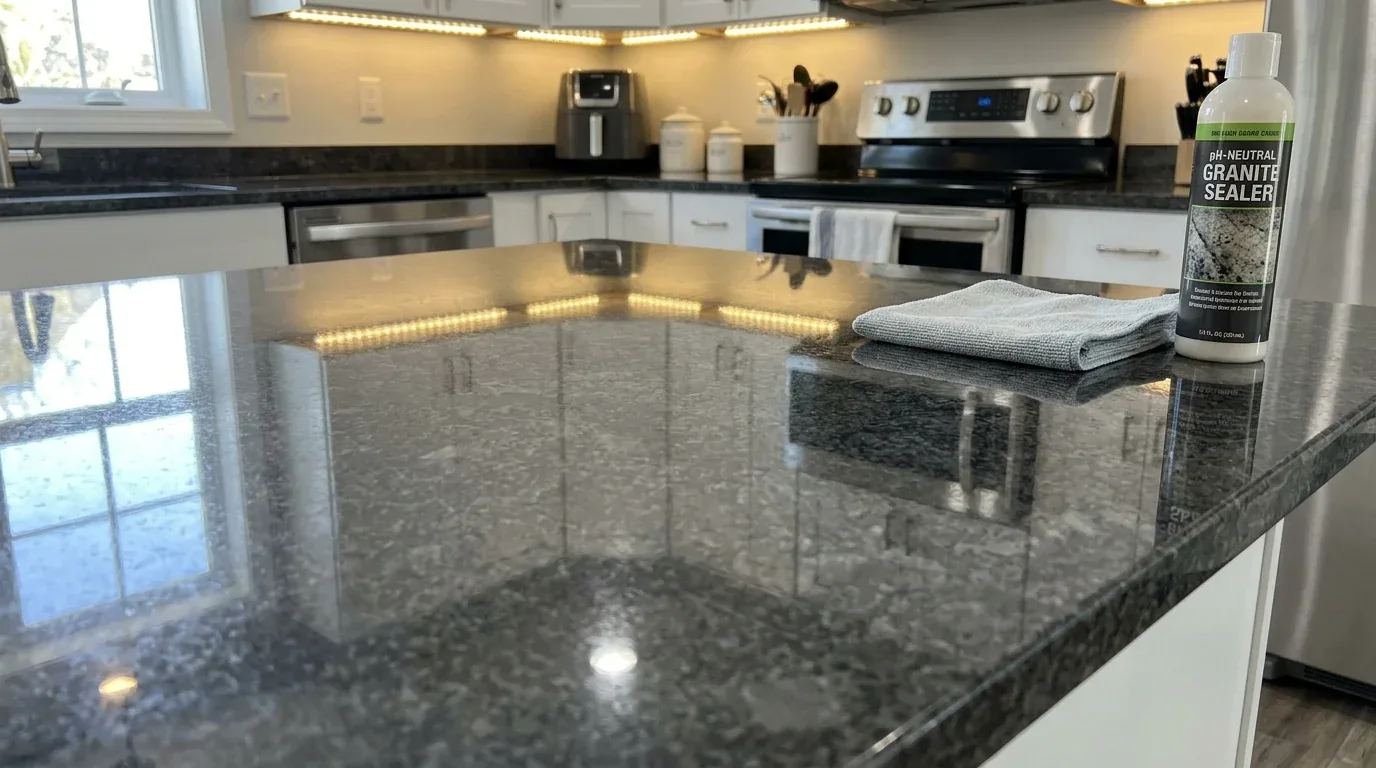
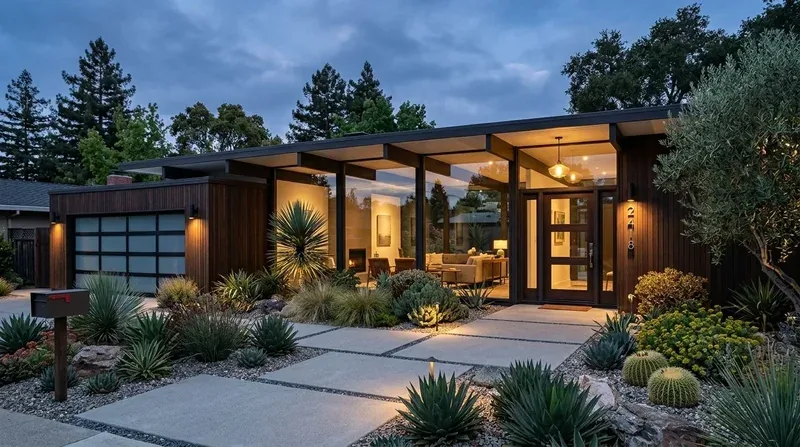
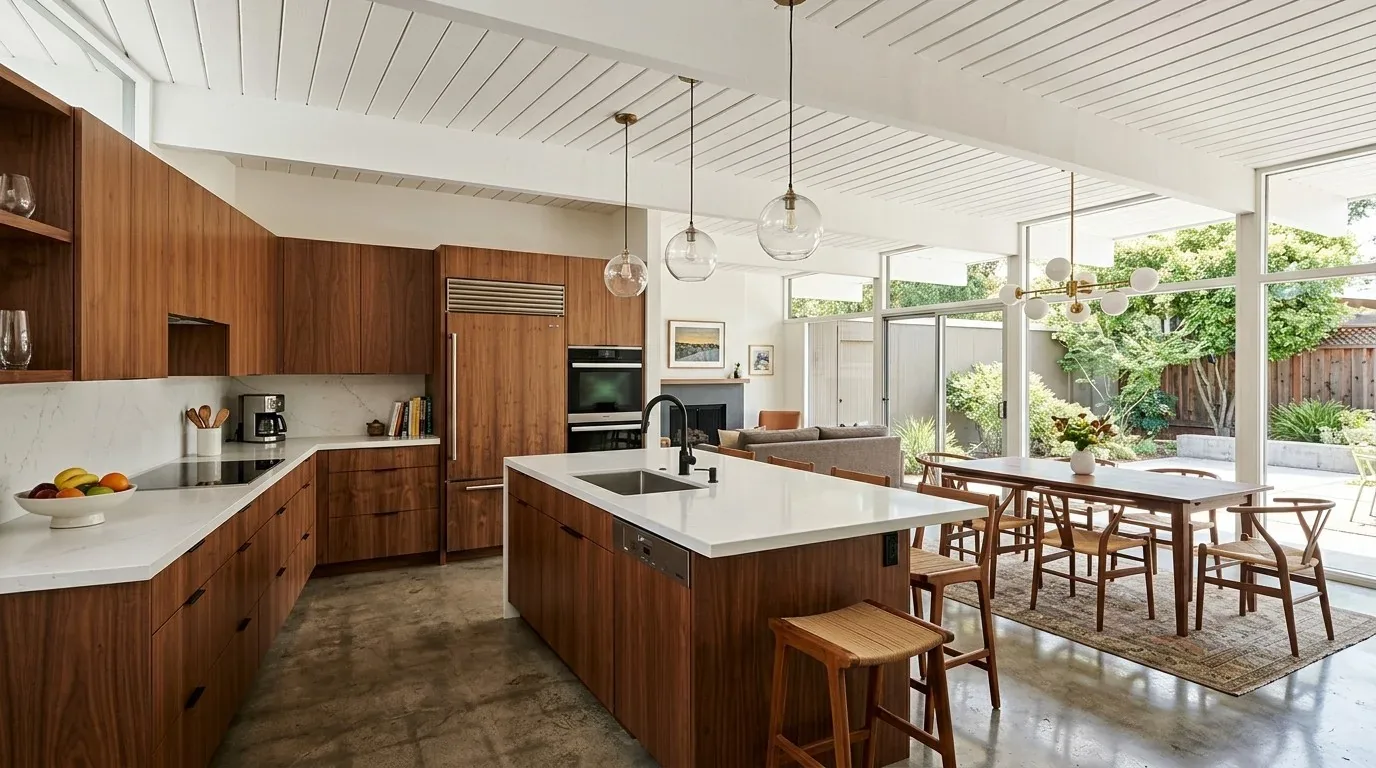
The photographs on this page are from the Designed & Curated portfolio and show finishes we have used on other projects. They are not photographs of this house.
My first question was: where did the children need to go while someone was cooking, and what could the cook see from the stove? On site, we followed those routes through the open kitchen and measured the circulation around the blue island. We found that the existing island already served as a substantial work surface, while the clear view toward the family area mattered more than adding another feature to it. We kept the island and the open connection, then arranged the surrounding furniture so movement from the kitchen to the living and dining areas did not cross the main cooking route. The children could move between the rooms, and the cook retained a sightline into the shared space.
The kitchen island and the family-room path
The kitchen already had white quartz or marble counters, wood flooring, built-in stainless steel appliances, a gas cooktop, electric ovens, and a pantry closet. We kept that established material palette and appliance arrangement rather than relocating services. The 220-volt electrical service and the mix of gas and electric appliances supported that decision: the work stayed focused on improving how the existing kitchen functioned, not rebuilding its infrastructure.
We specified and installed softer, layered kitchen lighting so food preparation did not depend on the existing overhead fixtures alone. The new lighting gave the family a gentler setting for gathering after cooking was finished. In the family room, we regrouped the seating around conversation and the existing fireplace, while keeping the route between the kitchen and dining area open. The wood floors stayed in the main living spaces. We added soft furnishings in the shared rooms to absorb some of the sound that traveled through the open plan, especially toward the main-level suite. That helped the open rooms feel connected without making every activity carry equally through the house.
The two-story bedroom and comfort zones
The house’s two stories shaped how we approached quiet and comfort. During the site review, we traced the existing heating and cooling controls and found that the home already had central, multizone heating and cooling, a whole-house fan, and ceiling fans. We kept those systems in service rather than treating the bedrooms as if they needed a new mechanical layout. The main-level guest suite stayed close to the shared rooms, while the primary suite and other bedrooms remained upstairs and more private. We used furnishings and lighting to support those different uses without changing the division between levels.
The primary bedroom’s broad landscape views, ceiling fan, and neutral carpet remained part of the room’s character. In the primary bath, we kept the marble-finished surfaces, dual sinks, makeup vanity, freestanding tub, skylight, and large shower with multiple shower heads. The room already had a generous arrangement; our work respected its existing plumbing and made the whole-home changes feel consistent rather than introducing a new style in one suite.
The covered terrace and the sloping lot
At the covered terrace, we measured the transition from the interior wood flooring to the outdoor tile. We kept that threshold clear and used the furniture arrangement to make the shift outdoors feel intentional. We regrouped the wicker seating for conversation and introduced warmer, more textured elements alongside the hard tile. The ceiling fans and covered roof continued to provide shade and airflow, while the seating made the terrace easier to use for both dining and relaxing.
The 1.2-acre lot had terraced steps, landscaped areas, mature shade trees, drought-resistant planting, and views toward Folsom Lake and the Sierra foothills. The rear of the property met HOA green space and state recreation area, so we kept the outdoor changes focused on the existing terraces and their connection to the house. Granite Bay closed-home data showed that the median home was built in 1990 and measured 2,991 square feet on a 20,961-square-foot lot; 68% had an HOA fee, and the most common decades were the 1990s, 1970s, and 1980s. None of the recorded homes were built before 1960, and 28% were built before 1980. That context reinforced our decision to respond to this family’s unusually large, terraced property and its existing Santa Barbara details, rather than applying a standard open-plan formula (Redfin Granite Bay sold-home data).
Before installation, we checked the local permit requirements for the electrical work and kept the scope to the lighting changes; we did not move plumbing or alter the structure. We also kept the existing Spanish tile roof, dual-pane, low-emissivity windows, public water, and public sewer in place. At handoff, the kitchen still opened to the family and dining rooms, but the routes through it felt clearer, the light could shift with the activity, and the terrace read as a comfortable continuation of the shared living space.
Get in touch to talk about your home.