The main decision at this Los Lagos house is to make the front door and entry sequence work for daily arrivals, without letting the formal living and dining rooms become a corridor for shoes, coats, and mail. This is my project plan for the family in this 1991 custom home on N Seville Circle: a two-story stucco house with a tile roof, grand arched entries, and a circular driveway leading to a broad front porch. The house sits on a 47,916 sq ft lot, with mature trees and landscaping providing privacy and a sense of arrival unique to this property.
The porch and arched entry are defining features of this house’s Mediterranean-influenced style. I would keep the front porch and its balustrade railings as part of the entry experience, but update the rail profile to a simpler, more contemporary line, tying it to the planned changes for the balcony above the backyard. The tile roof and stucco exterior are both suited to Granite Bay’s dry California climate, and the mature landscaping on this 1.1-acre lot is already adapted to the well-drained Andregg-Rock outcrop soils mapped under the property.
Inside, the entry opens to formal living and dining rooms, with a den positioned near the main living spaces. The first thirty feet inside the front door need to handle coats, shoes, mail, and bags without crowding the route into the living and dining rooms. The existing floor is a mix of tile and wood. I would replace the dated tile in the entry with a large-format porcelain tile in a warm, quiet stone tone, matching its height to the adjacent wood floors. This change would make the entry more inviting and easier to maintain, especially at the point where shoes come off. A shallow, closed cabinet for coats and shoes, with a drawer or shelf for mail and keys, would fit on the entry wall without narrowing the passage. The cabinet could be finished in warm oak, with a soft off-white wall color and understated dark metal hardware. This approach updates the entry’s look while respecting the house’s Mediterranean arches and stucco character.
The four-car attached garage, with its own side-facing entry and 220-volt electrical service, is designed for parking and storage, not as the main drop zone for the household. The plan keeps the garage focused on its intended use, especially since the driveway and front porch create a natural entry sequence for guests and residents alike. The home’s central heating (natural gas), central cooling, and whole-house fan are already integrated into the two-story structure, so the project preserves the existing room divisions that help the 3,550 sq ft interior feel organized and functional.
Lighting at the entry should be designed around the current electrical service, with fixture locations and wiring checked before any finishes are closed. The builder record confirms 220-volt electric service, but it is important to verify actual capacity before adding new loads for lighting or built-ins.
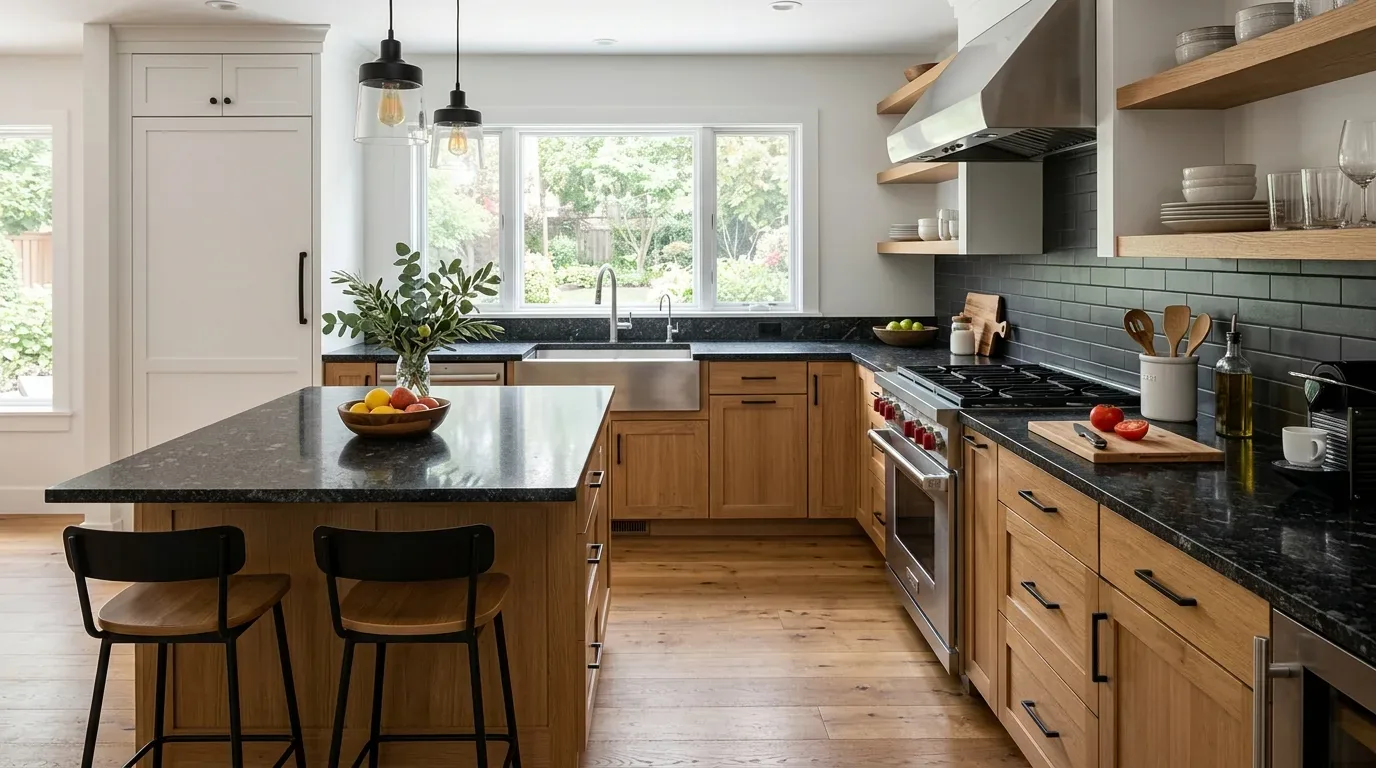
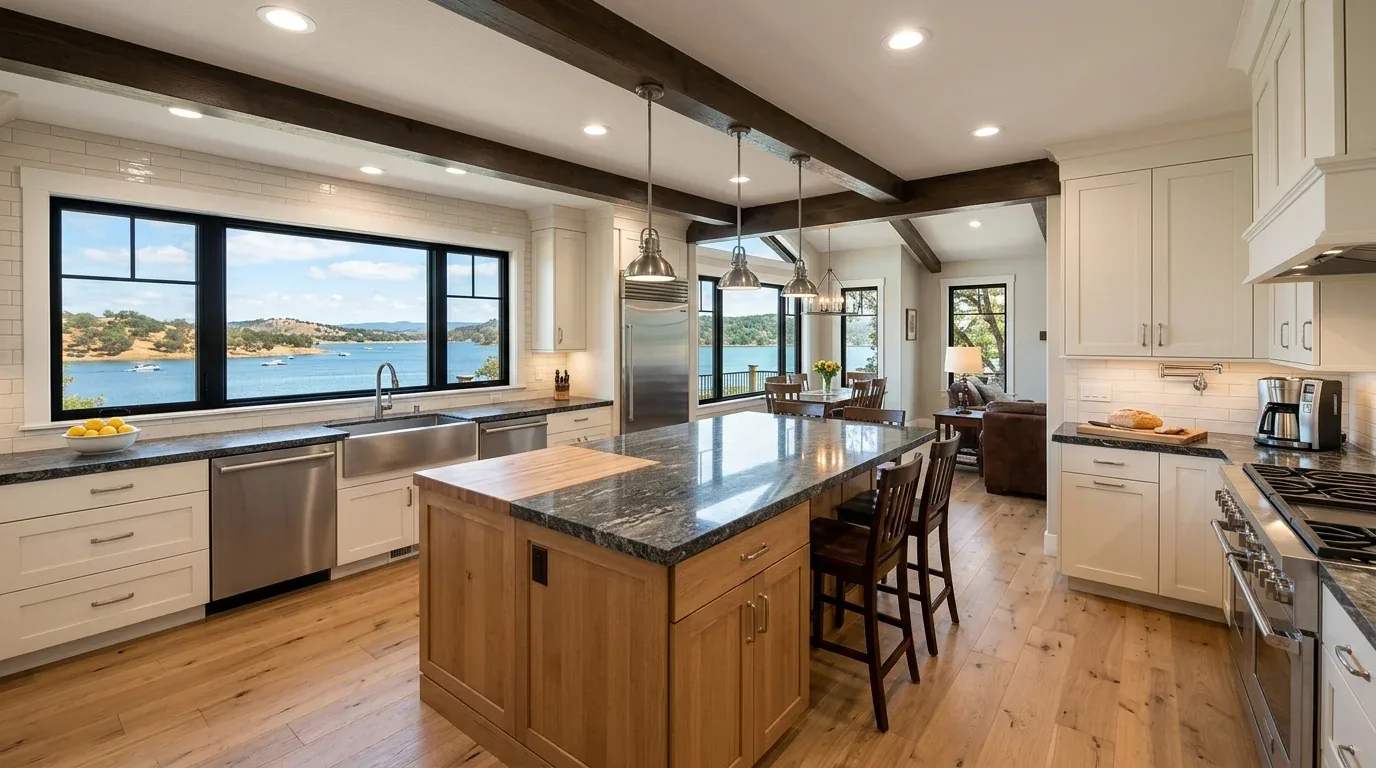
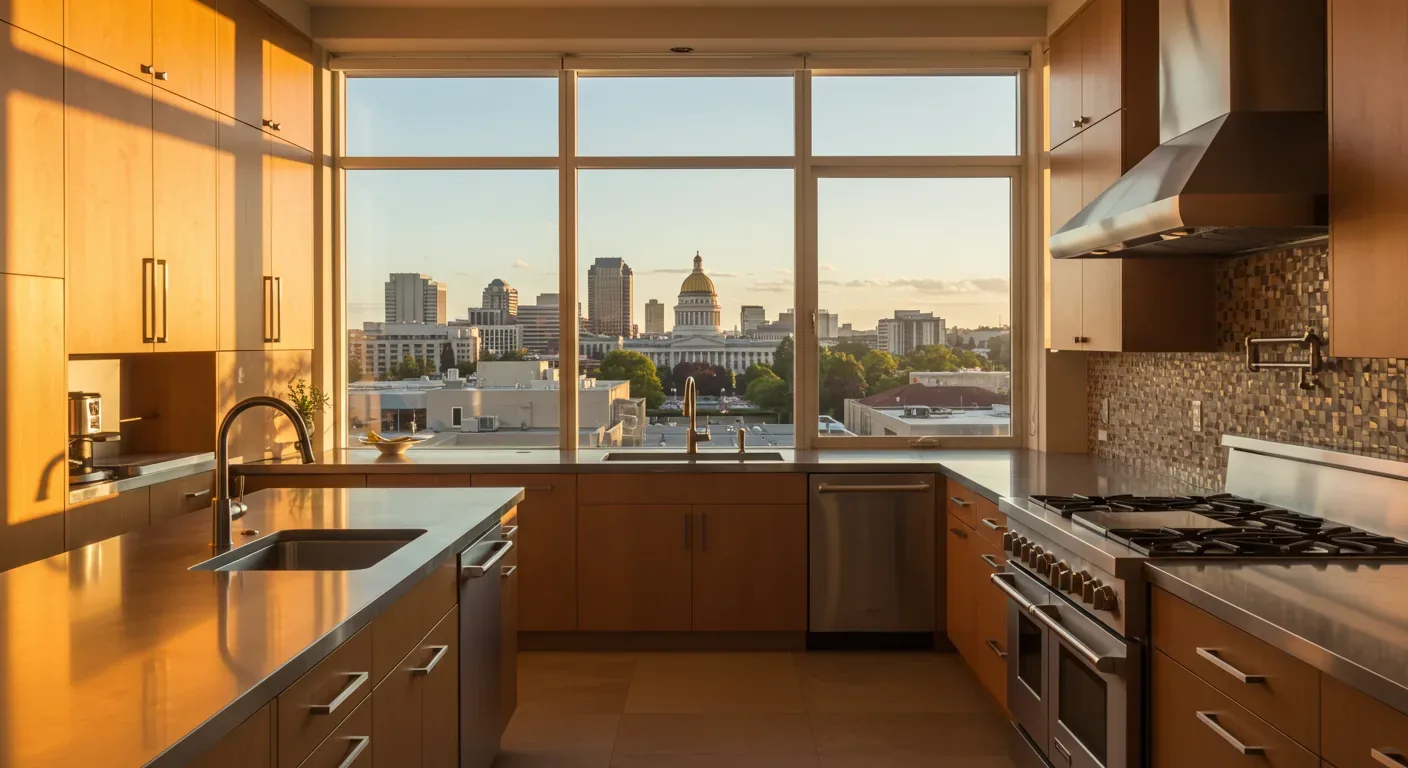
Moving deeper into the house, the kitchen opens directly to the family room, which features a fireplace and wet bar, and flows onto a balcony overlooking the backyard and pool. The kitchen is equipped with double ovens, a six-burner gas cooktop, a large center island, and traditional white cabinetry with stone countertops. I would update the cabinetry and counters to a more modern style, but keep the major appliances, including the cooktop, in their current locations. This choice avoids unnecessary changes to plumbing or gas lines, which are already served by public water and sewer. Granite Bay’s public water is provided by San Juan Water District, and the property is recorded on public sewer, so the plan keeps kitchen and bath plumbing close to their current positions.
For any kitchen remodel in this unincorporated area, Placer County Building Services Division is the permitting authority. As of January 1, 2026, the county enforces the 2025 California Building Standards Code, including Title 24 and the Wildland-Urban Interface Code, which applies to this WUI-area home. If the remodel includes changes to the kitchen hood or duct, the household should confirm permit requirements with the county’s building-permit office.
The primary suite, set for privacy, features a double-sided fireplace shared with its bathroom, dual vanities, a soaking tub, and a walk-in shower. I would reconfigure the bath to allow a more spacious shower area, keeping the double vanities and jetted tub in place. The home’s two fireplaces, both gas log inserts, can be modernized with quieter, more streamlined surrounds, carrying the updated finish language from the entry through the main living spaces.
The result for this Los Lagos house: a front door and entry sequence that handle daily life for the family, a clear path into formal and informal rooms, and a contemporary finish palette that still belongs to this stucco-and-tile, Mediterranean-inspired home. If your home in Granite Bay has a similar formal entry and you want it to work better for your household, I invite you to get in touch.