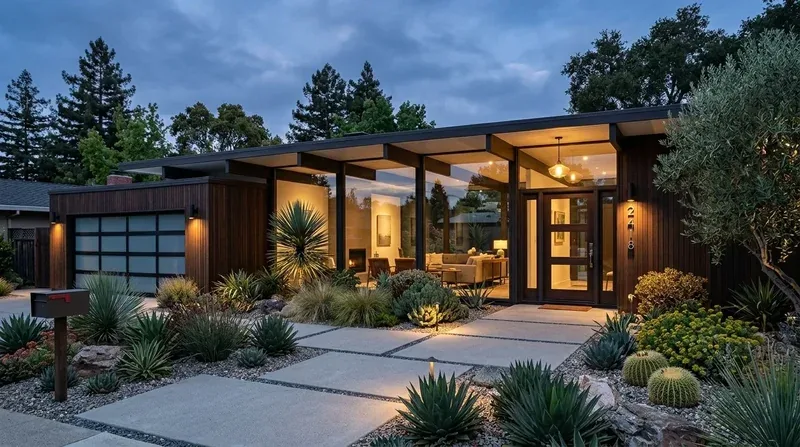
The first change belongs at the arrival: simplify the stone gate pillars, narrow the broad concrete drive where the site allows, and use the space gained for a restrained garden edge. The house sits on a gently sloping, three-quarter-acre lot, with mature trees screening the yard and a pool, loggia, outdoor kitchen, sports court, dog run, and garden beds behind the house. We would keep the privacy and outdoor rooms, while making the entrance feel quieter and less formal.
The scale matters to the interior, too. Redfin recorded a 2,991-square-foot median for 214 Granite Bay single-family closings, compared with about 4,902 square feet here; that difference argues against borrowing a standard island-and-pendant formula and calls for lighting and furniture planned to the actual rooms (Redfin’s Granite Bay sold-home data). This is Amy's design project for the house on Shelborne Drive in Shelborne, worked up from its property record and listing. The plan starts with what already works: the first-floor primary wing and office, the vaulted family room, and the connected living and dining rooms, where a double-sided fireplace already links the two spaces.
The gate, drive, and afternoon yard
The southwest-facing backyard can receive strong afternoon sun, so we would give the loggia and covered patio a clear role as the shaded place to sit and eat, rather than adding more competing outdoor features. A simpler, more contemporary metal gate would sit comfortably beside the stone-and-stucco exterior. We would keep the established screening trees and reduce the visual clutter of the entrance planting, not clear the landscape that gives the pool and garden their privacy. Any reduction in driveway width should preserve an easy approach to the three-car garage and the household’s arrival route.
The fireplace rooms and vaulted family room
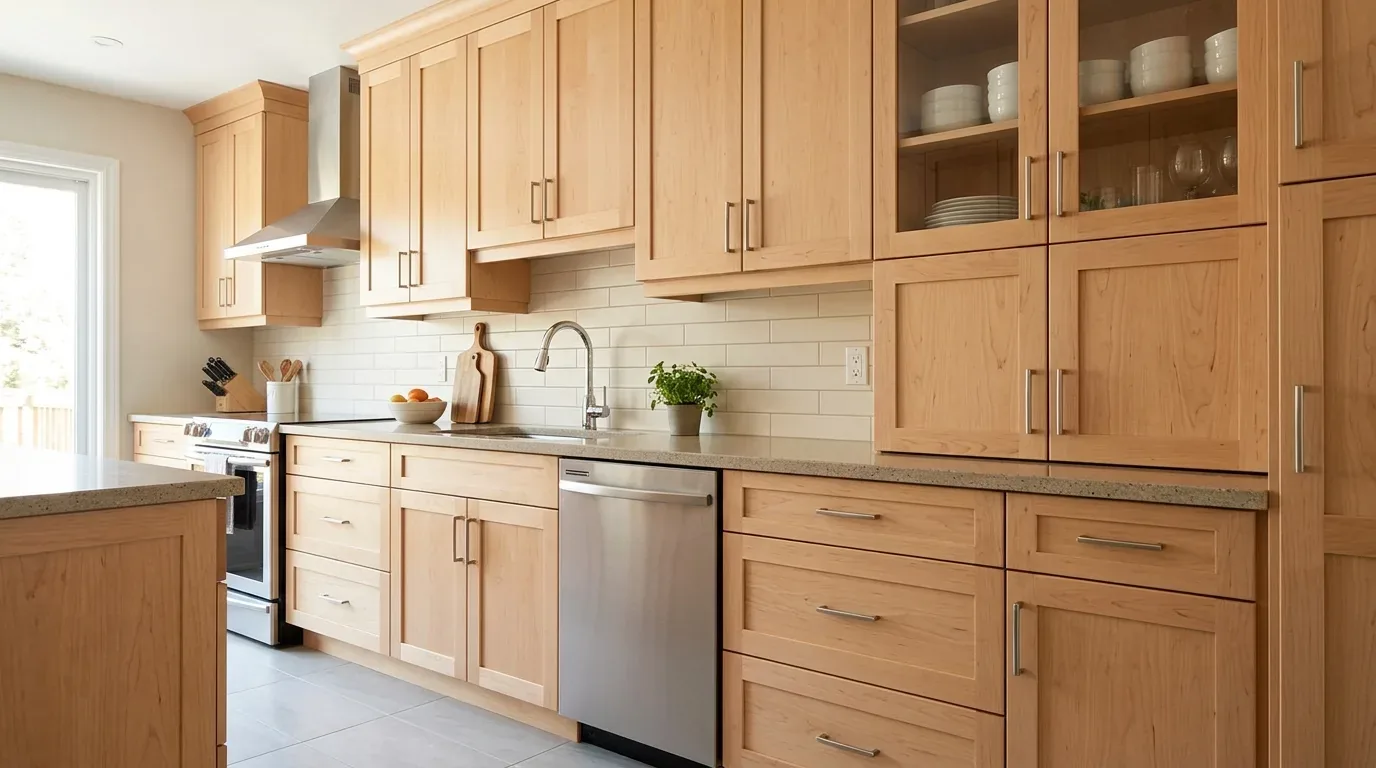
This is not a house that needs an open-plan wall removed to connect its main living areas. The living and dining rooms are already linked by the double-sided fireplace, and the kitchen is recorded as a kitchen-family combination with an island sink. We would keep those relationships and make the boundaries more legible instead: a refined, simple stone or concrete finish at the fireplaces, built-in shelving at the family-room wall, and a defined dining light that gives the formal room its own focus. Replacing the family-room vault finish with exposed wood beams could add warmth, but only if their scale and attachment work with the existing ceiling structure; the vaulted ceiling is an asset, not a surface to disguise.
The floor plan already contains carpet, stone, and wood. Before changing finishes, we would map their edges and level changes, then carry the soundest wood through the connected public rooms and use flush transitions where stone remains. That makes the route from kitchen to dining room feel continuous without pretending the whole house is one undifferentiated space. Warm, natural wood, soft putty-colored walls, and restrained dark metal at the lighting and gate would let the existing stone and fireplace features remain visible.
Kitchen, services, and the Tuesday-night layout
We would keep the island sink and cooking wall in place. The house has a gas cooktop, a hood over the range, double ovens, public sewer, and 220-volt electrical service. Keeping the sink where it is avoids an unnecessary drain move; changing to induction or adding another electric appliance would first require an electrician to confirm that the existing service and circuits can carry the load. If the hood or cooking location changes, its exhaust route and makeup-air needs must be checked before cabinets are designed around it. There is no reason to shift the kitchen into the former living or dining space when the present kitchen-family connection already supports shared use.
The central heating and cooling are listed as multi-unit and multi-zone, and the house also has a whole-house fan. We would preserve the zone distinctions as the rooms are furnished, rather than assume one thermostat setting will suit the vaulted family room, kitchen, and formal rooms equally. Layered light would do similar work: recessed or discreet ceiling light for general use, pendants over the island, focused light at the work surfaces, and dimmable fixtures over the dining table and beside the fireplaces. On a Tuesday evening, that could let one person finish dinner while a child works at the island and someone else watches television in the family room, without making the entire first floor equally bright or equally noisy.
The first-floor suite and the separate guest room
The first-floor primary suite and office make the main level usable without sending everyone upstairs, while the separate remote guest bedroom offers a different kind of privacy. We would add daylight to the formal dining room through larger or additional windows if the exterior structure and room layout support it, and consider a skylight for the remote bedroom only after checking the tiled roof assembly and the room’s exact position. The four upstairs bedrooms can remain a distinct family zone. Keeping those roles intact is more useful here than making every room open to every other room.
The result would be a house that still feels generous, but is easier to read: a calm arrival, connected rooms with defined purposes, and outdoor spaces that remain private. If your house has this kind of layered floor plan and you want a plan tailored to its actual structure and routines, get in touch with Amy.