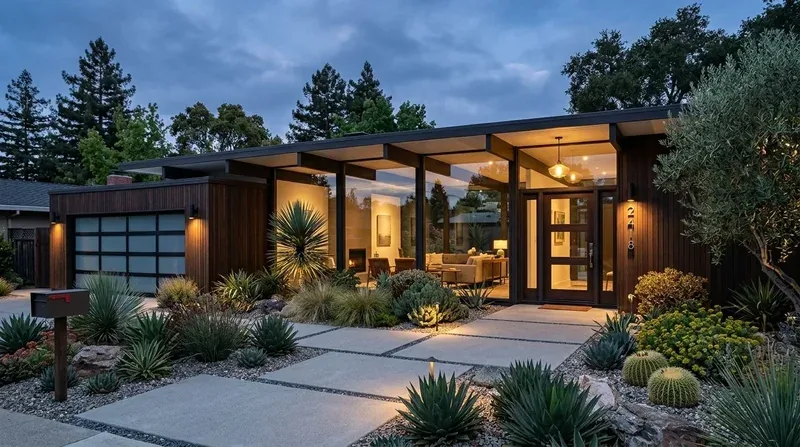
Homework, snacks, and the dog all converge in the kitchen and family room for the household on Vista De Lago Court in Los Lagos, Granite Bay. In this 1991 Santa Barbara-inspired home, the open kitchen already connects directly to the living and dining areas, making it the natural center of daily life. My plan for this family is shaped by the way their children move through these rooms, the sightline from the stove to the family area, and the sound that travels through the open plan. This page is based on my direct review of the house as found in its sale listing, with every recommendation anchored in the structure, finishes, and layout of this specific property.
Shaping the Open Plan for Family Flow
The kitchen’s blue island, white marble or quartz countertops, and wood plank flooring are already integral to the open layout. Rather than closing off these spaces or making the kitchen even more central, I would clarify the circulation around the island and maintain an unobstructed view from the stove toward the family area. The island remains a dedicated work surface, not a landing place for every family activity. The goal is to allow children to move between the kitchen, living, and dining zones without interrupting cooking or creating bottlenecks.
Sound management is crucial in this two-story home, where the main living areas are open and the bedrooms are divided between the upper and main levels. The existing wood flooring in the kitchen and main living spaces helps absorb some noise, but I would introduce softer furnishings in the adjacent seating areas to temper sound without sacrificing openness. This is especially important because the main-level guest or multigenerational suite sits close to the shared spaces, while the primary suite and other bedrooms upstairs benefit from greater privacy. The open rooms need to support family life without letting every conversation or activity echo through the entire house.
The home’s Santa Barbara character, evident in its stucco and stone exterior, red clay tile roof, and wood beam accents, guides every design decision. Redfin’s data shows that most Granite Bay homes from this era share similar construction dates, but the details in this house, including the arched entries and black-trimmed glass windows, set the tone for any updates.
Lighting and Electrical: Layering for Use and Ambience
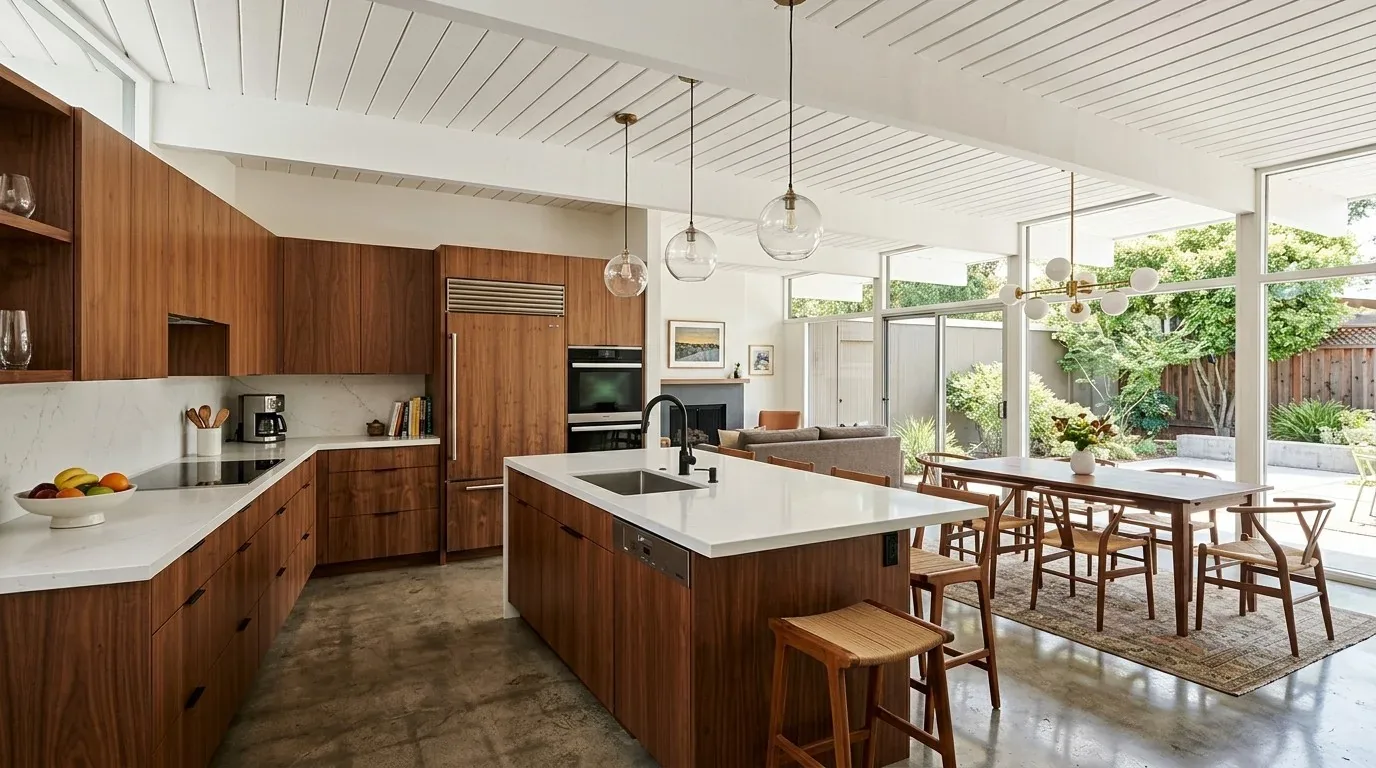
The kitchen is equipped with built-in stainless steel appliances, a gas cooktop, double electric ovens, a pantry closet, and brass and granite light fixtures. I would retain these established materials and add layered, dimmable lighting to create a more flexible atmosphere. This means introducing under-cabinet or wall-wash lighting, allowing the family to prepare food or gather in the evenings without relying solely on overhead fixtures.
With 220-volt electrical service already present, and both gas and electric cooking appliances in use, it makes sense to keep the appliance layout close to its current configuration. This avoids unnecessary changes to the kitchen’s infrastructure and ensures that the electrical system supports the family’s needs. The kitchen’s circulation should remain clear, with the island serving as a workspace rather than a thoroughfare.
Main-Level Suite and Zoned Comfort
This house’s main-level bedroom and full bath provide valuable flexibility for guests or family members who benefit from proximity to shared spaces. The upper level, with its expansive primary suite and additional bedrooms, remains private and quiet. This separation is a direct result of the home’s two-story layout and supports both daily routines and changing family needs.
The property features central heating, multi-zone and multi-unit cooling, a whole-house fan, and ceiling fans, all of which are essential for comfort in Granite Bay’s Title 24 climate zone 11. The family room’s gas log fireplace and electric insert add warmth and a focal point to the main living area. Any rearrangement of seating in the family room should respect the fireplace’s role, ensuring that it anchors the space rather than competes with other elements.
Terraces and Outdoor Connections
The covered terrace, with its tiled floor, ceiling fans, and wicker seating, opens directly onto a large, terraced backyard that slopes toward the HOA greenbelt and state recreation area. I would make the transition between the interior wood flooring and the outdoor tile more visually distinct, reinforcing the sense of moving from indoors to out. Rearranging the terrace seating into a true conversation group would encourage family gatherings, while introducing warmer textures and partial trellis coverage could soften the hardscape and provide needed shade in the California sun.
The lot’s 1.2 acres, with drought-resistant landscaping, palm and mature shade trees, and auto-sprinklered lawns, allow the family to enjoy both privacy and panoramic views of Folsom Lake and the Sierra foothills. The soil, Andregg-Rock outcrop complex, well drained, with minimal shrink-swell risk, supports the terraced design and mature plantings. Public water, public sewer, and a four-car garage ensure the house is fully serviced for a modern family.
If your home’s open plan and outdoor spaces need to better support the way your family lives, I invite you to reach out and explore what a whole-home plan, grounded in the specifics of your lot, your structure, and your daily patterns, can achieve.