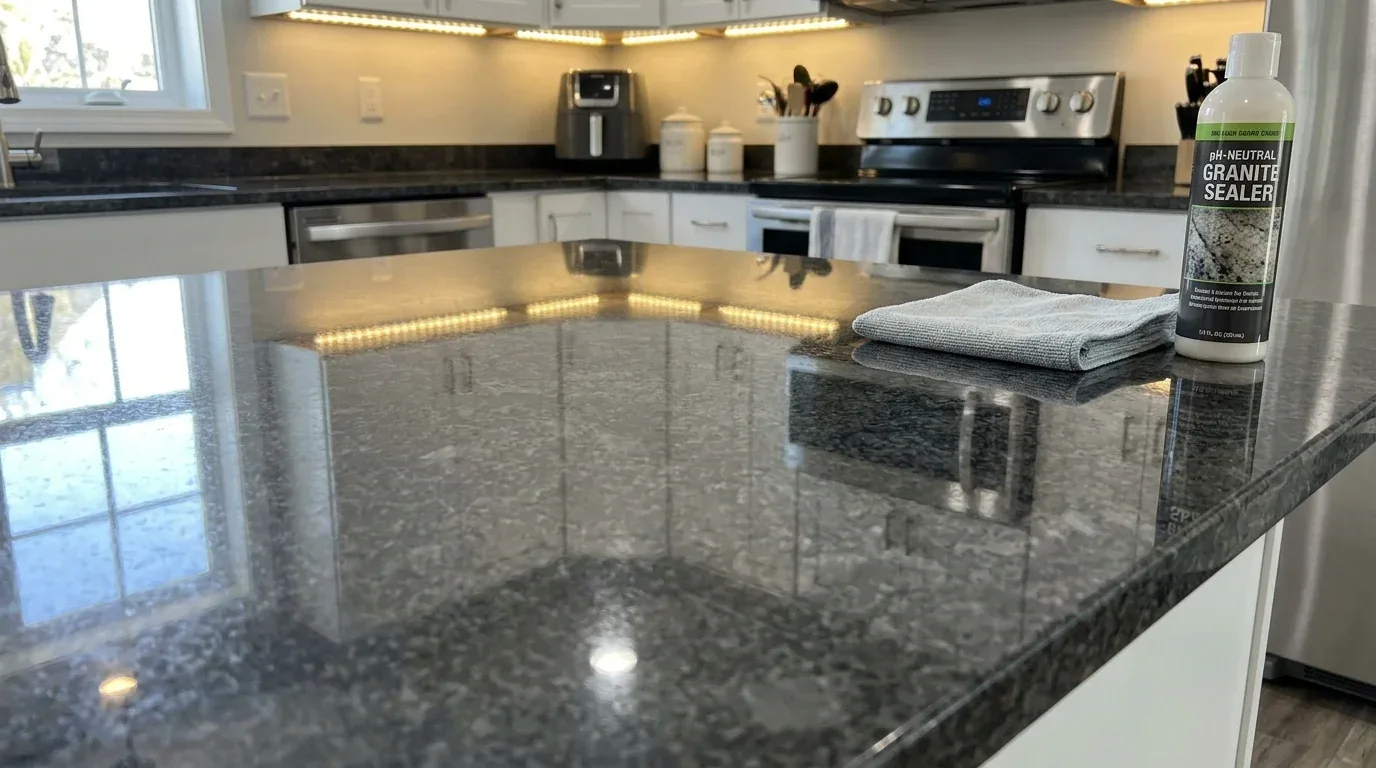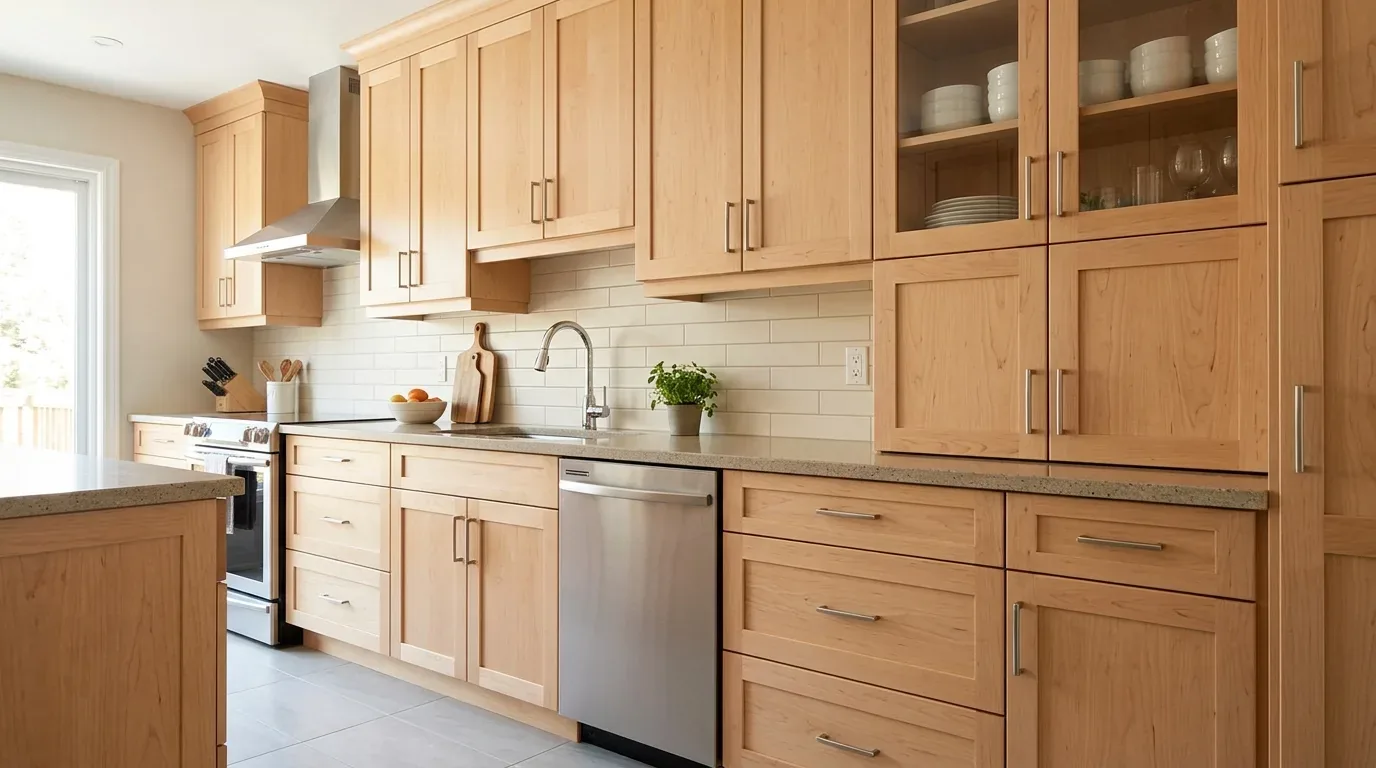
Completed client project. The owners came to us for a whole-home remodel of their custom two-story house on Shelborne Drive in Shelborne, Granite Bay. Built in 1984, the approximately 4,902-square-foot home had five bedrooms and five bathrooms, a stone veneer and stucco exterior, and a steep, multi-gabled tile roof. Its first floor already held the primary suite, office, kitchen, family room, and connected formal living and dining rooms; four bedrooms and a retreat were upstairs, with another separate bedroom offering guest privacy. The owners wanted a quiet music and reading room with a door, without giving up the office or disrupting the generous rooms they used together. The photographs in the Designed & Curated portfolio showed finishes only, not this house, so we used them for material direction rather than as a record of its rooms.
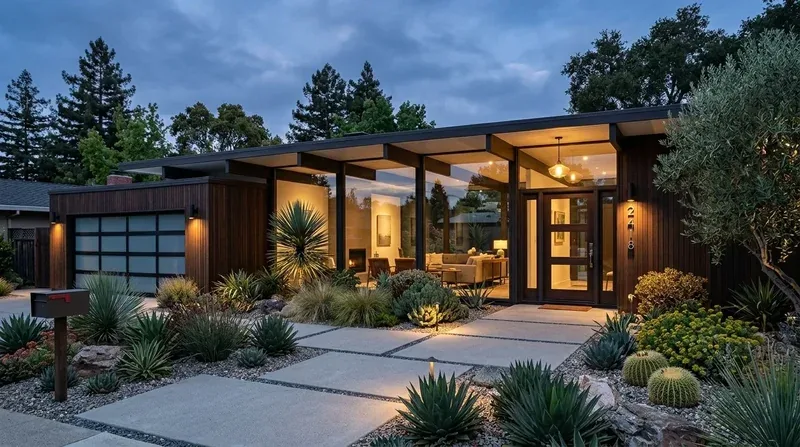
The photographs on this page are from the Designed & Curated portfolio and show finishes we have used on other projects. They are not photographs of this house.
My first question was: which existing space could become the quiet room without taking away a room the family used every day? We measured the upstairs retreat and found it sat within the existing second-floor footprint, while the home's two-story form and tiled, multi-gabled roof made an exterior addition an unnecessary complication. We chose to enclose the retreat rather than build outward or borrow space from the first-floor office. That kept the project focused on how the existing house could serve the family better.
The gate and the sloping lot
We found a gently sloping lot with mature trees that screened the backyard and gave privacy to the pool, loggia, outdoor kitchen, sports court, dog run, garden beds, lawns, and fruit trees. The broad concrete driveway led through a gated entrance to the detached three-car garage. The owners wanted the approach to feel less formal, but they did not want to lose the established screening or the usable outdoor rooms. We replaced the traditional visual weight of the stone gate pillars with a simpler metal treatment and reduced the driveway's visual spread where the approach allowed, using the released edge for restrained planting. We kept the mature trees and the clear route to the garage.
The southwest-facing backyard received strong afternoon sun, so we kept the covered loggia and patio as the shaded places to sit and eat. We did not add another competing outdoor feature. Instead, we simplified the entrance planting and let the existing pool, garden, and mature landscape remain the focus beyond the gate. The concrete driveway's decorative brick edge stayed as a quiet detail connecting the entrance to the house's stone and stucco exterior.
The upstairs retreat and fireplace rooms
We enclosed the retreat as a dedicated music and reading room, with a door that separated it from the upstairs bedroom area. The four upstairs bedrooms remained a distinct family zone, and the first-floor office stayed available for work. The separate guest bedroom retained its own privacy. Because the new room stayed within the existing footprint, we left the tiled roof and exterior walls intact rather than cutting in a skylight or extending the house.
On the first floor, the double-sided fireplace already connected the formal living and dining rooms, and the vaulted family room already gave the house a large shared space. We kept those relationships. We refined the fireplace surrounds with a quieter stone finish and added built-in shelving to the family-room wall, creating storage and display without competing with the vaulted ceiling or its fireplace feature. We also introduced a warmer, simpler finish palette, with natural wood, soft neutral walls, and restrained dark metal accents. In the formal dining room, we used carefully placed lighting to give the room a clearer focus without changing its footprint.
The house had carpet, stone, and wood flooring, so we mapped the transitions before selecting what to refinish and where to retain stone. We carried the soundest wood through the connected public rooms and kept the material changes legible at the thresholds. The result connected the kitchen, dining room, and living room visually while preserving the character of each space.
The kitchen, systems, and local checks
We kept the kitchen's island sink and cooking wall in place. The home had a gas cooktop, hood over the range, double ovens, public water and sewer, and 220-volt electrical service. Retaining the sink avoided an unnecessary drain relocation, and keeping the cooking arrangement meant the kitchen-family connection continued to work as it had. The central heating and cooling were multi-unit and multi-zone, and the house also had a whole-house fan. We kept those zone distinctions in mind as we planned the lighting and room uses, with focused work light in the kitchen and dimmable light in the dining and fireplace rooms.
Before the gate and interior work proceeded, we checked the applicable permit and property approval requirements for the changes. Redfin's Granite Bay data recorded 214 single-family closings in its comparison period, with a median build year of 1990, 0% built before 1960, and 28% built before 1980; the median home measured 2,991 square feet on a 20,961-square-foot lot, and 68% of the homes had an HOA fee. Those figures described the local market, not this property's approval status, so we checked the requirements for this house rather than assuming they applied (Redfin's Granite Bay sold-home data).
After the work, the house kept its connected first-floor living spaces, private bedroom areas, and outdoor rooms, while the upstairs retreat served as a separate place for music and quiet reading. Get in touch with Amy to discuss a project for your home.