Completed client project. The owners came to us for a whole home remodel of their single-story, custom stucco house on Mount Olive Road in Grass Valley. Built in 1994, the house measured about 2,542 square feet, with two bedrooms and two and a half baths. They wanted the open living spaces refreshed and needed to decide what the attached garage should become. It had interior access and was part of a property with five garage spaces, a second garage, a guest house, a workshop, a yurt and other outbuildings. They wanted to keep the garage useful for vehicles and property equipment, rather than turn it into living space.
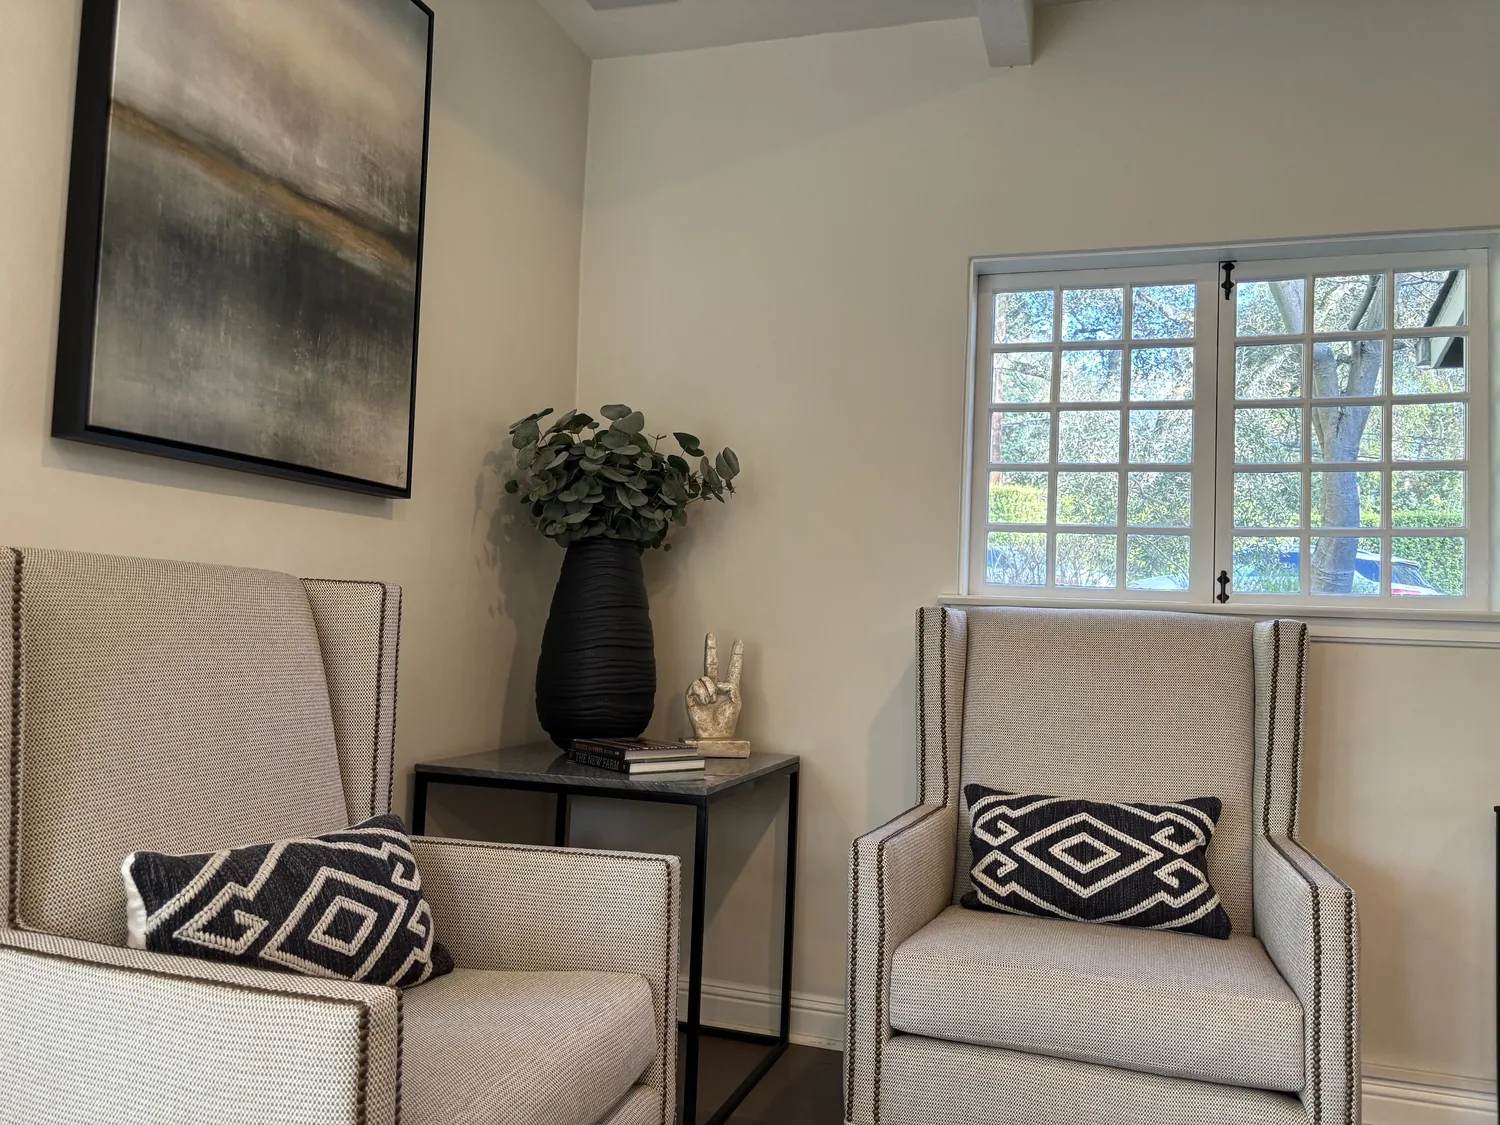
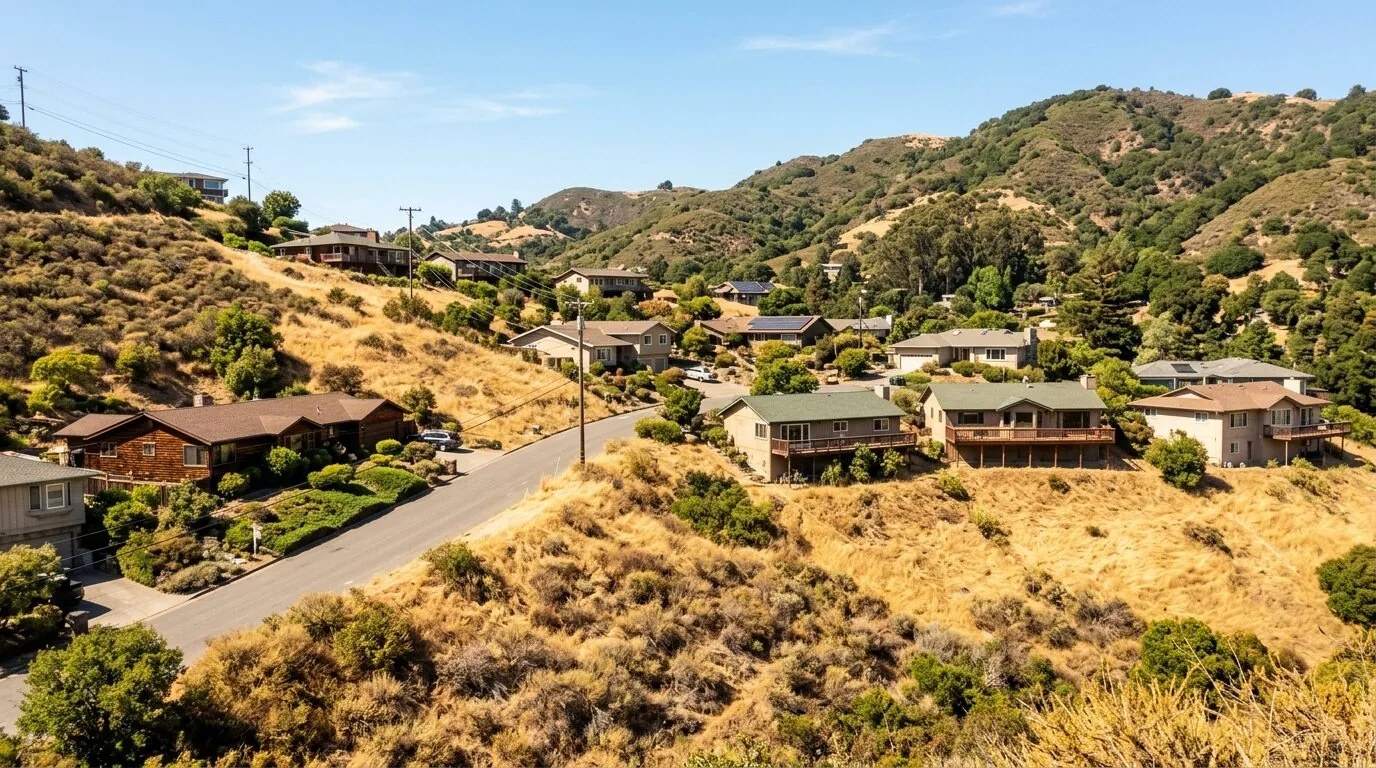
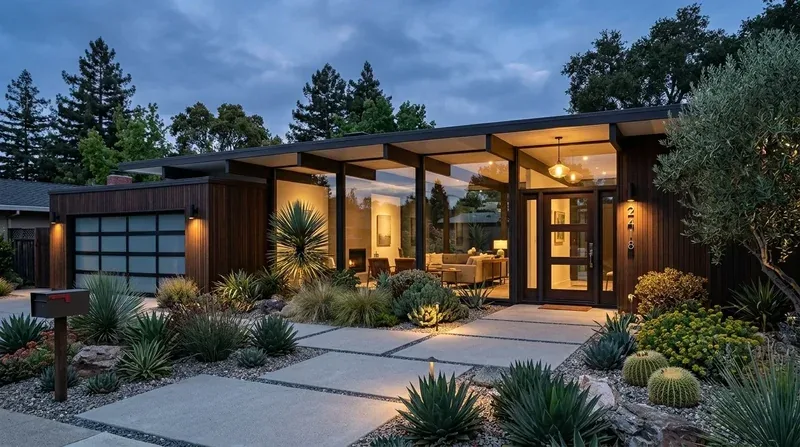
The photographs on this page are from the Designed & Curated portfolio and show finishes we have used on other projects. They are not photographs of this house.
My first question was what the attached garage still needed to do for the owners. That answer shaped the rest of the work: we kept it as a garage and did not fold it into the house. Grass Valley recorded closings had a median home size of 1,688 square feet and a median lot size of 17,860 square feet, a much smaller setting than this house and its 30 acres (Redfin Grass Valley home sales). We treated the garage, the house and the surrounding grounds as one working property, not as spare interior space waiting to be converted.
The attached garage and the house entrance
The main entrance began with double wooden doors, etched glass and a tall peaked transom, under a covered porch with stone tile and exposed wood beams. Inside, the entry tile met light neutral carpet in the living area. We found that this transition, rather than the garage, was where the first impression of the house felt interrupted. We kept the etched glass, the porch stone and the wood details, and updated the entry hardware and porch lighting. The garage remained a practical arrival point, while the front entrance kept its distinct character.
The property's additional garage and separate workshop gave the owners other places for equipment and projects, so protecting the attached garage's parking and storage role made sense. We kept the garage's interior connection to the house and left the existing layout intact. That decision also kept the remodel focused on the rooms the family used together, rather than adding a new living area that duplicated space already provided by the guest quarters and other structures.
The vaulted living room and its floor
The living room, dining area and kitchen already shared one open volume, with cathedral ceilings, skylights, exposed beams and broad angled windows. On site, we found the open-beam ceiling belonged to the single-story living space, with no upper floor crossing above it. We kept that ceiling profile and the visible beams rather than changing the structure. The wood stove and stone hearth also stayed in place, anchoring the living room without closing it off from the dining area.
The beige carpet made the open rooms feel visually divided from the tan stone tile at the entry. We replaced the main living-area carpet with wide-plank hardwood, carrying a warmer natural surface through the connected living and dining spaces. The hearth remained a stone edge around the stove, and the entry tile stayed as a durable threshold. We kept the built-in wooden window seat, because it defined the living room boundary without blocking the views to the pond and mature trees. We added restrained window coverings to soften glare across the large glass expanses while leaving the grounds visible.
The kitchen, its services and the open rooms
The kitchen already opened to the dining and living areas, with wood cabinetry, pendant lights and skylights. We updated the cabinet fronts to a simpler style with integrated handles and kept the existing kitchen arrangement. The owners did not need a new sightline through the room; the existing openness already connected cooking, dining and sitting areas. Keeping the sink in its existing position also kept the work centered on cabinetry, finishes and lighting instead of extending plumbing across the kitchen.
The house used a well and storage tank, a septic system and a leased propane tank. Its electrical service was listed as 220 volts, and the kitchen included a gas cooktop and built-in electric oven. We kept those service decisions in mind as we refreshed the kitchen, rather than treating an appliance conversion as part of this project. The home also had central heating and cooling, ceiling fans and a whole-house fan. We layered lighting through the kitchen and connected living spaces, adding useful task light at the counters and softer ambient light in the dining and living areas. The existing systems and the vaulted room stayed part of how the house worked, rather than being replaced for appearance alone.
We checked Grass Valley's sewer-service rule as part of keeping the drain scope clear. The City states that property owners are responsible for installing and maintaining building and service lateral sewers, and that an approved backwater valve is required at a change of title (City of Grass Valley sewer service information). This house used a well and septic system, so we kept the city's public sewer requirements separate from the work here and left the existing sink drain in place.
Get in touch to talk about your home.