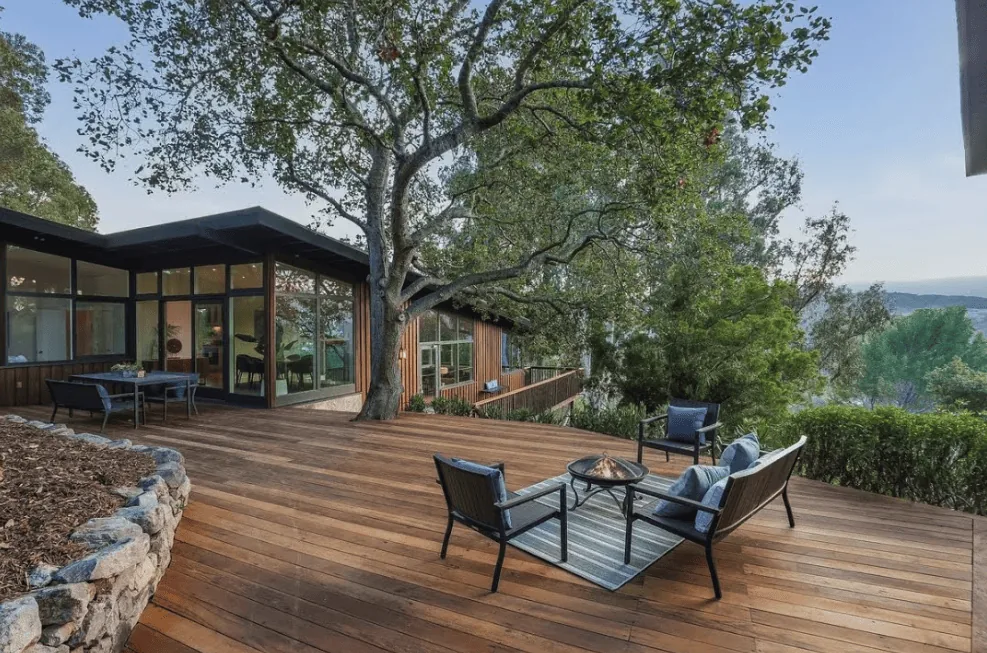
Completed client project. The owners came to us with a single-story, 1,592-square-foot, two-bedroom, two-bathroom home built in 2003 on a 4,792-square-foot lot in Eskaton, Grass Valley. Its gable roof, composition shingles, fiber cement or composite siding, and attached two-car garage set the exterior character. Inside, the U-shaped oak kitchen opened to a combined living and dining room, while the primary suite sat apart from the guest bedroom. They wanted a whole-home refresh that made the primary bedroom and bath feel more comfortable and brought the kitchen, great room, and floors together without losing the open layout.
The photographs on this page are from the Designed & Curated portfolio and show finishes we have used on other projects. They are not photographs of this house.
My first question was what mattered most about the primary suite in daily use. The owners wanted the bedroom and bath to feel calmer and easier to move through, while keeping the privacy that came from the suite’s separation from the guest room. On site, we measured the suite and found that the bathroom’s existing window and shower stall shaped the usable wall area. The house’s single-story layout kept the suite on the same level as the shared rooms, and its existing central heating and cooling served the whole home. Those conditions favored a suite update within its existing footprint, rather than changing its location or taking space from another room.
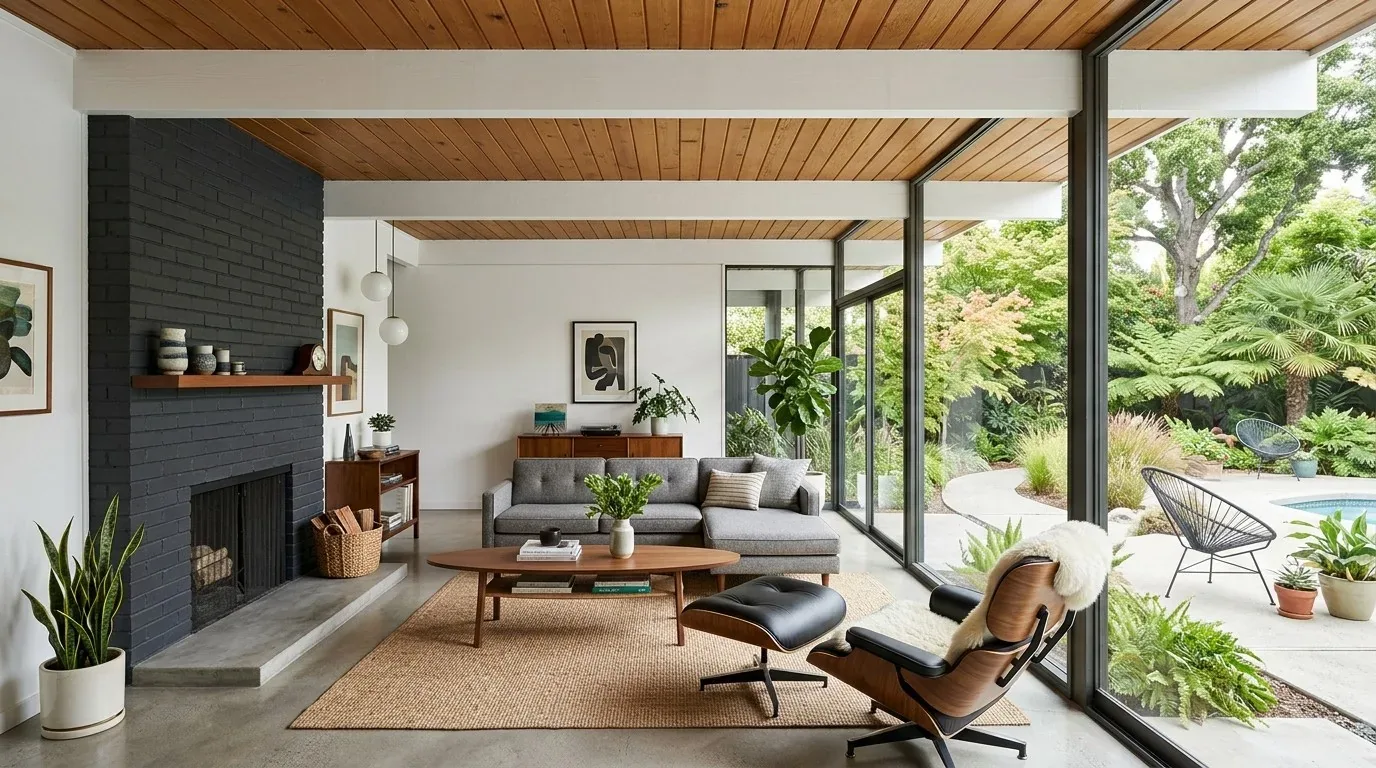
The home already had a bright, open great room, oak floors, plantation shutters, and a gas fireplace with a granite face. Of 239 single-family homes that closed in Grass Valley in the twelve months to 2026-11, the median was built in 1986 and measured 1,688 square feet, so we chose to build on this home’s more contemporary open arrangement instead of introducing a major layout change (Redfin, Grass Valley sold-home data). The photographs on this page are from the Designed & Curated portfolio and show the finishes, not this house.
The primary bath window and shower
We kept the primary bath within its existing footprint and retained the shower and window locations. That preserved the daylight and the room’s connection to the exterior while giving the owners a more considered finish throughout the suite. We updated the bath surfaces and fixtures, then kept the large walk-in closet as the suite’s main storage space rather than reducing it to make room for an enlarged bathroom. The bedroom and bath continued to function as a private pair, with the guest bedroom remaining separate.
We also treated the bedroom and bath as part of the same whole-home palette. We chose finishes that sat comfortably beside the oak floors and the house’s neutral walls and white trim, rather than introducing a finish language that made the suite feel like a separate addition. The result was a quieter transition from bedroom to bath, and a suite that retained the accessible, ground-floor arrangement already built into the house.
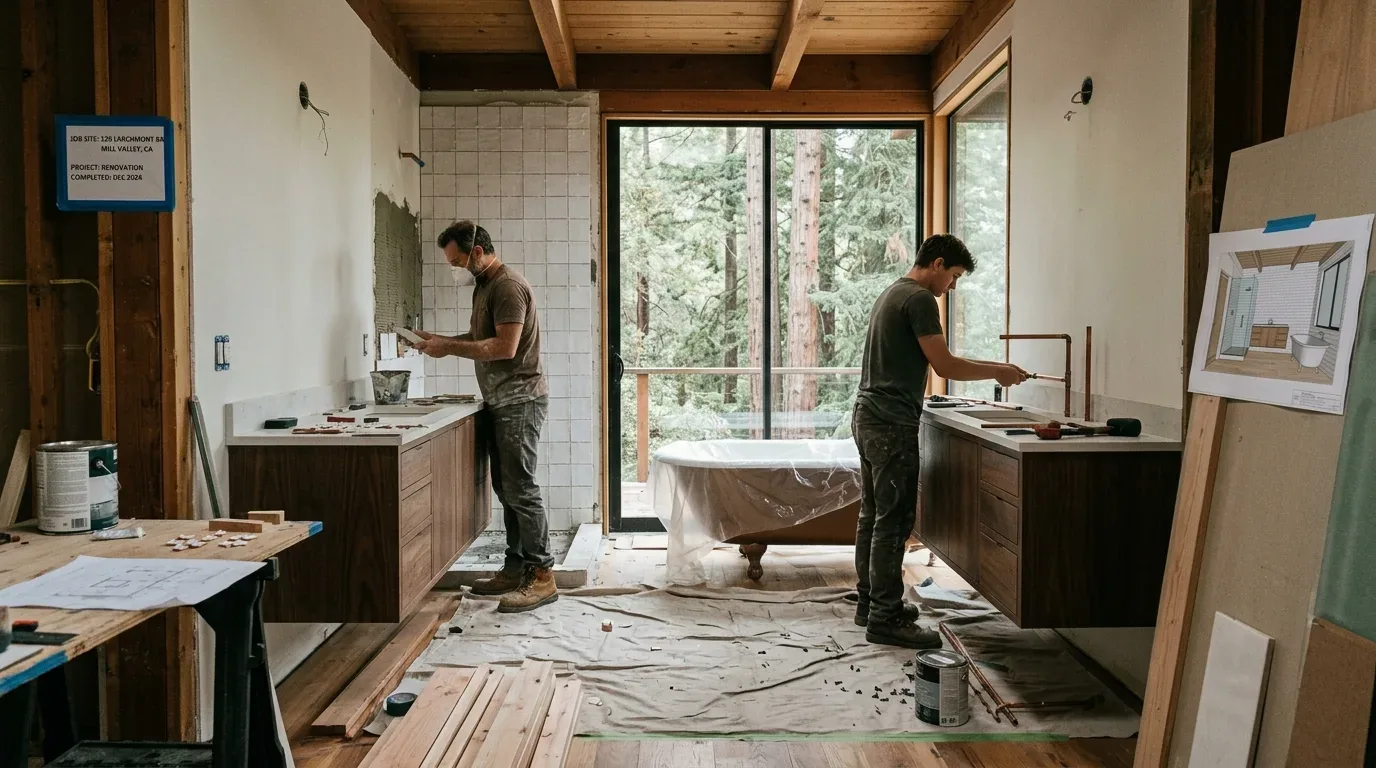
The oak cabinets at the kitchen edge
The kitchen already faced the living and dining area, with its island and double sink looking into the great room. We kept that relationship and the sink in place. The oak cabinets had served the room well, but their original fronts made the kitchen feel older than the open space around it. We refreshed the cabinet fronts and selected new counter and backsplash finishes to give the work area a cleaner, more current appearance without moving the range, dishwasher, or island.
The kitchen’s existing gas range and the home’s natural-gas service stayed in use. We coordinated the new lighting with the central heating and cooling system, keeping the open room’s existing circulation in mind. The fireplace remained the living room’s focal point, and we refreshed its surrounding finishes without changing its location. That kept the sightline from kitchen to great room and patio clear, and preserved the room arrangement that made the house feel open when we arrived.
The floor from the kitchen to the patio
The oak floor in the living and dining area met different flooring in other parts of the home, and the change was especially noticeable at the kitchen edge. We addressed the transition as part of the whole-home finish work, creating a more continuous surface through the shared kitchen and great-room area. We kept carpet and vinyl where they suited the rooms, rather than treating every surface in the house as if it had the same use.
We refined the room lighting and window treatments so daylight from the large dual-pane windows still reached the shared space. The plantation shutters had given the owners direct light control, but the updated treatments softened the room while preserving privacy. From the kitchen, the path through the great room to the uncovered patio remained open. The home’s gently sloping lot, nearby mature trees, and low-maintenance outdoor areas continued to provide shade and an easy connection to the backyard.
The sewer connection we checked
Before the work, we checked the City of Grass Valley’s sewer-service requirements as part of coordinating the home’s plumbing. The city’s code stated that property owners were responsible for installing and maintaining building and service-lateral sewers, and required an approved backwater valve at a change of property title (City of Grass Valley sewer code). We kept the bathroom work within the existing fixture arrangement, and checked the local requirement without assuming that the remodel itself changed the property’s sewer connection.
Get in touch to talk about your home.