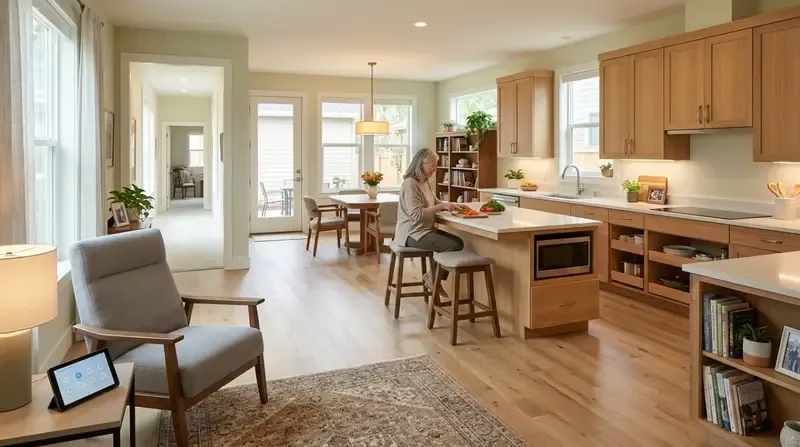
Completed client project. The owners came to us for a whole-home remodel of their 2003 house in Eskaton, Grass Valley: a single-level, wood-frame home with horizontal siding and shingle accents, about 1,279 square feet, two bedrooms, and two bathrooms on a 3,920-square-foot lot. The gable roof had composition shingles, and an attached two-car garage sat beside the front entry. They wanted the kitchen and living area to feel more current and comfortable, with better lighting and durable finishes, without making the open rooms feel crowded or relocating plumbing. The house already connected the kitchen and great room, and the front door opened directly into that shared space.
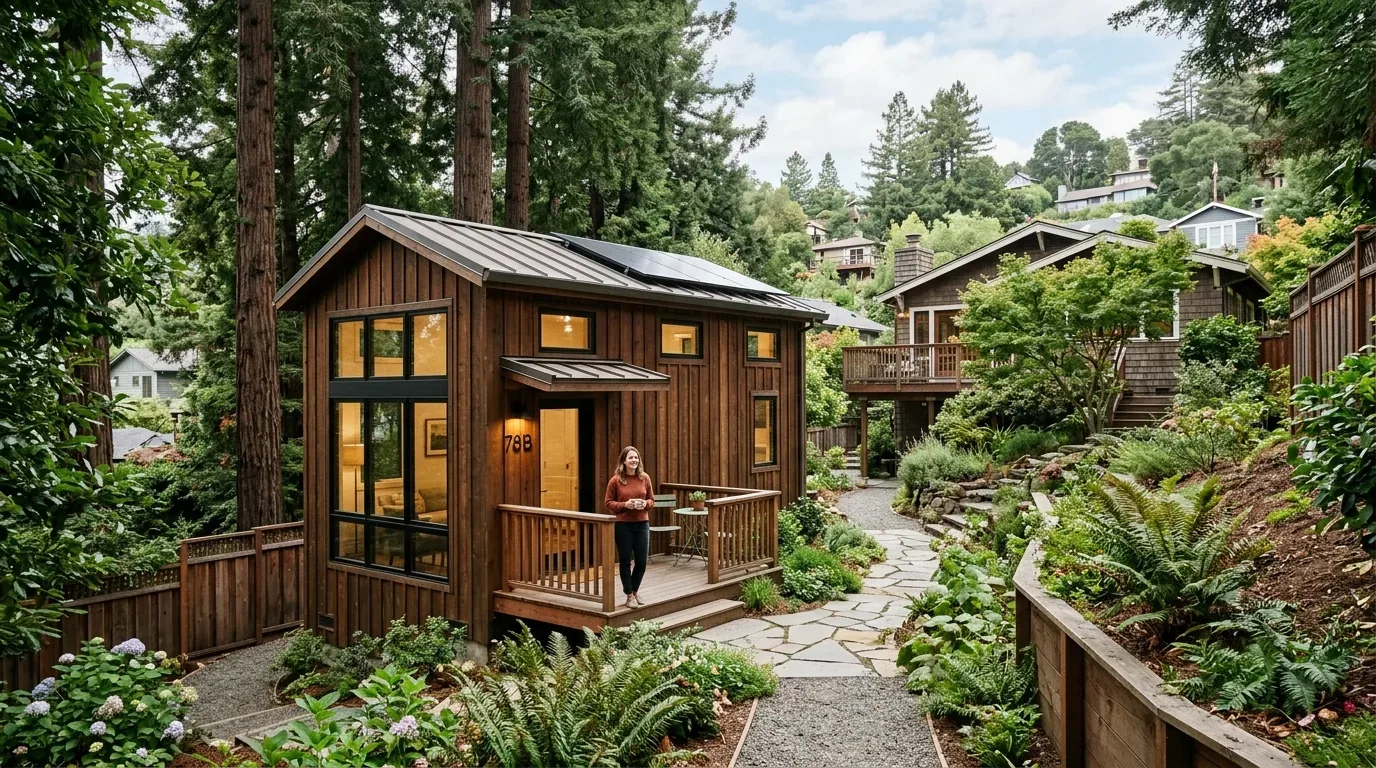
The photographs on this page are from the Designed & Curated portfolio and show finishes we have used on other projects. They are not photographs of this house.
My first question was what the existing electrical circuits and service actually supported, because the record listed 220 volts in the kitchen and a generator but did not state the service amperage. On site, we found the recessed lights, ceiling fan, and gas-log fireplace sharing the uninterrupted great-room volume. The one-story wood-frame construction and gable roof gave us a straightforward existing ceiling plane to work with, but the electrical details still shaped which new fixtures we chose. The file identified public water, a meter on site, and public sewer, but did not identify the foundation or water-heater type. We kept the wet-room work within the existing plumbing arrangement and did not extend the house footprint. The reference photographs we used came from the Designed & Curated portfolio, not this house, and helped us compare finish combinations rather than stand in for its rooms.
The great-room ceiling and electrical circuits
The room did not need another partition or a new heating system. It already had central heating and cooling, a whole-house fan, a ceiling fan, and a gas-log fireplace, so we kept those systems in place and arranged the lighting around the way the owners used the connected kitchen and living area. We had the electrical circuits traced before selecting fixtures, then kept the work within the capacity we established on site. The recessed lights remained the general light source, while we added focused pendant lighting above the peninsula and controlled light near the living area. That gave the counter and seating area different light levels without breaking up the shared room.
We retained the plantation shutters, which gave the owners a way to adjust daylight and privacy, and kept the ceiling fan rather than adding a competing fixture in its place. The fireplace stayed a focal point, with the new lighting aimed at useful surfaces rather than at the textured ceiling. The existing gas range remained on its kitchen circuit, and we selected appliance changes around the recorded kitchen electrical provision instead of assuming the service could take any load.
The kitchen counters and cabinet fronts
The white ceramic tile counters and oak cabinets had given the kitchen a practical, traditional character, but the owners wanted a cleaner, easier-to-maintain work surface. We replaced the tile with a light, durable solid surface, refreshed the cabinet fronts while keeping their simple profile, and added a restrained backsplash that brought texture without crowding the peninsula. We kept the sink and the other plumbing locations where they were. That decision worked with the public water and sewer connections and avoided turning a surface remodel into a relocation of service lines.
The peninsula still faced the great room, with its counter seating and clear route from the entry. We kept the existing luxury vinyl plank through the main living area, so the kitchen continued to read as part of the same room rather than a separate zone. The updated counter, cabinet finish, and lighting brought a more considered look to the kitchen without adding visual barriers or changing the useful footprint.
The bedroom floors, porch, and compact footprint
The two bedrooms had Berber carpet, unlike the vinyl plank in the shared rooms. We replaced the bedroom carpet with a quieter, soft underfoot finish and kept the transition at each doorway deliberate, so the material change felt intentional. The interior laundry room stayed in its existing location, including its cabinets and gas hookup, and the two bathrooms remained within their original plumbing layouts. We also kept the front porch and rear patio as outdoor living spaces rather than adding enclosed area; the porch’s concrete floor, white railing, and covered position already made it a useful arrival point.
The lot was flat, landscaped, and designed for low maintenance, with a covered porch, an uncovered rear patio, and a retractable awning. The attached garage and the home’s single-level arrangement meant we could focus on the rooms the owners used every day instead of extending the footprint. Grass Valley’s 239 recorded single-family closings in the twelve-month dataset had a median size of 1,688 square feet and a median lot of 17,860 square feet, compared with this house’s 1,279 square feet and 3,920-square-foot lot. The dataset also showed that 20% of homes were built before 1960, 41% before 1980, and 15% had an HOA fee; the most common decades were the 1980s, 2000s, and 1990s. The median home was older than this 2003 house. That comparison supported our choice to improve the existing compact layout rather than add space (Redfin Grass Valley sold-home data).
We checked Grass Valley’s sewer rule before closing the plumbing scope: owners were responsible for installing and maintaining the building and service lateral sewers, and an approved backwater valve was required at a change of title. Since we kept the fixtures in place, the finished work stayed focused on the interior updates rather than a changed sewer connection (City of Grass Valley sewer code).
Get in touch with Amy to talk about your home.