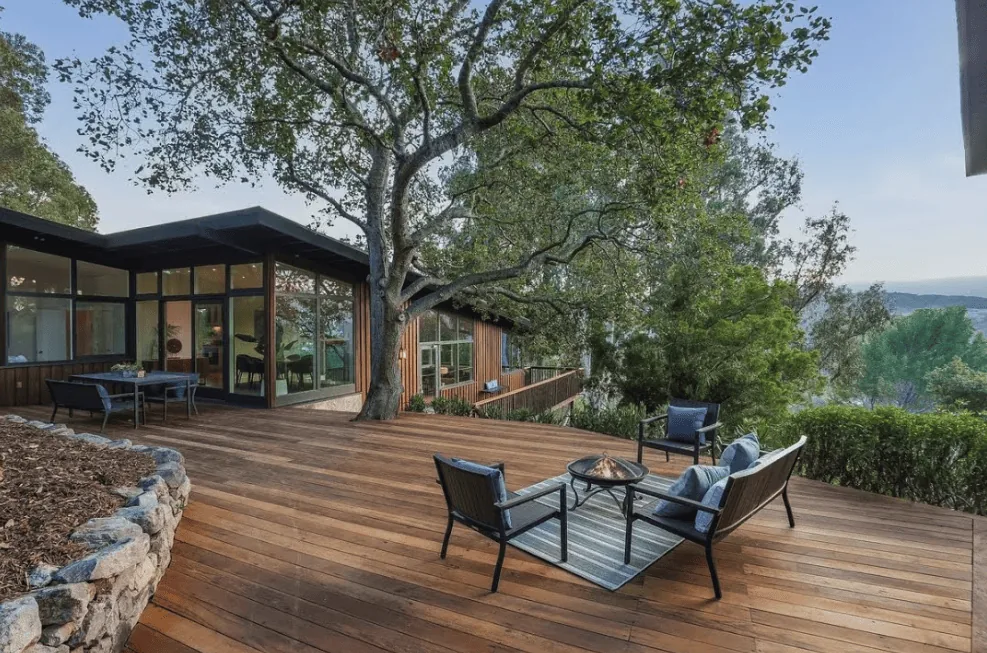
The kitchen edge in this Eskaton Circle home
In this 2003-built single-story home on Eskaton Circle, the kitchen’s U-shaped oak cabinetry and island with a double sink face directly into the combined living and dining area. The kitchen is not walled off, but a partial wall or return still marks the edge where the workspace meets the great room. On one side of this kitchen edge, oak floors and large windows define the living/dining space, anchored by a gas-log fireplace with a granite surround. On the kitchen side, granite-style counters, a tiled backsplash, and stainless steel appliances set the tone for daily cooking.
The wall or return at the kitchen’s edge is the focus for this project. In this house, that partial wall likely carries some roof or ceiling load, given its gable roof and single-story construction. The roof is composition, recently replaced and maintained by the HOA, so any structural change at the kitchen edge must respect the framing above. If the wall is load-bearing, a beam or header will be required. A dropped beam would create a visible step in the ceiling between the kitchen and great room, while a flush header would keep the ceiling line continuous, provided the framing allows enough depth. The goal is to open or shift only the portion of wall that still pinches movement or daylight, refining the already open plan without sacrificing structural integrity or the character of the space.
Compared to the broader Grass Valley market, where the median single-family home was built in 1986 and many homes predate 1980, this 2003 home already benefits from a more contemporary open layout. (Redfin, Grass Valley sold-home data) The plan here is to enhance, not erase, the openness between the kitchen and great room that the original construction provides.
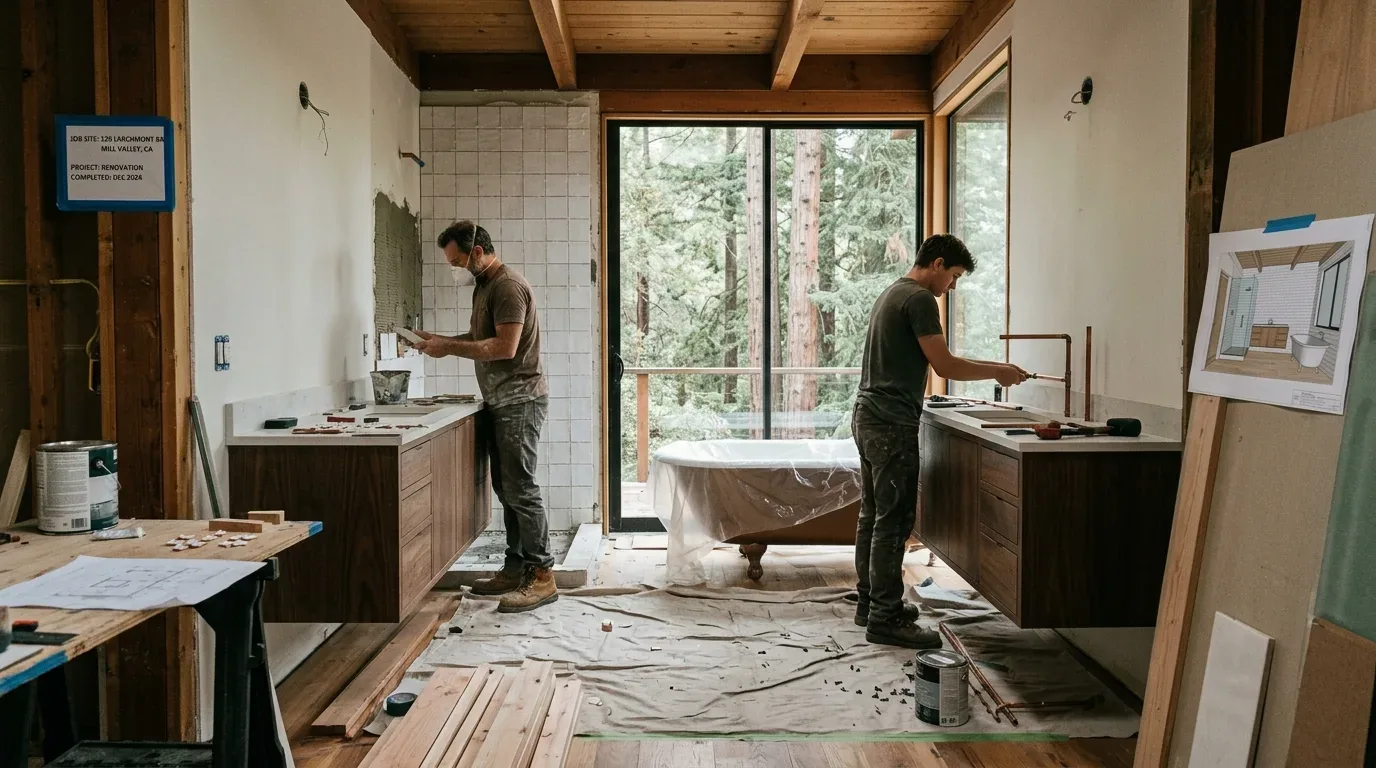
Keeping the sink and services in place
The kitchen island in this Eskaton Circle home houses a double sink, with plumbing already routed through the slab foundation. The property is served by public water and public sewer, with the City of Grass Valley assigning owners responsibility for their building and service-lateral sewers. A backwater valve is required at title change, so any sewer work tied to a kitchen remodel must be coordinated with the City’s requirements. (City of Grass Valley sewer code) I recommend keeping the sink on the island, where the existing drain and water lines meet, rather than relocating it and disturbing the slab or creating a new drain route.
The kitchen features a gas range, but the electrical service is 220 volts, allowing for future upgrades such as induction cooking or a second oven. Any appliance changes should be planned in detail, as the electrical panel and available circuits must be confirmed before installation. The hood vent for the range should be routed directly to the exterior, ideally along the kitchen perimeter, to avoid a visible duct path through the open ceiling. The gas water heater, central heating, and central cooling all serve this home, so any changes to kitchen layout or wall openings must consider how air circulates and how services are accessed.
Flooring, finishes, and light in the great room
The living/dining area is finished with oak hardwood floors, while other areas include carpet and vinyl. I suggest extending the oak flooring through the kitchen and great room, removing the strip of carpet currently seen at the kitchen edge. This creates a unified, durable surface from the entry through the main living spaces. White trim and neutral painted walls frame the rooms, and the dual-pane windows with plantation shutters admit generous light. For a softer effect, I would replace the shutters with modern window treatments that diffuse rather than block daylight.
The gas-log fireplace, set in the living room with a granite face, remains the visual focus. A new stone or tile surround could further enhance this feature wall. The open plan allows for flexible furniture placement, so the television can be set where it does not compete with the fireplace or block the view to the uncovered patio. The backyard is accessed directly from the great room, with the lot’s gentle slope and mature trees providing shade and privacy. The uncovered concrete patio and low-maintenance landscaping suit the Mediterranean climate and the well-drained Aiken loam soil beneath this lot.
Lighting in the kitchen and great room should be layered: recessed or discreet general lighting, pendants above the island, and task lighting at the counters. The existing central HVAC system should be balanced for the new, more open room, with supply and return registers checked for comfort. The open kitchen island remains a hub for conversation, homework, or casual meals, with a direct sightline to the living area and patio.
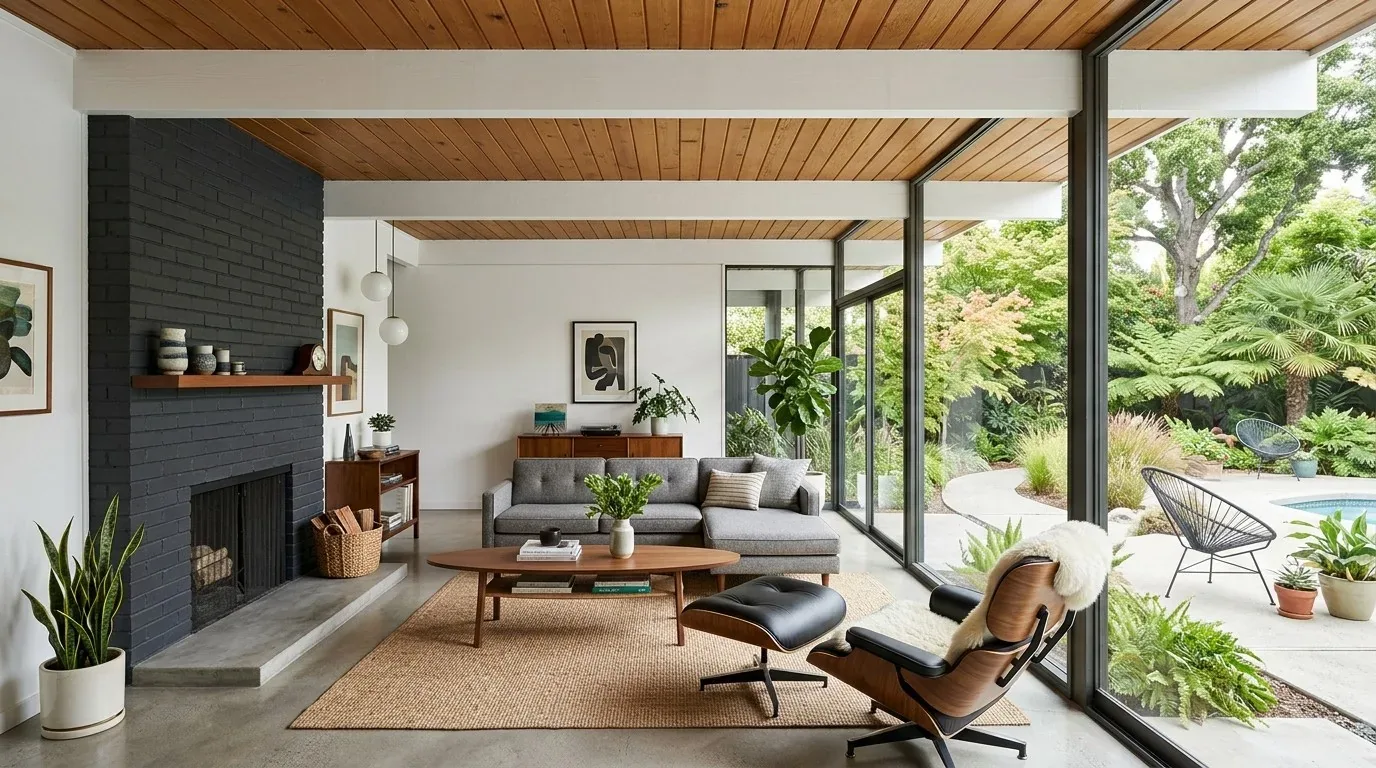
Living through the remodel in this home
For this Eskaton Circle household, a whole-home remodel means coordinating kitchen work, flooring transitions, lighting, and any structural changes at the kitchen edge. The kitchen will be out of service during construction, and the duration depends on the final scope and what the wall framing reveals. The payoff, once the work is done, is a kitchen that keeps its open connection to the great room, a clearer path from entry to patio, and a more comfortable, modern space for daily life. If this sounds like your home and your goals, I invite you to get in touch so we can talk through the plan together.