The house on Pintail Place in Eskaton, Grass Valley, is a single-level, wood-frame home built in 2003, measuring 1,279 square feet on a 3,920-square-foot lot. It features two bedrooms, two bathrooms, and an attached two-car garage. The structure sits on well-drained Aiken loam soil, mapped as 2 to 9 percent slopes (NRCS soil survey), and is located in FEMA flood zone X, which means minimal flood hazard. The home is served by public water (meter on site), public sewer, and 220-volt electrical service, with 220 volts available in the kitchen. Heating is provided by central forced air and a gas-log fireplace, while cooling comes from both central air and a whole-house fan. The community is gated, with auto sprinklers in front and rear, and the lot is maintained for low upkeep, features that shape every design decision for this household.
Kitchen and electrical: build on the 220-volt service
The kitchen in this house already includes a freestanding gas range, a microwave, dishwasher, disposal, and refrigerator, all set within oak cabinetry and white ceramic tile countertops. The presence of 220-volt power in the kitchen makes it possible to consider an induction range as a future upgrade, without needing to run a new circuit. The electrical panel supports 220 volts in the kitchen and is also generator-ready, which is significant for a Grass Valley home given the 34 unhealthy air days and seven days above 94° expected this year (per the listing’s climate risk lines). When planning appliance upgrades, I would keep the range and major appliances on their current runs to avoid unnecessary electrical or venting changes. The kitchen’s peninsula, facing the living area, can be updated with a quartz or solid-surface counter, which will be more durable than the existing tile and easier to maintain. The existing ceiling fan in the living area can be replaced with a quieter, more modern fixture, coordinated with the central HVAC and whole-house fan to maintain comfort throughout the open-plan space.
Plumbing, sewer, and site requirements
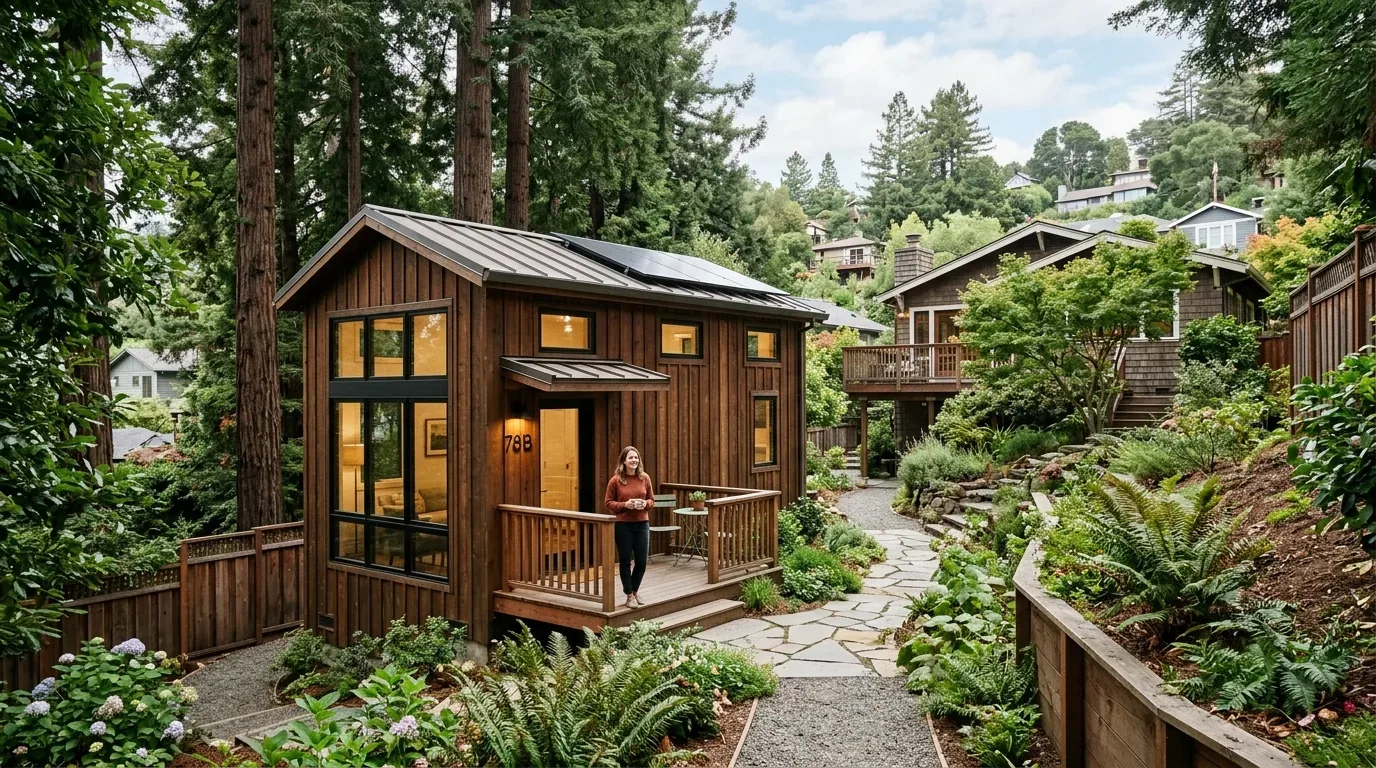
The kitchen sink and appliances are already positioned in a way that works with the home’s plumbing and public sewer connection. Grass Valley requires property owners to install and maintain building and service lateral sewers, with an approved backwater valve at title change (City sewer-service information). For this project, the sink remains in its current location within the kitchen footprint, which avoids the need for costly drain rerouting. The pantry closet and cabinetry can be updated without moving plumbing, and the plan respects the home’s one-level layout by keeping all water-using fixtures on the main floor. The house’s well-drained Aiken loam soil and public irrigation district service mean the landscape can be refreshed with drought-tolerant plants and auto sprinklers, enhancing curb appeal while fitting the lot’s maintenance requirements.
Floors, lighting, and transitions
Luxury vinyl plank flooring already unites the kitchen and living room, while Berber carpet is present in the bedrooms. I would continue a coordinated hard surface throughout the main living area, using a single flooring type to visually connect the kitchen, dining, and living spaces. This approach maintains the open concept and ensures a smooth transition at the bedroom doors. The textured ceiling with recessed LED lights provides general illumination, but adding pendant lights above the kitchen peninsula would bring focused task lighting and visual interest. Dimmable controls and layered lighting, including a lamp in the living area, would allow the household to adjust the mood from bright mornings to quieter evenings. Plantation shutters on the windows already offer adjustable daylight and privacy, which is important given the home’s southern exposure and the mature deciduous trees that shade the front lawn.
Comfort, flow, and outdoor connection
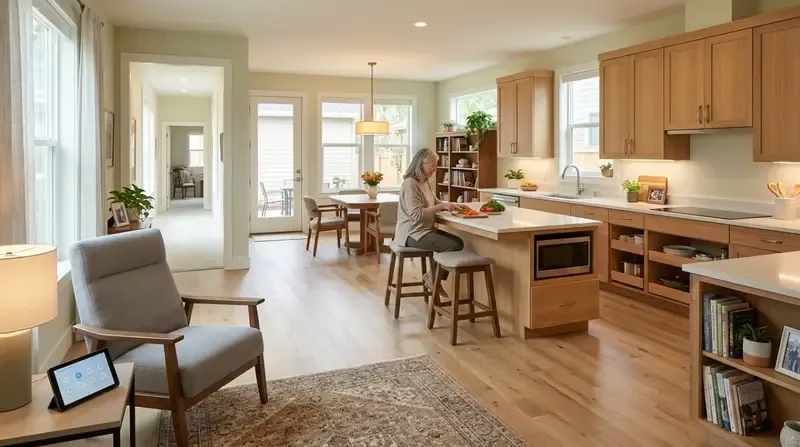
Central heating and cooling, together with the gas-log fireplace and whole-house fan, are already integrated into the open-plan great room. Any updates to cabinetry or lighting must preserve airflow from the existing HVAC registers and avoid blocking return paths. The living room’s great room layout supports both conversation and media viewing, with the peninsula serving as a spot for casual meals or paperwork. The front porch, finished in concrete with a white wood railing, and the private rear patio with a retractable awning, extend the living space outdoors. These connections should remain clear and accessible, so the route from the living area to the patio is never blocked by new cabinetry or furniture.
This Pintail Place home’s systems, public water, sewer, 220-volt electrical, central HVAC, and well-drained soils, set the limits and opportunities for every design move. By working within these boundaries, the remodel can deliver a kitchen and living space that are brighter, more functional, and ready for the climate and rules of Grass Valley. If you have a home like this and want a plan that works with its systems and site, I’d love to talk with you.