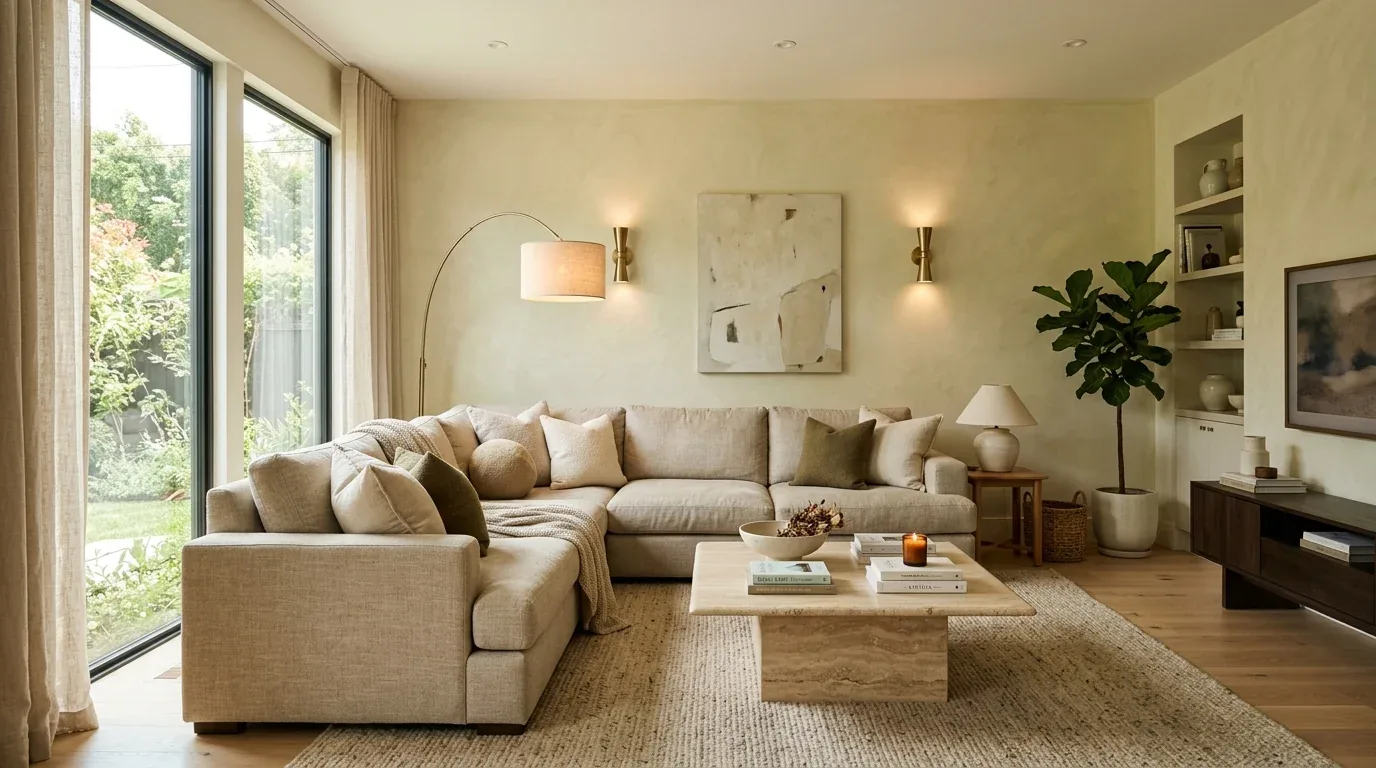
Completed client project. The owners came to us with a 1,591-square-foot, three-bedroom, two-and-a-half-bath home built in 1940, a single-story wood-frame house with horizontal wood siding and a gabled composition roof. They wanted the rooms to feel more connected and considered without losing the rural farmhouse character. The house sat on five acres, and its open kitchen, dining and living spaces faced the covered deck and pool. The existing finishes included natural wood-tone laminate or vinyl plank flooring, beige walls, white-framed windows with plantation shutters, and dark stained kitchen cabinets with granite-look counters. The photographs on this page are from the Designed & Curated portfolio and show finishes, not this house.
The photographs on this page are from the Designed & Curated portfolio and show finishes we have used on other projects. They are not photographs of this house.
My first question was what they most wanted to keep. They pointed to the wood-tone floors, shutters and the kitchen’s dark cabinetry, and asked for a whole-home finish update that made those choices feel deliberate. On site, we measured the connected rooms and found that the long, single-story footprint and small additions created a clear open living area with a few changes in wall returns. We kept the existing room arrangement and planned the finishes around the house as it stood, rather than imposing a new architectural language on its simple gabled form.
The living-room walls and connected floor
We kept the wood-tone flooring through the kitchen, dining room and living room, where its continuity helped the open plan read as one shared space. We replaced the beige wall color with a warm, light neutral, then used muted olive accents in the living and dining areas to connect the interior to the mature trees and landscaped yard. The plantation shutters stayed in place. They softened the daylight from the multiple windows and retained a familiar detail against the new paint.
The living room opened onto the covered back deck, so we kept the route between the seating area and the deck unobstructed. We replaced the plain ceiling fans with more tailored fixtures that suited the wood siding and simple roofline. In the connected rooms, we added focused lighting at the dining table and seating area, while keeping the kitchen’s recessed lighting as part of the layered scheme. The changes made the shared rooms feel warmer after dark without changing their open layout.
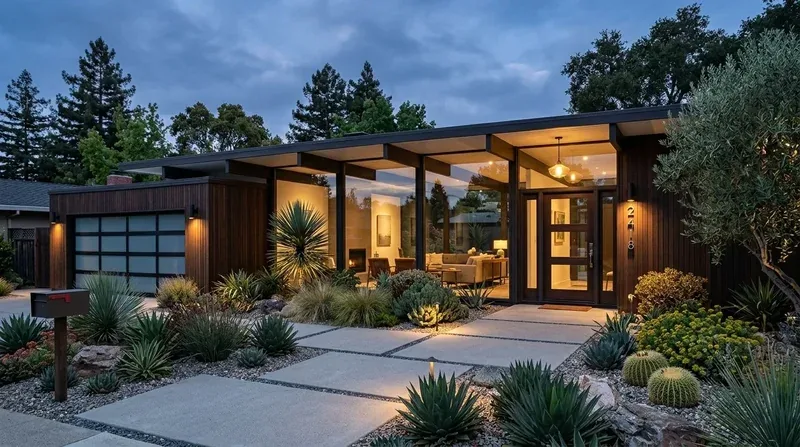
The kitchen window, cabinets and counters
The kitchen already had a double stainless-steel sink beneath a window, a pantry closet, a gas range and a dishwasher. We left the sink and appliances in place, kept the dark stained cabinets and granite-look counters, and added a textured sage-green ceramic backsplash to give the kitchen a more distinctive surface. We changed the cabinet hardware to a simpler, warmer finish, which brought the dark wood into the new palette without replacing cabinetry that the owners wanted to retain.
The kitchen remained visually connected to the dining and living rooms, so we carried the warm wall color through the shared area and kept the flooring continuous. We updated the ceiling fan and coordinated it with the kitchen lighting, then kept the window shutters for privacy and filtered daylight. The pantry and existing work areas stayed in their original positions, and the familiar kitchen arrangement continued to function without moving plumbing or altering the room layout.
The bedrooms, bathrooms and backyard edge
In the three bedrooms, we used warm white walls and continued the wood-tone floor finish, which gave the private rooms the same calm foundation as the shared spaces. In the two full bathrooms, we installed light, easy-care tile and restrained metal finishes. We kept the main bathroom’s existing arrangement, including the shower stall and tub with shower over, so the updated surfaces made the rooms feel finished without changing their plumbing locations.
Outside, the yellow horizontal siding, gabled roof and covered deck remained the visual frame for the backyard. The pool, concrete deck and safety fence stayed as found. We used the interior palette to make the transition toward the landscaped yard feel intentional, while the long driveway continued to serve both the front of the house and the detached three-car garage. The garage’s storage rooms and office remained outside the interior finish scope. The house worked as a connected home, with a consistent finish language from the kitchen through the bedrooms and a clear path from the living room to the deck.
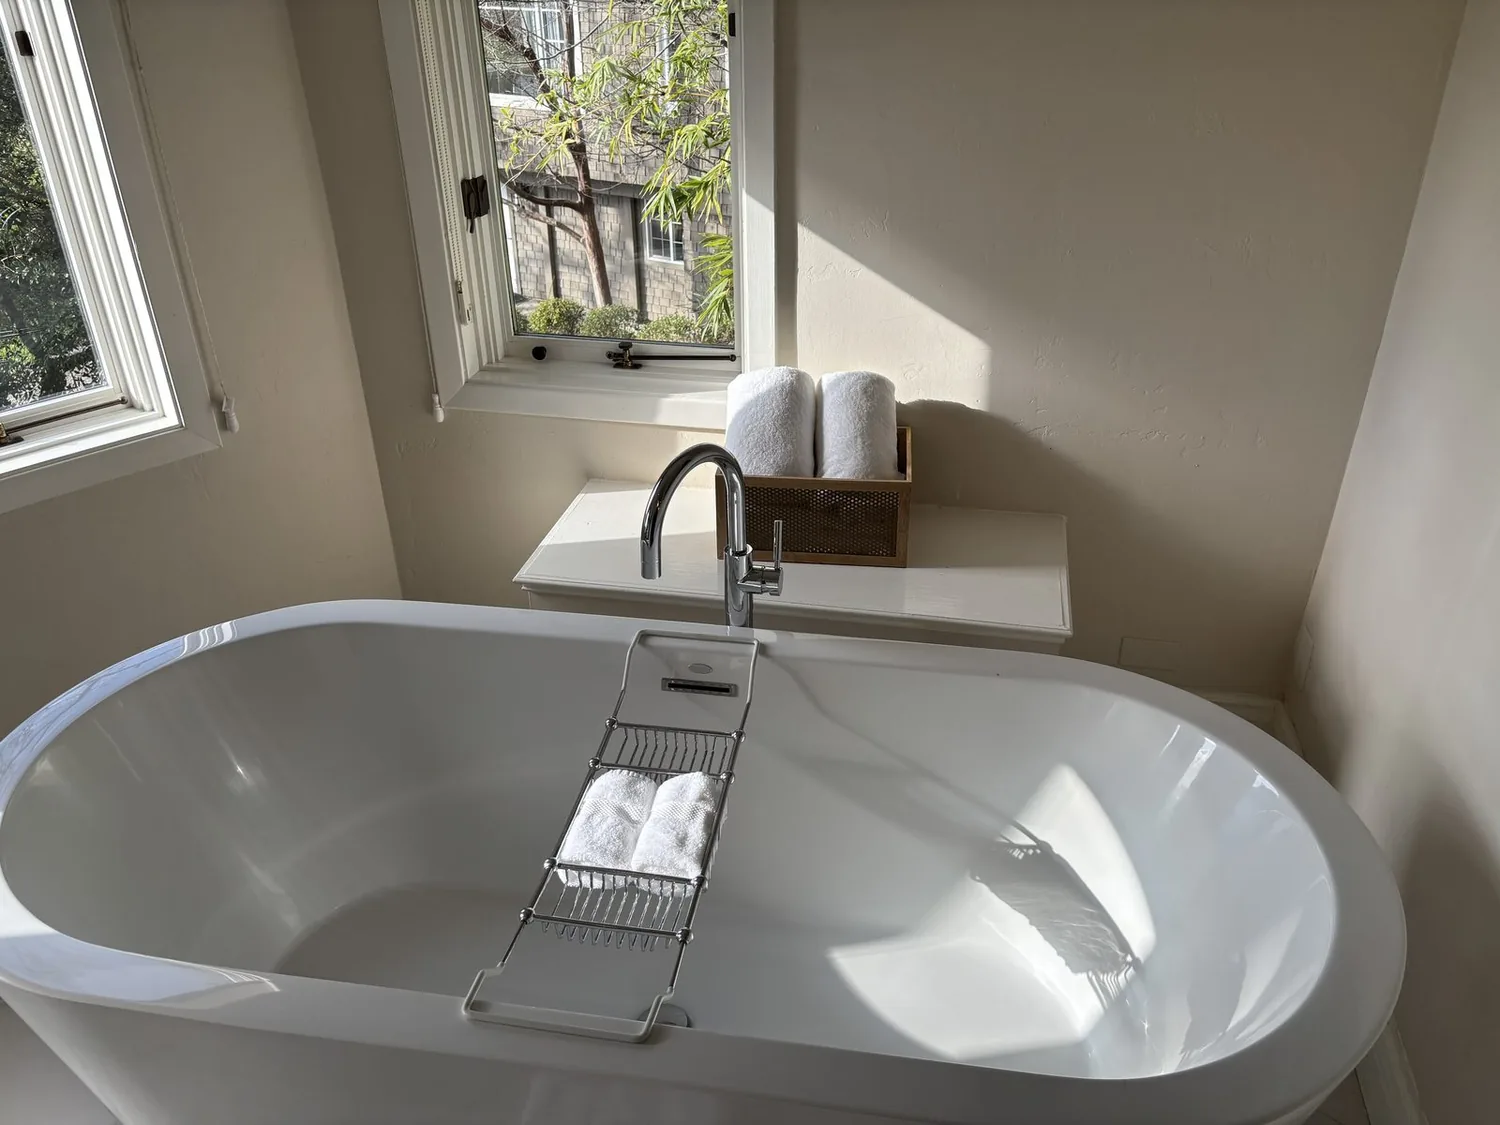
The electrical work and Gridley permit
The house relied on a private well and septic system, central natural-gas heating, central cooling and 220-volt electrical service. We kept the kitchen and bathroom fixtures in place, and our scope stayed focused on finishes and lighting rather than changes to walls or plumbing. Gridley required a building permit for alterations to electrical, plumbing, mechanical systems or room layouts under California Building Standards Code, Section 105. The City of Gridley issued residential permits, and the Butte County Department of Development Services Building Division performed building inspections, as described in the Butte County Building Division information. We checked the lighting scope against those requirements before the electrical work proceeded.
Gridley had no local historic-property designation or ordinance protecting interior features, so keeping the shutters, cabinets and other familiar finishes remained the owners’ design choice. The city’s Planning Services information and General Plan Conservation Element described encouragement to preserve historic character, without a requirement to retain original interior finishes.
Get in touch to talk about making your home feel more connected.